
4103 Alshire Drive, Spring, TX 77373
Local realty services provided by:American Real Estate ERA Powered
4103 Alshire Drive,Spring, TX 77373
$259,000
- 3 Beds
- 2 Baths
- 1,945 sq. ft.
- Single family
- Active
Listed by: kristy pennetta, naoual earthman
Office: real property management prefe281-894-9111
MLS#:63239230
Source:HARMLS
Price summary
- Price:$259,000
- Price per sq. ft.:$133.16
- Monthly HOA dues:$12.5
About this home
Stunning two-story 3-bedroom 2-bath home offering a perfect blend of modern style, comfort, and functionality in Spring TX! The open-concept floor plan features bright, airy living spaces ideal for everyday living and entertaining.The kitchen is equipped with Brand New Modern appliances, generous counter space, and ample cabinetry. The spacious primary suite offers a relaxing retreat with dual vanities and a large walk-in closet. The additional bedrooms are generously sized, providing versatile space for family members, guests, or a home office. Upstairs, you'll find a spacious game room, perfect for entertaining and relaxing. Enjoy the convenience of a 2-car garage and step outside to a fully fenced backyard, ideal for outdoor activities and weekend barbecues.
Conveniently located near I-45, Highway 59, Beltway 8, Hardy Toll Road and George Bush Intercontinental Airport. Recent Improvements: Brand-new roof, foundation improvements, and new flooring.
Contact an agent
Home facts
- Year built:1979
- Subdivision & Development:Sandpiper Sec 01
- Listing ID #:63239230
- Updated:November 04, 2026 at 09:15 PM
Rooms and interior
- Bedrooms:3
- Total bathrooms:2
- Full bathrooms:2
- Rooms Total:7
- Living area:1,945 sq. ft.
Heating and cooling
- Cooling:Central Air, Electric
- Heating:Central, Gas
- Central air:Yes
Structure and exterior
- Roof:Composition
- Year built:1979
- Building area:1,945 sq. ft.
- Lot area:0.15 Acres
- Lot Features:Subdivision
- Architectural Style:Traditional
- Construction Materials:Brick, Vinyl Siding
- Foundation Description:Slab
- Levels:1 Story
Schools
- High school:SPRING HIGH SCHOOL
- Middle school:DUEITT MIDDLE SCHOOL
- Elementary school:MILDRED JENKINS ELEMENTARY SCHOOL
Utilities
- Sewer:Public Sewer
Finances and disclosures
- Price:$259,000
- Price per sq. ft.:$133.16
- Tax amount:$5,578 (2026)
Parking
- Parking description:Garage
- Garage:Yes
- Garage spaces:2
New listings near 4103 Alshire Drive
- New
 $295,000Active3 beds 3 baths2,218 sq. ft.
29715 Buffalo Canyon Drive, Spring, TX 77386
MLS# 49782662Listed by: EXP REALTY LLC - New
 $389,000Active4 beds 3 baths2,580 sq. ft.
2918 Skerne Forest Drive, Spring, TX 77373
MLS# 87925523Listed by: PALMA GROUP LLC - New
 $274,900Active3 beds 2 baths1,956 sq. ft.
19710 Enchanted Oaks Drive, Spring, TX 77388
MLS# 96228926Listed by: ALUMBRA INTERNATIONAL PROPERTIES - New
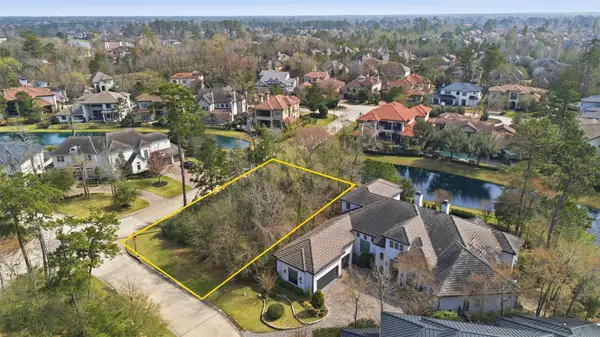 $820,000Active0.26 Acres
3 S Bayou Club Court, Spring, TX 77389
MLS# 60515568Listed by: KELLER WILLIAMS SIGNATURE - New
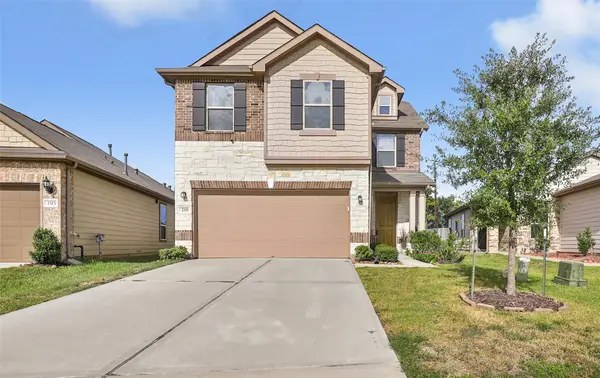 $299,000Active3 beds 3 baths2,100 sq. ft.
3319 Nila Creek Drive, Spring, TX 77373
MLS# 2600736Listed by: JLA REALTY - New
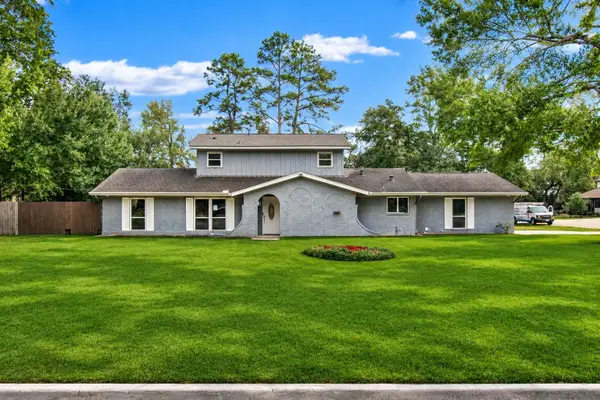 $425,000Active4 beds 3 baths2,544 sq. ft.
1202 Lemm Road 2, Spring, TX 77373
MLS# 53171965Listed by: VIVE REALTY LLC - Open Sat, 12 to 3pmNew
 $259,000Active4 beds 3 baths2,174 sq. ft.
22510 Rocky Glen Court, Spring, TX 77373
MLS# 88564996Listed by: PINNACLE REALTY ADVISORS - New
 $360,000Active4 beds 2 baths2,008 sq. ft.
24323 Hampton Terrace Lane, Spring, TX 77389
MLS# 51677448Listed by: REALM REAL ESTATE PROFESSIONALS - NORTH HOUSTON - New
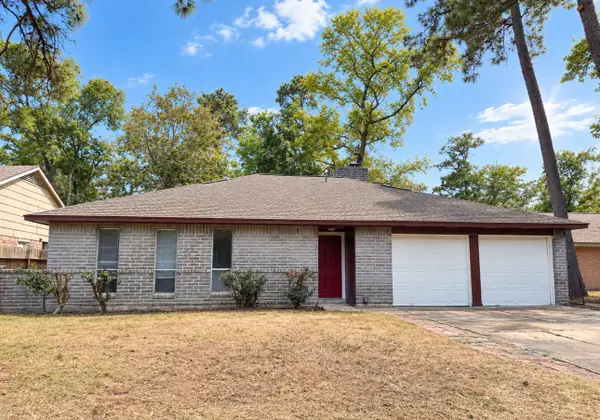 $194,000Active4 beds 2 baths1,480 sq. ft.
23123 Lestergate Drive, Spring, TX 77373
MLS# 34806174Listed by: LPT REALTY, LLC


Protect your home and budget from life's surprises with an Assurant Home Warranty, backed by a partner that supports you through every step of homeownership. Explore Plans.
© 2023 - 2026 ERA Franchise Systems LLC. All rights reserved. ERA Franchise Systems LLC fully supports the principles of the Fair Housing Act and the Equal Opportunity Act. ERA, ERA Real Estate powered, and their respective logos are registered service marks of ERA Franchise Systems LLC. Each office is independently owned and operated.