
4406 Rosegate Drive, Spring, TX 77373
Local realty services provided by:ERA Experts
4406 Rosegate Drive,Spring, TX 77373
$230,000
- 3 Beds
- 3 Baths
- 1,961 sq. ft.
- Single family
- Active
Listed by: nikiesha scott
Office: legacy homes & properties, llc.832-230-1617
MLS#:72690923
Source:HARMLS
Price summary
- Price:$230,000
- Price per sq. ft.:$117.29
- Monthly HOA dues:$31.25
About this home
Welcome 4406 Rosegate Drive. A 3 bedroom 2.5 bathroom home in Spring, TX. As you enter the home to your left you'll find a large flex room that can be used as a fourth bedroom. Coming through the entryway you'll notice the stylish tile and pass the half bath on the way into the open living room and kitchen area. That same stylish tile is carried into the kitchen on the backsplash. The spacious kitchen is equipped with butcher block counter tops and updated cabinets that give you plenty of storage. The dining room is off of the kitchen and there's additional flex space just off of the living room for an extra sitting area or whatever you desire it to be. The fenced backyard has a large covered porch perfect for those summertime BBQ's and spending time with family. Schedule your tour before it's gone!
Contact an agent
Home facts
- Year built:1979
- Subdivision & Development:Birnam Wood Sec 03
- Listing ID #:72690923
- Updated:September 07, 2026 at 09:19 PM
Rooms and interior
- Bedrooms:3
- Total bathrooms:3
- Full bathrooms:2
- Half bathrooms:1
- Rooms Total:4
- Flooring:Carpet, Tile, Vinyl
- Kitchen Description:Butcher Block Counters, Dishwasher, Disposal
- Living area:1,961 sq. ft.
Heating and cooling
- Cooling:Central Air, Electric
- Heating:Central, Electric
- Central air:Yes
Structure and exterior
- Roof:Composition
- Year built:1979
- Building area:1,961 sq. ft.
- Lot area:0.16 Acres
- Lot Features:Subdivision
- Architectural Style:Traditional
- Construction Materials:Brick
- Exterior Features:Patio, Private Yard
- Foundation Description:Slab
- Levels:2 Stories
Schools
- High school:SPRING HIGH SCHOOL
- Middle school:DUEITT MIDDLE SCHOOL
- Elementary school:MILDRED JENKINS ELEMENTARY SCHOOL
Utilities
- Sewer:Public Sewer
Finances and disclosures
- Price:$230,000
- Price per sq. ft.:$117.29
- Tax amount:$6,555 (2026)
Features and amenities
- Appliances:Dishwasher, Disposal
Parking
- Parking description:Garage
- Garage:Yes
- Garage spaces:2
New listings near 4406 Rosegate Drive
- New
 $308,000Active4 beds 3 baths2,374 sq. ft.
3418 Candlewisp Drive, Spring, TX 77388
MLS# 97404167Listed by: EXP REALTY LLC - New
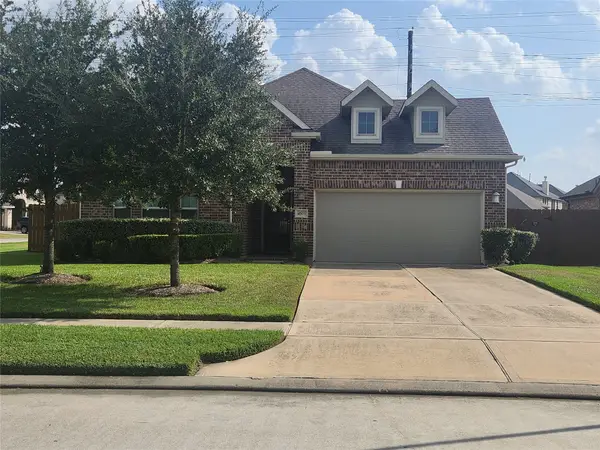 $360,000Active3 beds 2 baths2,081 sq. ft.
4503 Carmel River Lane, Spring, TX 77388
MLS# 23826216Listed by: TEXAS SIGNATURE REALTY - New
 $214,990Active4 beds 2 baths1,465 sq. ft.
5807 Walnutgate Drive, Spring, TX 77373
MLS# 42852837Listed by: NEXTGEN REAL ESTATE PROPERTIES - New
 $265,000Active5 beds 3 baths2,676 sq. ft.
2634 Prancing Stream Drive, Spring, TX 77373
MLS# 6458653Listed by: REAL BROKER, LLC - New
 $287,500Active3 beds 3 baths2,375 sq. ft.
22130 Bridgestone Crossing Drive, Spring, TX 77388
MLS# 87899375Listed by: EXP REALTY LLC - New
 $395,000Active0.8 Acres
8908 Fm 2920, Spring, TX 77379
MLS# 77694901Listed by: BETTER HOMES AND GARDENS REAL ESTATE GARY GREENE - LAKE CONROE SOUTH - New
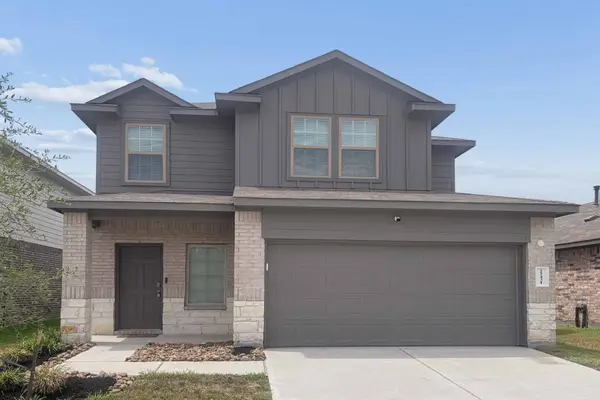 $254,900Active3 beds 3 baths2,057 sq. ft.
22431 Gilded Peak Lane, Spring, TX 77373
MLS# 47433418Listed by: TEXAS SIGNATURE REALTY - New
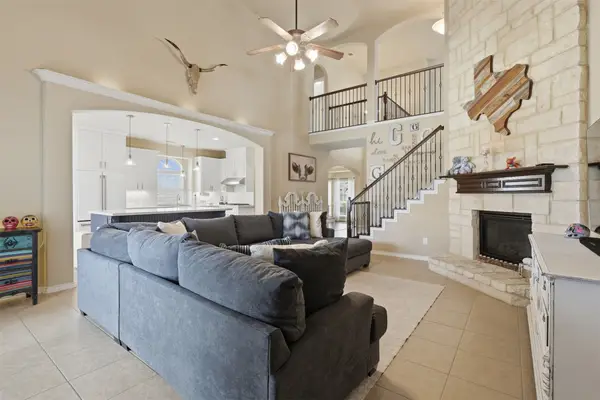 $439,900Active5 beds 4 baths3,206 sq. ft.
3019 Schumann Oaks Drive, Spring, TX 77386
MLS# 78423271Listed by: HOME SWEET HOME REAL ESTATE GROUP - New
 $190,000Active3 beds 2 baths1,269 sq. ft.
24010 Lone Elm Drive, Spring, TX 77373
MLS# 22162398Listed by: EXP REALTY LLC


Protect your home and budget from life's surprises with an Assurant Home Warranty, backed by a partner that supports you through every step of homeownership. Explore Plans.
© 2023 - 2026 ERA Franchise Systems LLC. All rights reserved. ERA Franchise Systems LLC fully supports the principles of the Fair Housing Act and the Equal Opportunity Act. ERA, ERA Real Estate powered, and their respective logos are registered service marks of ERA Franchise Systems LLC. Each office is independently owned and operated.