
4526 Countrypines Drive, Spring, TX 77388
Local realty services provided by:American Real Estate ERA Powered
4526 Countrypines Drive,Spring, TX 77388
$420,000
- 4 Beds
- 3 Baths
- 2,734 sq. ft.
- Single family
- Active
Listed by: nicole freer, sean bell
Office: corcoran genesis281-367-4000
MLS#:93643651
Source:HARMLS
Price summary
- Price:$420,000
- Price per sq. ft.:$153.62
- Monthly HOA dues:$91.67
About this home
Thoughtfully updated and meticulously maintained, this beautiful Spring home blends timeless character with today’s modern conveniences. Rich, solid hardwood flooring flows throughout, while fresh interior paint creates a bright, inviting atmosphere that’s truly move-in ready. The expanded covered deck with soaring vaulted ceilings creates an incredible outdoor living space, perfect for entertaining, weekend cookouts, or relaxing year-round. Smart home features include automated lighting compatible with Alexa and Google Home, Nest smart thermostats, and a security system that conveys. A whole-home generator provides added peace of mind, and the washer and dryer are included for added convenience. Conveniently located near shopping, dining, parks, and major commuter routes, this home offers the perfect combination of quality updates, modern technology, and everyday comfort. Don’t miss this exceptional opportunity!
Contact an agent
Home facts
- Year built:2006
- Subdivision & Development:Country Lake Estates
- Listing ID #:93643651
- Updated:August 19, 2026 at 11:55 AM
Rooms and interior
- Bedrooms:4
- Total bathrooms:3
- Full bathrooms:2
- Half bathrooms:1
- Rooms Total:8
- Flooring:Wood
- Dining Description:Kitchen Dining Combo
- Bathrooms Description:Separate Shower, Soaking Tub
- Kitchen Description:Dishwasher, Disposal, Gas Oven, Gas Range, Kitchen Dining Combo, Microwave
- Living area:2,734 sq. ft.
Heating and cooling
- Cooling:Central Air, Electric
- Heating:Central, Gas
- Central air:Yes
Structure and exterior
- Year built:2006
- Building area:2,734 sq. ft.
- Lot area:0.15 Acres
- Lot Features:Cleared, Side Yard, Subdivision
- Architectural Style:Traditional
- Construction Materials:Brick
- Exterior Features:Fence, Patio
- Foundation Description:Slab
- Levels:2 Stories
Schools
- High school:KLEIN COLLINS HIGH SCHOOL
- Middle school:SCHINDEWOLF INTERMEDIATE SCHOOL
- Elementary school:ROTH ELEMENTARY SCHOOL
Utilities
- Sewer:Public Sewer
Finances and disclosures
- Price:$420,000
- Price per sq. ft.:$153.62
- Tax amount:$8,206 (2025)
Features and amenities
- Appliances:Dishwasher, Disposal, Gas Oven, Gas Range, Microwave
- Amenities:Ceiling Fans, Vaulted Ceilings
- Smart home:Yes
Parking
- Parking description:Driveway, Garage
- Garage:Yes
- Garage spaces:2
New listings near 4526 Countrypines Drive
- New
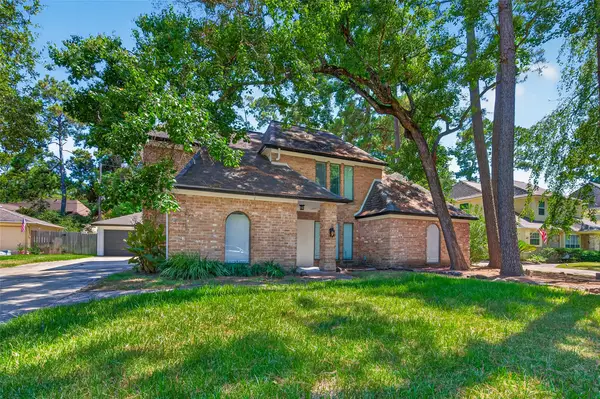 $379,900Active4 beds 3 baths2,763 sq. ft.
5411 Cobble Lane, Spring, TX 77379
MLS# 44535415Listed by: THE SEARS GROUP - New
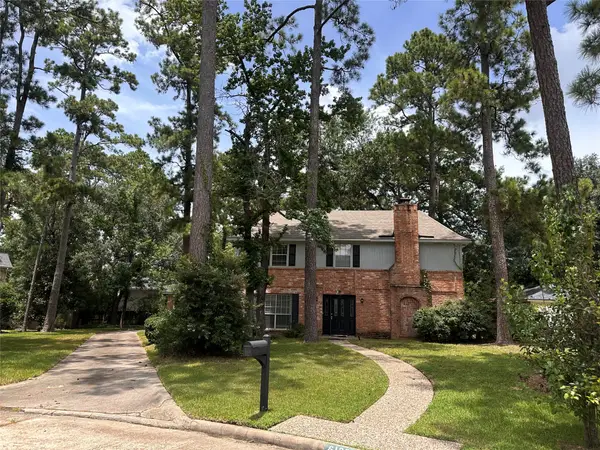 $339,900Active4 beds 3 baths2,260 sq. ft.
6126 Inway Drive, Spring, TX 77389
MLS# 38869235Listed by: RENTERS WAREHOUSE TEXAS, LLC - New
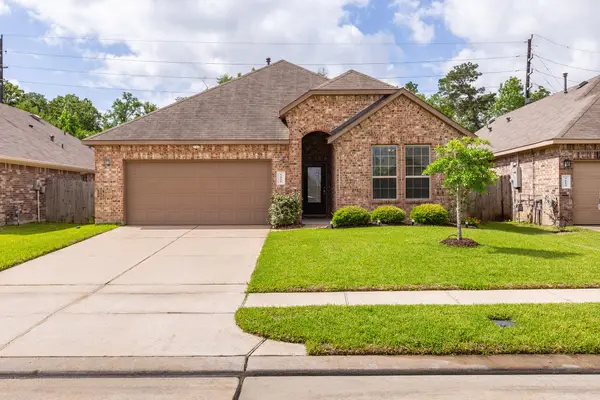 $349,000Active4 beds 3 baths2,234 sq. ft.
5611 Claymore Meadow Lane, Spring, TX 77389
MLS# 37705506Listed by: JLA REALTY - New
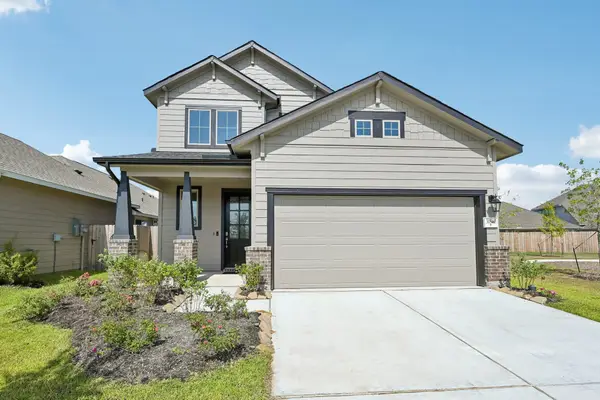 $415,000Active4 beds 3 baths2,097 sq. ft.
31840 Pecan Cottage Lane, Spring, TX 77386
MLS# 14888086Listed by: TREETOP REALTY GROUP - New
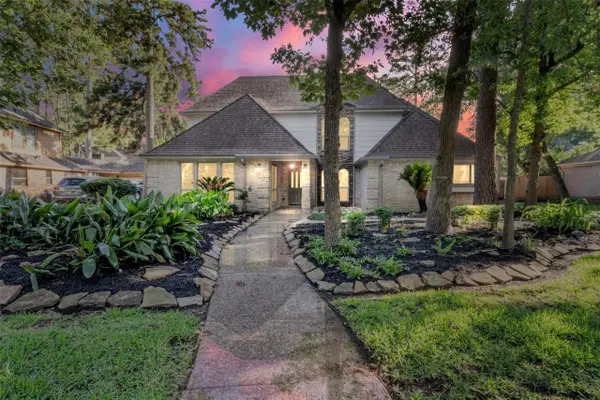 $540,000Active4 beds 5 baths3,378 sq. ft.
9543 Enstone Circle, Spring, TX 77379
MLS# 87811199Listed by: CENTRAL METRO REALTY - New
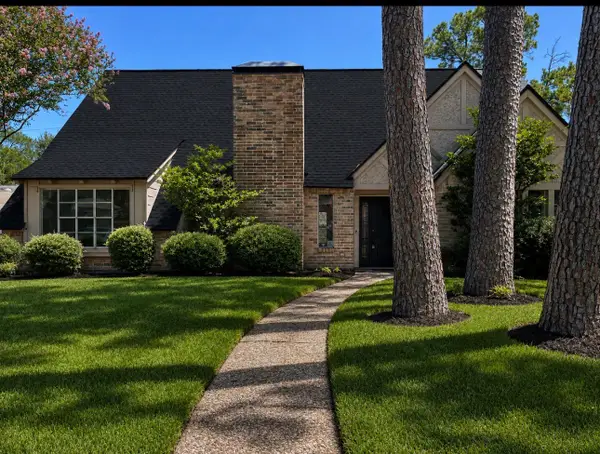 $339,900Active3 beds 3 baths2,413 sq. ft.
7723 Fountaingrove Lane, Spring, TX 77379
MLS# 41087800Listed by: RE/MAX COMPASS - New
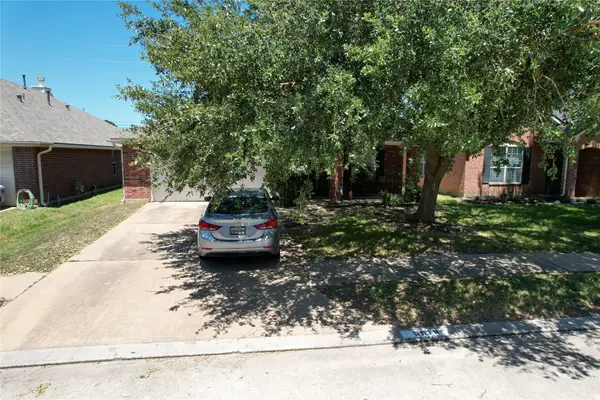 $240,000Active3 beds 2 baths1,605 sq. ft.
5518 Bowles Court, Spring, TX 77388
MLS# 67391527Listed by: SEAMLESS REALTY - New
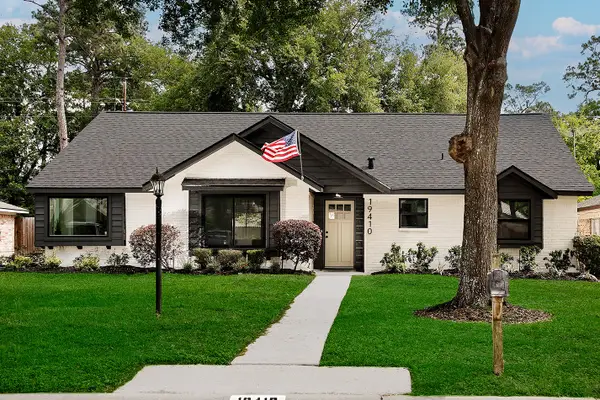 $335,000Active3 beds 2 baths2,190 sq. ft.
19410 Craigchester Lane, Spring, TX 77388
MLS# 10041832Listed by: EXP REALTY LLC 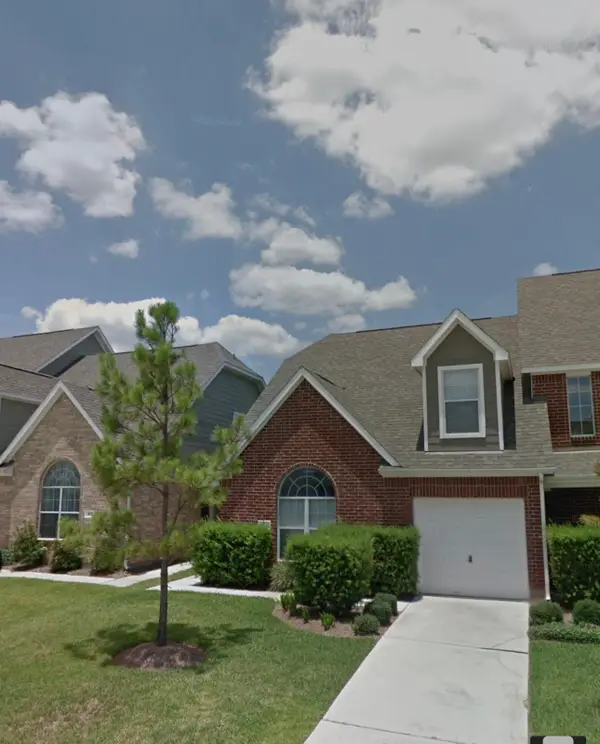 $239,700Pending2 beds 3 baths1,564 sq. ft.
1633 Grable Cove Lane, Spring, TX 77379
MLS# 15806478Listed by: KELLER WILLIAMS REALTY PROFESSIONALS- New
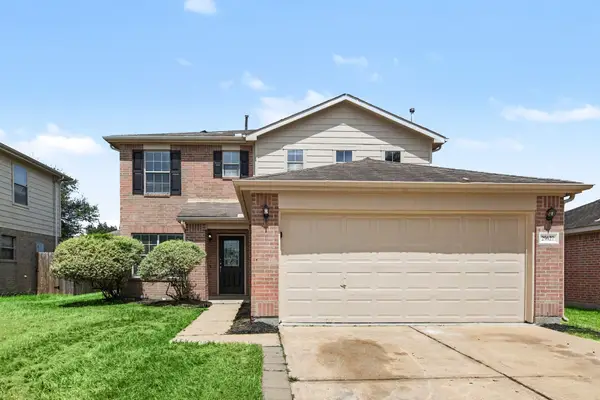 $314,900Active4 beds 3 baths2,516 sq. ft.
29622 S Legends Bend Lane, Spring, TX 77386
MLS# 2097624Listed by: ENTERA REALTY LLC


Protect your home and budget from life's surprises with an Assurant Home Warranty, backed by a partner that supports you through every step of homeownership. Explore Plans.
© 2023 - 2026 ERA Franchise Systems LLC. All rights reserved. ERA Franchise Systems LLC fully supports the principles of the Fair Housing Act and the Equal Opportunity Act. ERA, ERA Real Estate powered, and their respective logos are registered service marks of ERA Franchise Systems LLC. Each office is independently owned and operated.