
4706 Western Brook Drive, Spring, TX 77388
Local realty services provided by:American Real Estate ERA Powered
Listed by: dina reppond, rose forey
Office: forey real estate, llc.832-387-8242
MLS#:83684774
Source:HARMLS
Price summary
- Price:$599,900
- Price per sq. ft.:$129.04
- Monthly HOA dues:$92.75
About this home
Prepare to be captivated by this meticulously updated masterpiece! From the soaring ceilings to the elegant spiral staircase, no detail has been overlooked! The owners have infused the home with uncompromising luxury, featuring dazzling new light fixtures that radiate warmth throughout the open spaces. Custom-built home with over 4,693 sq/ft, This amazing home features a home office, formal dining room, spacious living area, upstairs game room, and a private guest suite. Abundant wall space, and plenty of open spaces to enjoy! The grand kitchen transitions seamlessly into the family room, creating a sophisticated haven for both cooking and upscale entertaining. Step outside to a 10,075 sq/ft lot with a crushed granite fire pit and a $30K Grandee hot tub under a covered, lit gazebo. The driveway fits 6 vehicles, and the garage includes suspended shelving. This home represents the pinnacle of premium living where no stone was left unturned.
Contact an agent
Home facts
- Year built:2016
- Subdivision & Development:Country Lake Estates Village Sec 1
- Listing ID #:83684774
- Updated:October 03, 2026 at 12:40 PM
Rooms and interior
- Bedrooms:5
- Total bathrooms:5
- Full bathrooms:4
- Half bathrooms:1
- Rooms Total:10
- Kitchen Description:Dishwasher, Disposal, Double Oven, Electric Oven, Gas Cooktop, Gas Range, Granite Counters, Kitchen Family Room Combo, Kitchen Island, Microwave, Walk In Pantry
- Living area:4,649 sq. ft.
Heating and cooling
- Cooling:Central Air, Electric
- Heating:Central, Gas
- Central air:Yes
Structure and exterior
- Roof:Composition
- Year built:2016
- Building area:4,649 sq. ft.
- Lot area:0.23 Acres
- Lot Features:Side Yard, Subdivision
- Architectural Style:Traditional
- Construction Materials:Brick, Cement Siding, Log, Stone
- Exterior Features:Fence, Patio, Porch, Sprinkler Irrigation, Tennis Courts
- Foundation Description:Slab
- Levels:2 Stories
Schools
- High school:KLEIN COLLINS HIGH SCHOOL
- Middle school:SCHINDEWOLF INTERMEDIATE SCHOOL
- Elementary school:ROTH ELEMENTARY SCHOOL
Utilities
- Sewer:Public Sewer
Finances and disclosures
- Price:$599,900
- Price per sq. ft.:$129.04
- Tax amount:$12,340 (2025)
Features and amenities
- Appliances:Dishwasher, Disposal, Double Oven, Electric Oven, Gas Cooktop, Gas Range, Microwave
- Amenities:Ceiling Fans, Crown Molding, Entrance Foyer, High Ceilings, Low Emissivity Windows, Security System - Owned, Smoke Detectors, Window Coverings
Parking
- Parking description:Garage
- Garage:Yes
- Garage spaces:2
New listings near 4706 Western Brook Drive
- New
 $649,900Active4 beds 3 baths3,404 sq. ft.
18622 Yorkshire Manor Court, Spring, TX 77379
MLS# 47651856Listed by: KELLER WILLIAMS REALTY PROFESSIONALS - New
 $235,000Active3 beds 2 baths1,292 sq. ft.
26415 Pine Canyon Drive, Spring, TX 77380
MLS# 63828311Listed by: COLDWELL BANKER REALTY - THE WOODLANDS - Open Sun, 2 to 4pmNew
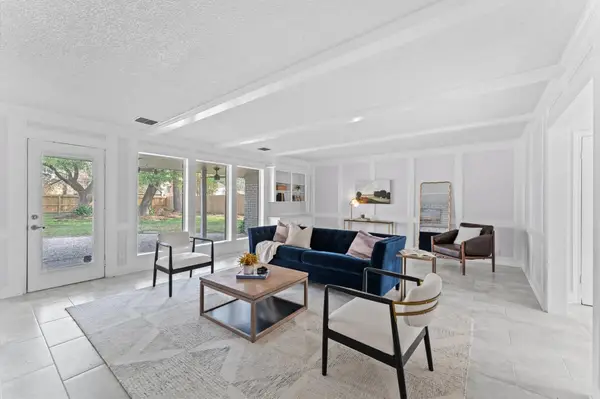 $329,000Active4 beds 4 baths3,154 sq. ft.
16414 York Minster Drive, Spring, TX 77379
MLS# 21992859Listed by: KSP - Open Sun, 1 to 3pmNew
 $395,000Active4 beds 3 baths3,187 sq. ft.
3207 Candleknoll Drive, Spring, TX 77388
MLS# 53479275Listed by: BLAIR REALTY GROUP - New
 $399,000Active4 beds 3 baths2,601 sq. ft.
9226 Fernwillow Drive, Spring, TX 77379
MLS# 81994018Listed by: RE/MAX ELITE PROPERTIES - New
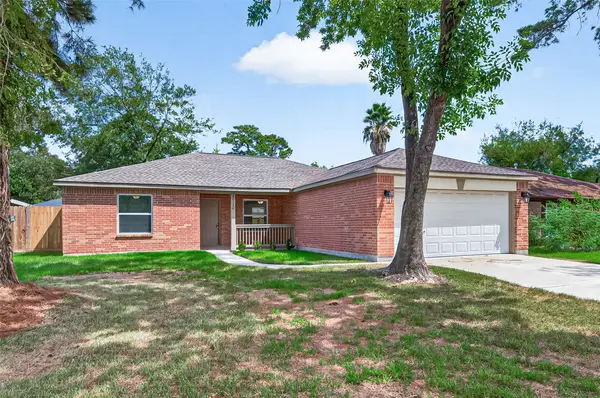 $259,000Active3 beds 3 baths1,453 sq. ft.
24130 Spring Mill Lane, Spring, TX 77373
MLS# 36749628Listed by: MEADOWS PROPERTY GROUP - New
 $750,000Active4 beds 4 baths4,383 sq. ft.
4071 Northern Spruce Drive, Spring, TX 77386
MLS# 43450169Listed by: COMPASS RE TEXAS, LLC - THE WOODLANDS - New
 $636,743Active4 beds 3 baths2,496 sq. ft.
4810 Terra Forest Court, Spring, TX 77386
MLS# 61250037Listed by: HOMESUSA.COM - New
 $320,000Active4 beds 3 baths2,676 sq. ft.
8122 Hardy Elm Street, Spring, TX 77379
MLS# 48699814Listed by: BETTER HOMES AND GARDENS REAL ESTATE GARY GREENE - THE WOODLANDS - New
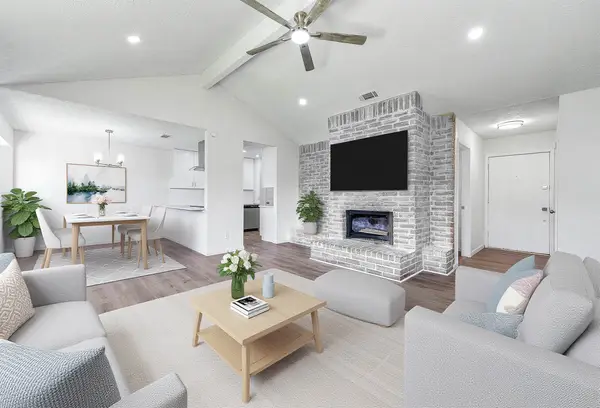 $219,000Active4 beds 2 baths1,506 sq. ft.
6526 Lynngate Drive, Spring, TX 77373
MLS# 37560340Listed by: PRIME TEXAS PROPERTIES


Protect your home and budget from life's surprises with an Assurant Home Warranty, backed by a partner that supports you through every step of homeownership. Explore Plans.
© 2023 - 2026 ERA Franchise Systems LLC. All rights reserved. ERA Franchise Systems LLC fully supports the principles of the Fair Housing Act and the Equal Opportunity Act. ERA, ERA Real Estate powered, and their respective logos are registered service marks of ERA Franchise Systems LLC. Each office is independently owned and operated.