
4818 S Fairfax Village Circle, Spring, TX 77373
Local realty services provided by:ERA Experts
4818 S Fairfax Village Circle,Spring, TX 77373
$224,400
- 4 Beds
- 4 Baths
- 1,830 sq. ft.
- Single family
- Active
Listed by: jason hooley
Office: exp realty llc.888-519-7431
MLS#:90620228
Source:HARMLS
Price summary
- Price:$224,400
- Price per sq. ft.:$122.62
- Monthly HOA dues:$20
About this home
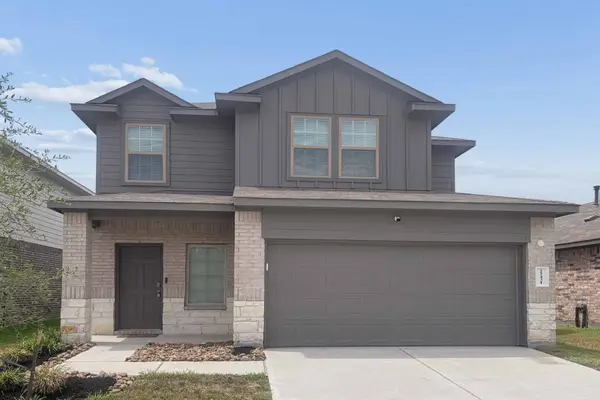
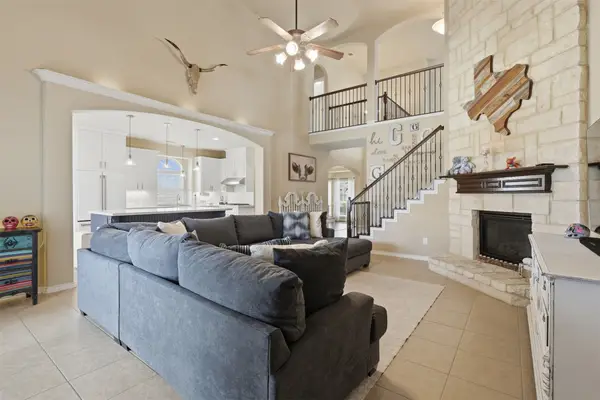
Welcome to this charming two-story home in a convenient Spring location in Fairfax Villages! Built in 2008, this well-maintained home offers a comfortable and functional floor plan with easy access to the I-45 corridor, making commuting to downtown Houston, The Woodlands, and surrounding employment centers a breeze. The inviting layout features an open-concept living and dining area that connects seamlessly with the kitchen, creating an ideal space for everyday living and entertaining. The ground-floor primary suite provides convenience and privacy, while the spacious upstairs fourth bedroom includes its own ensuite bath—perfect for guests, extended family, a private retreat, or a home office. Enjoy outdoor living with the expansive covered rear patio, offering a great space for relaxing, grilling, and entertaining year-round. With its flexible floor plan, desirable location, and affordable price point, this home presents an excellent opportunity in the Spring area.
Contact an agent
Home facts
- Year built:2008
- Subdivision & Development:Fairfax Village
- Listing ID #:90620228
- Updated:September 07, 2026 at 11:51 AM
Rooms and interior
- Bedrooms:4
- Total bathrooms:4
- Full bathrooms:3
- Half bathrooms:1
- Rooms Total:7
- Flooring:Carpet, Laminate, Tile
- Kitchen Description:Dishwasher, Disposal, Electric Oven, Electric Range, Microwave
- Living area:1,830 sq. ft.
Heating and cooling
- Cooling:Central Air, Electric
- Heating:Central, Electric
- Central air:Yes
Structure and exterior
- Roof:Composition
- Year built:2008
- Building area:1,830 sq. ft.
- Lot area:0.11 Acres
- Lot Features:Subdivision
- Construction Materials:Brick, Cement Siding
- Exterior Features:Fence, Patio, Porch
- Foundation Description:Slab
- Levels:2 Stories
Schools
- High school:SPRING HIGH SCHOOL
- Middle school:DUEITT MIDDLE SCHOOL
- Elementary school:MILDRED JENKINS ELEMENTARY SCHOOL
Utilities
- Sewer:Public Sewer
Finances and disclosures
- Price:$224,400
- Price per sq. ft.:$122.62
- Tax amount:$6,067 (2025)
Features and amenities
- Appliances:Dishwasher, Disposal, Electric Oven, Electric Range, Microwave
- Amenities:Ceiling Fans, Programmable Thermostat, Smoke Detectors
Parking
- Parking description:Driveway, Garage
- Garage:Yes
- Garage spaces:2
New listings near 4818 S Fairfax Village Circle
- New
 $269,900Active3 beds 2 baths1,608 sq. ft.
21719 Meadowhill Drive, Spring, TX 77388
MLS# 29925960Listed by: WYNNE REAL ESTATE, LLC - New
 $395,000Active0.8 Acres
8908 Fm 2920, Spring, TX 77379
MLS# 77694901Listed by: BETTER HOMES AND GARDENS REAL ESTATE GARY GREENE - LAKE CONROE SOUTH - New
 $254,900Active3 beds 3 baths2,057 sq. ft.
22431 Gilded Peak Lane, Spring, TX 77373
MLS# 47433418Listed by: TEXAS SIGNATURE REALTY - New
 $439,900Active5 beds 4 baths3,206 sq. ft.
3019 Schumann Oaks Drive, Spring, TX 77386
MLS# 78423271Listed by: HOME SWEET HOME REAL ESTATE GROUP - New
 $190,000Active3 beds 2 baths1,269 sq. ft.
24010 Lone Elm Drive, Spring, TX 77373
MLS# 22162398Listed by: EXP REALTY LLC - New
 $231,000Active3 beds 2 baths1,731 sq. ft.
22739 Highland Maple Court, Spring, TX 77373
MLS# 33274781Listed by: WORD REALTY - New
 $495,000Active4 beds 4 baths3,665 sq. ft.
17435 Memorial Crest Drive, Spring, TX 77379
MLS# 29765556Listed by: L&D REALTY, LLC - New
 $315,000Active3 beds 3 baths1,812 sq. ft.
4248 Merry Mill Drive, Spring, TX 77386
MLS# 53205583Listed by: RE/MAX INTEGRITY - New
 $415,000Active4 beds 4 baths3,072 sq. ft.
6614 Ambercrest Drive, Spring, TX 77389
MLS# 66768896Listed by: CB&A, REALTORS - New
 $209,900Active3 beds 2 baths1,438 sq. ft.
3626 Cross Green Lane, Spring, TX 77373
MLS# 32665568Listed by: EQUITY REAL ESTATE


Protect your home and budget from life's surprises with an Assurant Home Warranty, backed by a partner that supports you through every step of homeownership. Explore Plans.
© 2023 - 2026 ERA Franchise Systems LLC. All rights reserved. ERA Franchise Systems LLC fully supports the principles of the Fair Housing Act and the Equal Opportunity Act. ERA, ERA Real Estate powered, and their respective logos are registered service marks of ERA Franchise Systems LLC. Each office is independently owned and operated.