
5027 Gold Lantana Trail, Spring, TX 77389
Local realty services provided by:American Real Estate ERA Powered
5027 Gold Lantana Trail,Spring, TX 77389
$489,000
- 4 Beds
- 4 Baths
- 2,848 sq. ft.
- Single family
- Active
Listed by: debbie vega
Office: compass re texas, llc. - the heights832-899-4788
MLS#:92617930
Source:HARMLS
Price summary
- Price:$489,000
- Price per sq. ft.:$171.7
- Monthly HOA dues:$114.08
About this home
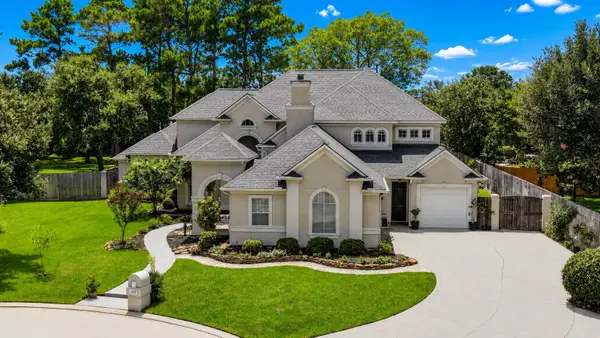
Step into this beautifully maintained home on a wooded cul-de-sac in the highly desirable McKenzie Park. This immaculate home features elegant wood shutters, a private home office, a dedicated media room, and a large living are with a cozy gas log fireplace. The massive chef’s kitchen is an entertainer's dream, boasting a skylight, double ovens, under-cabinet lighting, a reverse osmosis system, and an expansive breakfast bar with abundant seating.Premium upgrades offer ultimate peace of mind, including a 1-year-old 24KW whole-home Generac generator, a water softener system, a 3-car garage, and outdoor kitchen hookups ready for your backyard retreat.Enjoy resort-style community amenities: 3 scenic lakes, greenbelts, a shaded playground, a pavilion, and a 72-acre nature preserve with trails connecting directly to the paved Spring Creek Greenway. Just minutes from Grand Parkway Marketplace and a short drive to world-class dining and shopping in The Woodlands!
Contact an agent
Home facts
- Year built:2017
- Subdivision & Development:Mckenzie Park Sec 3
- Listing ID #:92617930
- Updated:September 09, 2026 at 01:20 AM
Rooms and interior
- Bedrooms:4
- Total bathrooms:4
- Full bathrooms:3
- Half bathrooms:1
- Rooms Total:10
- Flooring:Carpet, Engineered Hardwood, Tile
- Bathrooms Description:Jetted Tub, Separate Shower
- Kitchen Description:Convection Oven, Dishwasher, Disposal, Double Oven, Electric Oven, Gas Cooktop, Granite Counters, Kitchen Family Room Combo, Kitchen Island, Microwave, Pantry, Refrigerator
- Living area:2,848 sq. ft.
Heating and cooling
- Cooling:Central Air, Electric
- Heating:Central, Gas
- Central air:Yes
Structure and exterior
- Roof:Composition
- Year built:2017
- Building area:2,848 sq. ft.
- Lot area:0.19 Acres
- Lot Features:Cul De Sac, Subdivision
- Architectural Style:Traditional
- Construction Materials:Brick, Cement Siding, Stone
- Exterior Features:Fence, Fully Fenced, Patio, Porch, Private Yard, Sprinkler Irrigation
- Foundation Description:Slab
- Levels:1 Story
Schools
- High school:KLEIN COLLINS HIGH SCHOOL
- Middle school:HILDEBRANDT INTERMEDIATE SCHOOL
- Elementary school:NORTHAMPTON ELEMENTARY SCHOOL
Utilities
- Sewer:Public Sewer
Finances and disclosures
- Price:$489,000
- Price per sq. ft.:$171.7
- Tax amount:$12,189 (2026)
Features and amenities
- Appliances:Convection Oven, Dishwasher, Disposal, Double Oven, Electric Oven, Gas Cooktop, Microwave, Refrigerator, Tankless Water Heater, Water Softener Owned
- Amenities:Ceiling Fans, High Ceilings, Programmable Thermostat, Tankless Water Heater, Water Softner - Owned
Parking
- Parking description:Additional Parking, Garage, Garage Door Opener, Oversized
- Garage:Yes
- Garage spaces:3
New listings near 5027 Gold Lantana Trail
- New
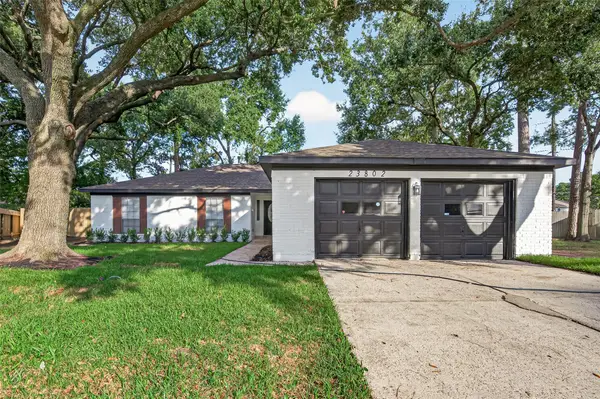 $247,000Active3 beds 2 baths1,810 sq. ft.
23802 Spring Towne Drive, Spring, TX 77373
MLS# 24002277Listed by: ORCHARD BROKERAGE - New
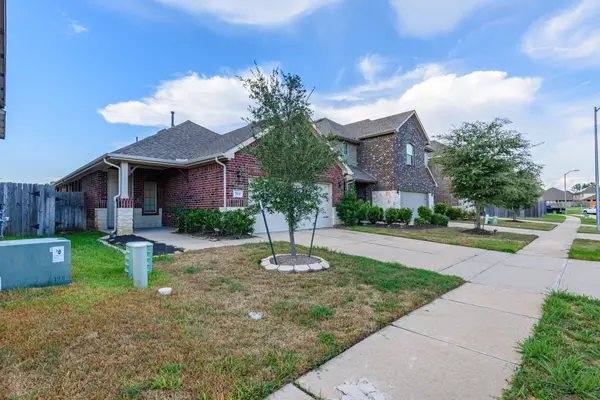 $283,000Active3 beds 2 baths1,700 sq. ft.
7322 Purple Aster Lane, Spring, TX 77379
MLS# 50460101Listed by: ABSOLUTE REALTY GROUP INC. - New
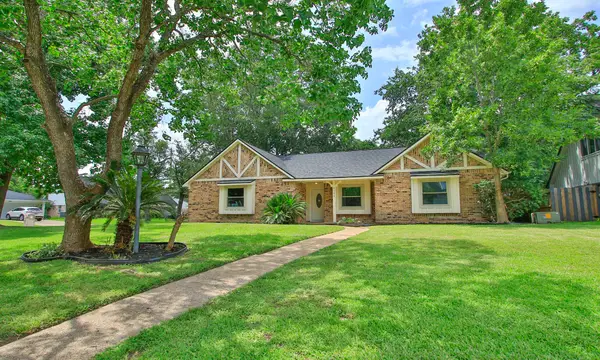 $299,000Active3 beds 2 baths1,809 sq. ft.
9726 John Bank Drive, Spring, TX 77379
MLS# 14468992Listed by: CB&A, REALTORS - New
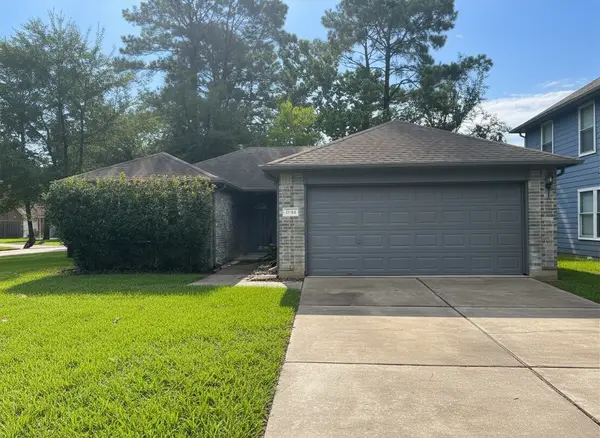 $245,000Active3 beds 2 baths1,470 sq. ft.
25314 Laurel Green Street, Spring, TX 77373
MLS# 8444507Listed by: KELLER WILLIAMS REALTY PROFESSIONALS 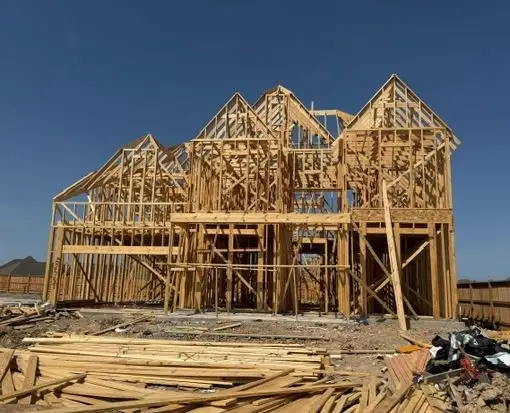 $667,438Pending4 beds 5 baths3,816 sq. ft.
3508 Hidden Hickory Drive, Spring, TX 77386
MLS# 75095024Listed by: COVENTRY HOMES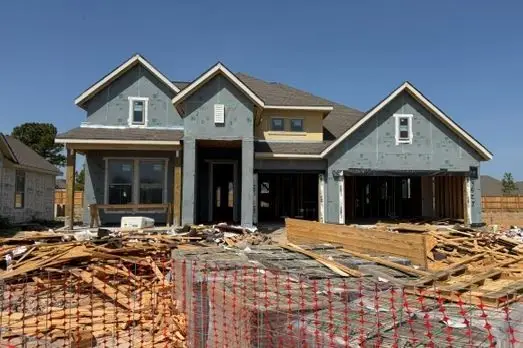 $617,715Pending4 beds 3 baths2,871 sq. ft.
3528 Hidden Hickory Drive, Spring, TX 77386
MLS# 91414594Listed by: COVENTRY HOMES- Open Sat, 12 to 2pmNew
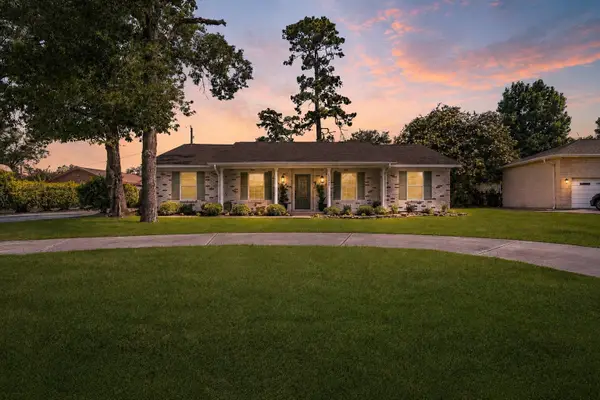 $379,000Active4 beds 2 baths2,458 sq. ft.
18918 Casper Drive, Spring, TX 77373
MLS# 53658262Listed by: NATALIE TYE, BROKER 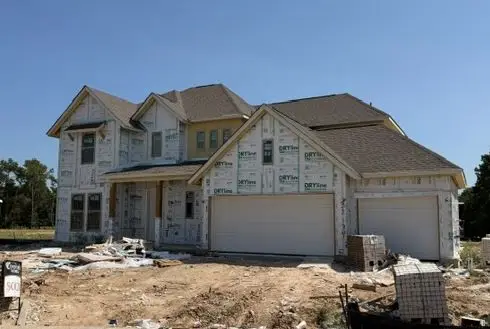 $680,009Pending4 beds 5 baths3,494 sq. ft.
32134 Pond Pine Court, Spring, TX 77386
MLS# 86313240Listed by: COVENTRY HOMES- New
 $724,950Active5 beds 5 baths4,630 sq. ft.
3630 Orca Court, Spring, TX 77388
MLS# 71752504Listed by: JOSHUA DOIRON, BROKER


Protect your home and budget from life's surprises with an Assurant Home Warranty, backed by a partner that supports you through every step of homeownership. Explore Plans.
© 2023 - 2026 ERA Franchise Systems LLC. All rights reserved. ERA Franchise Systems LLC fully supports the principles of the Fair Housing Act and the Equal Opportunity Act. ERA, ERA Real Estate powered, and their respective logos are registered service marks of ERA Franchise Systems LLC. Each office is independently owned and operated.