
51 S Fremont Ridge Loop, Spring, TX 77389
Local realty services provided by:ERA Experts
51 S Fremont Ridge Loop,Spring, TX 77389
$1,325,000
- 5 Beds
- 6 Baths
- 5,121 sq. ft.
- Single family
- Coming Soon
Listed by: laura westbrook
Office: coldwell banker realty - the woodlands281-363-2500
MLS#:36965585
Source:HARMLS
Price summary
- Price:$1,325,000
- Price per sq. ft.:$258.74
About this home
This Mediterranean-inspired Toll Brothers home offers a newer pool/spa, two covered patios and an impressive outdoor kitchen for easy poolside entertaining. Situated on a corner lot, the home features double wood and glass doors, hand-scraped hardwoods, soaring ceilings and plantation shutters. The oversized kitchen island with breakfast bar serves as the home's natural gathering place, with double ovens, undercounter refrigerator drawers, a beverage/wine bar and adjoining breakfast room. The main level offers a light-filled, two-story family room with custom built-ins, study, formal dining room, and guest suite. The owner's suite features dual closets, generous dual vanities, a soaking tub and dual-head shower. Upstairs are 3 bedrooms, 2.5 baths, a game room, a storage room and an expansive media room with an impressive 158" screen that brings the theater experience home. A well-appointed laundry and mud area, full three-car garage and whole-home generator add everyday convenience.
Contact an agent
Home facts
- Year built:2013
- Subdivision & Development:Creekside Park
- Listing ID #:36965585
- Updated:October 06, 2026 at 12:12 PM
Rooms and interior
- Bedrooms:5
- Total bathrooms:6
- Full bathrooms:4
- Half bathrooms:2
- Rooms Total:19
- Flooring:Carpet, Engineered Hardwood, Tile
- Bathrooms Description:Hollywood Bath, Separate Shower, Soaking Tub, Tub Shower
- Kitchen Description:Breakfast Bar, Dishwasher, Disposal, Double Oven, Gas Cooktop, Gas Oven, Kitchen Family Room Combo, Kitchen Island, Microwave, Pantry
- Living area:5,121 sq. ft.
Heating and cooling
- Cooling:Central Air, Electric
- Heating:Central, Gas
- Central air:Yes
Structure and exterior
- Roof:Composition
- Year built:2013
- Building area:5,121 sq. ft.
- Lot area:0.32 Acres
- Lot Features:Corner Lot, Side Yard, Subdivision
- Architectural Style:Mediterranean
- Construction Materials:Stucco
- Exterior Features:Fence, Outdoor Kitchen, Patio, Sprinkler Irrigation
- Foundation Description:Slab
- Levels:2 Stories
Schools
- High school:TOMBALL HIGH SCHOOL
- Middle school:CREEKSIDE PARK JUNIOR HIGH SCHOOL
- Elementary school:CREEKSIDE FOREST ELEMENTARY SCHOOL
Utilities
- Sewer:Public Sewer
Finances and disclosures
- Price:$1,325,000
- Price per sq. ft.:$258.74
- Tax amount:$32,295 (2026)
Features and amenities
- Appliances:Dishwasher, Disposal, Double Oven, Gas Cooktop, Gas Oven, Microwave
- Amenities:Crown Molding, Entrance Foyer, High Ceilings, Prewired, Smoke Detectors, Window Coverings
- Pool features:Gunite
Parking
- Parking description:Garage
- Garage:Yes
- Garage spaces:3
New listings near 51 S Fremont Ridge Loop
- New
 $225,000Active3 beds 2 baths1,876 sq. ft.
16418 Fox Crossing Lane, Spring, TX 77379
MLS# 17232912Listed by: RE/MAX SIGNATURE - Open Thu, 4:30 to 6:30pmNew
 $500,000Active5 beds 5 baths4,347 sq. ft.
19903 Senterra Lakes Boulevard, Spring, TX 77379
MLS# 18631508Listed by: RE/MAX INTEGRITY - New
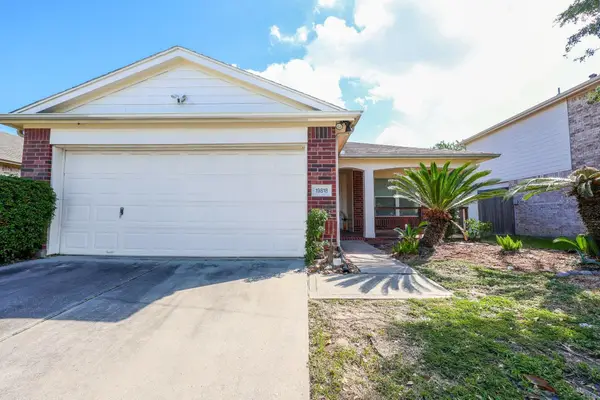 $247,000Active3 beds 2 baths1,510 sq. ft.
19818 Cypresswood Falls, Spring, TX 77373
MLS# 19298808Listed by: VIN REALTY LLC - Open Sat, 12 to 2pmNew
 $239,000Active3 beds 2 baths1,754 sq. ft.
3415 Rustling Pines Street, Spring, TX 77380
MLS# 62937237Listed by: WALZEL PROPERTIES - SPRING - New
 $415,000Active5 beds 4 baths4,269 sq. ft.
8503 Glenn Leigh Drive, Spring, TX 77379
MLS# 67433805Listed by: ST REALTY - New
 $370,000Active4 beds 3 baths3,309 sq. ft.
24506 Fort Path Drive, Spring, TX 77373
MLS# 98759296Listed by: RE/MAX UNIVERSAL - New
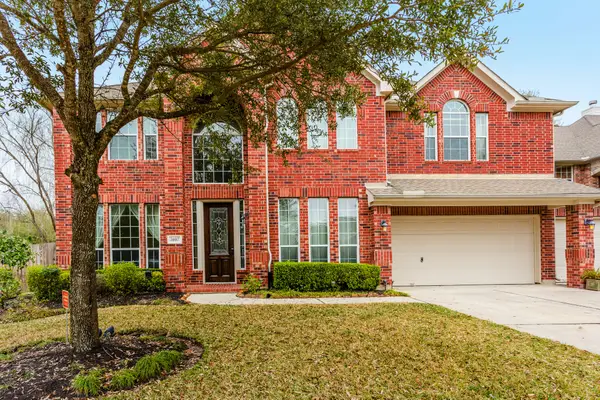 $469,000Active5 beds 4 baths3,359 sq. ft.
3107 Rosholt Drive, Spring, TX 77386
MLS# 14328538Listed by: RE/MAX SIGNATURE - Open Sat, 12 to 2pmNew
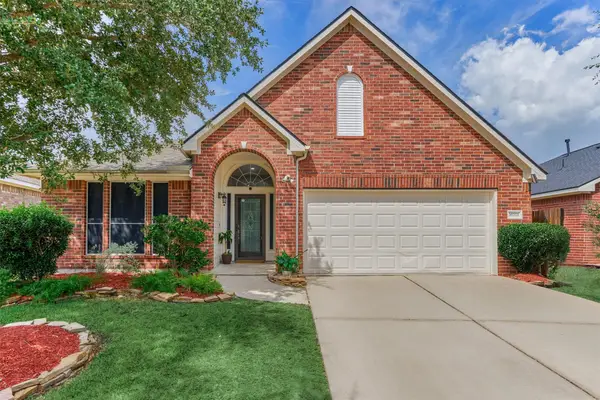 $315,000Active3 beds 2 baths1,957 sq. ft.
30311 Legacy Pines Drive, Spring, TX 77386
MLS# 46606853Listed by: JLA REALTY - New
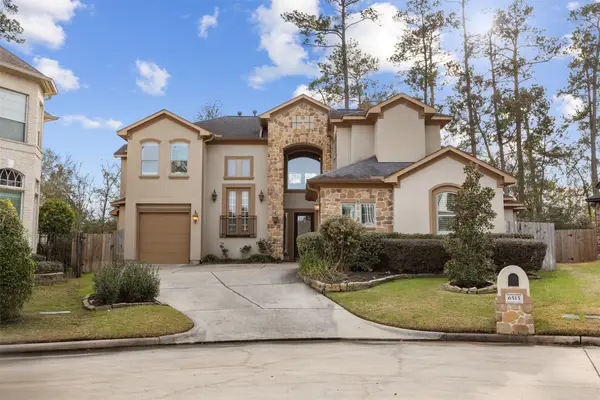 $585,000Active4 beds 4 baths4,245 sq. ft.
6515 Fraser Point Court, Spring, TX 77379
MLS# 47231732Listed by: MRG REALTY, LLC.


Protect your home and budget from life's surprises with an Assurant Home Warranty, backed by a partner that supports you through every step of homeownership. Explore Plans.
© 2023 - 2026 ERA Franchise Systems LLC. All rights reserved. ERA Franchise Systems LLC fully supports the principles of the Fair Housing Act and the Equal Opportunity Act. ERA, ERA Real Estate powered, and their respective logos are registered service marks of ERA Franchise Systems LLC. Each office is independently owned and operated.