
5219 Kristen Court, Spring, TX 77373
Local realty services provided by:American Real Estate ERA Powered
5219 Kristen Court,Spring, TX 77373
$225,000
- 4 Beds
- 2 Baths
- 1,437 sq. ft.
- Single family
- Active
Listed by: nidia alvarado
Office: clear source realty, llc.832-209-2208
MLS#:93103597
Source:HARMLS
Price summary
- Price:$225,000
- Price per sq. ft.:$156.58
- Monthly HOA dues:$36.25
About this home
Welcome to this move-in-ready 4-bedroom, 2-bath home in the established Postwood community of Spring, TX! Tucked away on a cul-de-sac, this single-story home features neutral paint, engineered hardwood flooring, granite countertops, updated cabinetry, and a primary bath with a walk-in shower. Enjoy added peace of mind with a whole-house Generac generator. The huge backyard offers plenty of space to relax, play, entertain, or create your ideal outdoor retreat. Conveniently located near multiple major freeways with easy access around the Houston area. Ready for you to move in and make it your own, schedule your private showing today!
Contact an agent
Home facts
- Year built:1984
- Listing ID #:93103597
- Updated:July 21, 2026 at 12:05 PM
Rooms and interior
- Bedrooms:4
- Total bathrooms:2
- Full bathrooms:2
- Rooms Total:4
- Flooring:Engineered Hardwood, Tile
- Bathrooms Description:Tub Shower
- Kitchen Description:Dishwasher, Electric Oven, Electric Range, Free Standing Range, Granite Counters, Kitchen Family Room Combo, Microwave
- Living area:1,437 sq. ft.
Heating and cooling
- Cooling:Central Air, Electric
- Heating:Central, Electric
- Central air:Yes
Structure and exterior
- Roof:Composition
- Year built:1984
- Building area:1,437 sq. ft.
- Lot area:0.3 Acres
- Lot Features:Cleared, Cul De Sac, Side Yard, Subdivision
- Architectural Style:Traditional
- Construction Materials:Brick, Wood Siding
- Exterior Features:Fence, Private Yard, Storage
- Foundation Description:Slab
- Levels:1 Story
Schools
- High school:SPRING HIGH SCHOOL
- Middle school:DUEITT MIDDLE SCHOOL
- Elementary school:ANDERSON ELEMENTARY SCHOOL (SPRING)
Utilities
- Sewer:Public Sewer
Finances and disclosures
- Price:$225,000
- Price per sq. ft.:$156.58
- Tax amount:$4,178 (2025)
Features and amenities
- Appliances:Dishwasher, Electric Oven, Electric Range, Free Standing Range, Microwave, Water Softener Owned
- Amenities:Ceiling Fans, High Ceilings, Smoke Detectors, Water Softner - Owned
Parking
- Parking description:Garage
- Garage:Yes
- Garage spaces:2
New listings near 5219 Kristen Court
- Open Sat, 3:30 to 5:30pmNew
 $409,000Active4 beds 4 baths2,413 sq. ft.
4404 Mimic Drive, Spring, TX 77386
MLS# 36592375Listed by: RE/MAX THE WOODLANDS & SPRING - New
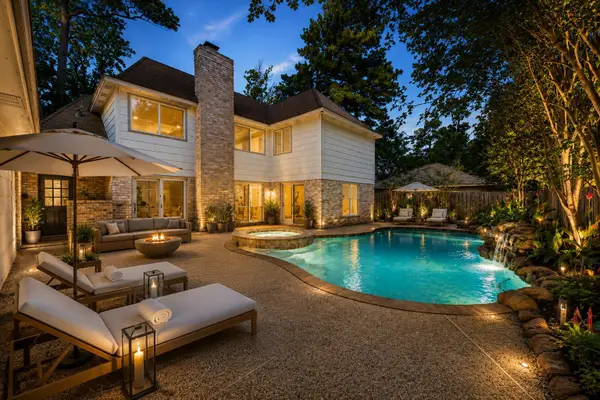 $544,900Active4 beds 5 baths3,378 sq. ft.
9543 Enstone Circle, Spring, TX 77379
MLS# 83004973Listed by: VIVE REALTY LLC - New
 $539,000Active4 beds 4 baths2,704 sq. ft.
46 Tallgrass Way, Spring, TX 77389
MLS# 72620019Listed by: TEXAS REAL ESTATE SERVICES - New
 $239,900Active3 beds 3 baths1,898 sq. ft.
5311 Sweetwind Lane, Spring, TX 77373
MLS# 98529104Listed by: TEXAS PREMIER REALTY - New
 $335,000Active3 beds 3 baths2,177 sq. ft.
23438 Stahl Creeks Lane, Spring, TX 77373
MLS# 78635659Listed by: LUGARY, LLC 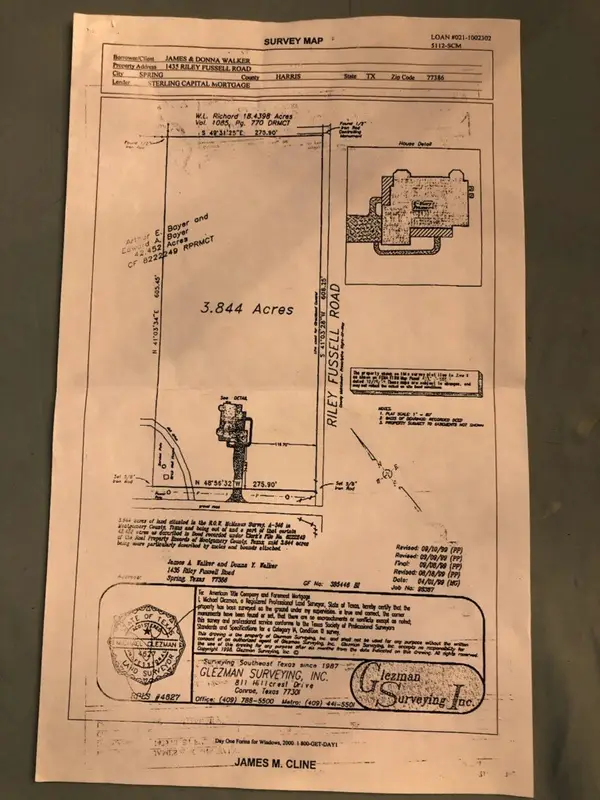 $1,200,000Active2.87 Acres
1435 Riley Fuzzel Road N, Spring, TX 77386
MLS# 30702761Listed by: COLDWELL BANKER CENTRAL- New
 $250,000Active3 beds 2 baths1,572 sq. ft.
6602 Fallengate Drive, Spring, TX 77373
MLS# 13998843Listed by: CORCORAN GENESIS - Open Sun, 2 to 4pmNew
 $424,900Active4 beds 3 baths3,131 sq. ft.
9402 Godstone Lane, Spring, TX 77379
MLS# 40083087Listed by: BETTER HOMES AND GARDENS REAL ESTATE GARY GREENE - CHAMPIONS - New
 $429,900Active4 beds 3 baths2,901 sq. ft.
6927 Round Rose Court, Spring, TX 77379
MLS# 78460208Listed by: BRENDA VENABLE , AN INDEPENDENT REAL ESTATE BROKER - New
 $278,000Active4 beds 3 baths2,274 sq. ft.
322 Enchanted River Drive, Spring, TX 77388
MLS# 33869666Listed by: COMPASS RE TEXAS, LLC - THE WOODLANDS


Protect your home and budget from life's surprises with an Assurant Home Warranty, backed by a partner that supports you through every step of homeownership. Explore Plans.
© 2023 - 2026 ERA Franchise Systems LLC. All rights reserved. ERA Franchise Systems LLC fully supports the principles of the Fair Housing Act and the Equal Opportunity Act. ERA, ERA Real Estate powered, and their respective logos are registered service marks of ERA Franchise Systems LLC. Each office is independently owned and operated.