
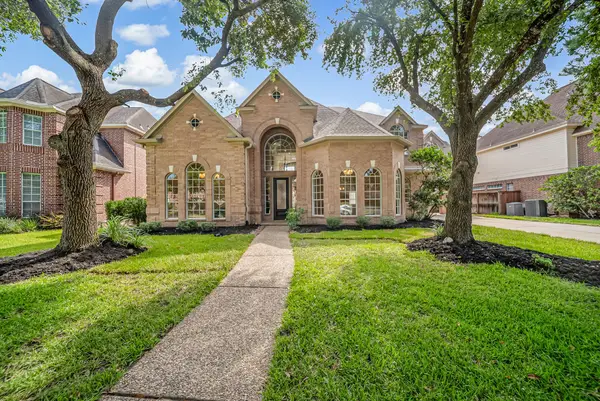
5403 Portwood Acres Drive, Spring, TX 77373
Local realty services provided by:American Real Estate ERA Powered
5403 Portwood Acres Drive,Spring, TX 77373
$234,800
- 3 Beds
- 2 Baths
- 1,442 sq. ft.
- Single family
- Active
Listed by: darius franklin
Office: texas ally real estate group, llc.512-763-2559
MLS#:10607395
Source:HARMLS
Price summary
- Price:$234,800
- Price per sq. ft.:$162.83
- Monthly HOA dues:$33.33
About this home
Some homes catch your eye online; others make you curious enough to take a closer look. This one gives you a few good reasons to do just that. Built in 2023, barely over 3 years old, freshly painted, clean, and with quartz countertops, it’s ready to make itself at home on your must-see list. The tank-less water heater is ready when you are, and the sprinkler system makes watering a set it and forget it chore. Inside, brand-new bedroom carpet, ready for bare feet, lazy mornings, and the occasional dramatic flop after a long day. The oversized island, finished in quartz, is ready for meal prep, takeout, or that sourdough phase you may or may not commit to. Just a newer home with the practical upgrades already in place; and a fresh start that doesn't arrive with a to do list. Fiber internet availability keeps everything streaming, gaming, and Zooming at warp speed. Modern, efficient, and carefully designed, this home proves that great things really do come in cleverly designed packages.
Contact an agent
Home facts
- Year built:2023
- Subdivision & Development:Breckenridge East
- Listing ID #:10607395
- Updated:November 02, 2026 at 01:12 AM
Rooms and interior
- Bedrooms:3
- Total bathrooms:2
- Full bathrooms:2
- Rooms Total:7
- Flooring:Carpet, Tile, Vinyl
- Dining Description:Kitchen Dining Combo
- Bathrooms Description:Tub Shower
- Kitchen Description:Dishwasher, Disposal, Gas Oven, Gas Range, Kitchen Dining Combo, Kitchen Family Room Combo, Kitchen Island, Microwave, Pantry, Quartz Counters
- Living area:1,442 sq. ft.
Heating and cooling
- Cooling:Attic Fan, Central Air, Electric
- Heating:Central, Gas
- Central air:Yes
Structure and exterior
- Roof:Composition
- Year built:2023
- Building area:1,442 sq. ft.
- Lot area:0.11 Acres
- Lot Features:Subdivision
- Construction Materials:Brick, Cement Siding, Wood Siding
- Exterior Features:Fence, Patio, Porch
- Foundation Description:Slab
- Levels:1 Story
Schools
- High school:SPRING HIGH SCHOOL
- Middle school:RICKY C BAILEY M S
- Elementary school:CHET BURCHETT ELEMENTARY SCHOOL
Utilities
- Sewer:Public Sewer
Finances and disclosures
- Price:$234,800
- Price per sq. ft.:$162.83
- Tax amount:$6,442 (2025)
Features and amenities
- Appliances:Dishwasher, Disposal, Gas Oven, Gas Range, Microwave, Tankless Water Heater
- Amenities:Ceiling Fans, Prewired, Programmable Thermostat, Smoke Detectors, Tankless Water Heater
Parking
- Parking description:Attached Carport, Detached Carport, Garage, Garage Door Opener
- Garage:Yes
- Garage spaces:2
New listings near 5403 Portwood Acres Drive
- New
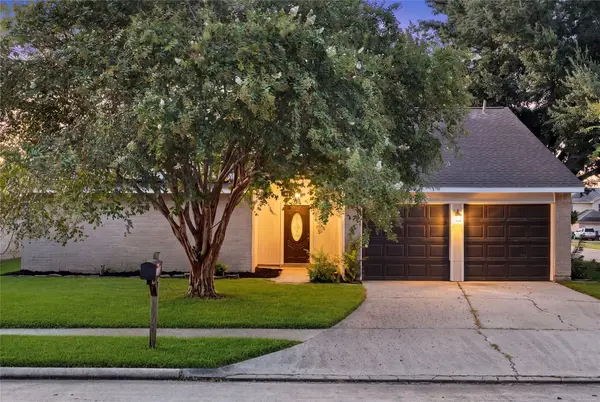 $245,000Active3 beds 2 baths1,665 sq. ft.
2723 Goldspring Lane, Spring, TX 77373
MLS# 31512223Listed by: COMPASS RE TEXAS, LLC - HOUSTON - New
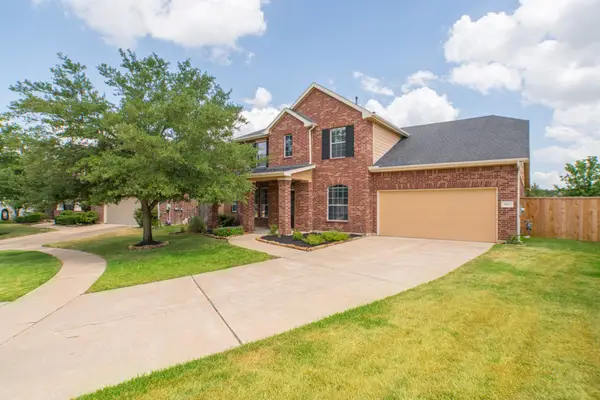 $487,500Active5 beds 4 baths3,319 sq. ft.
9402 Empress Crossing Drive, Spring, TX 77379
MLS# 77041322Listed by: KELLER WILLIAMS REALTY THE WOODLANDS - New
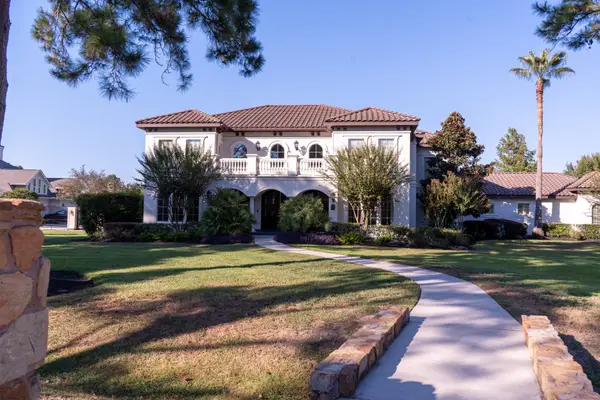 $1,375,000Active5 beds 4 baths5,412 sq. ft.
74 Florham Park Drive, Spring, TX 77379
MLS# 80492579Listed by: MY CASTLE REALTY - New
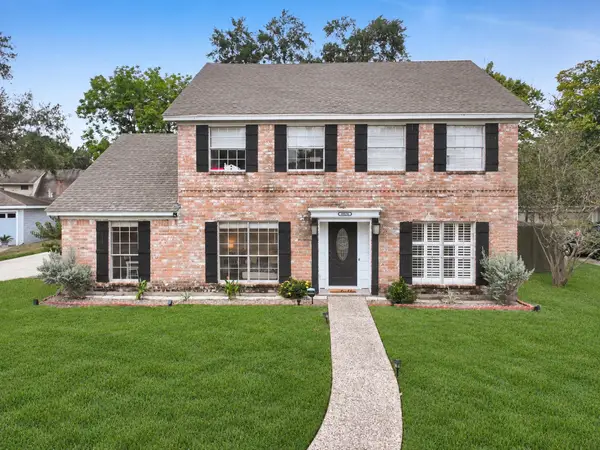 $309,900Active4 beds 3 baths2,540 sq. ft.
4026 Cypresswood Drive, Spring, TX 77388
MLS# 15555452Listed by: COLDWELL BANKER REALTY - GREATER NORTHWEST - New
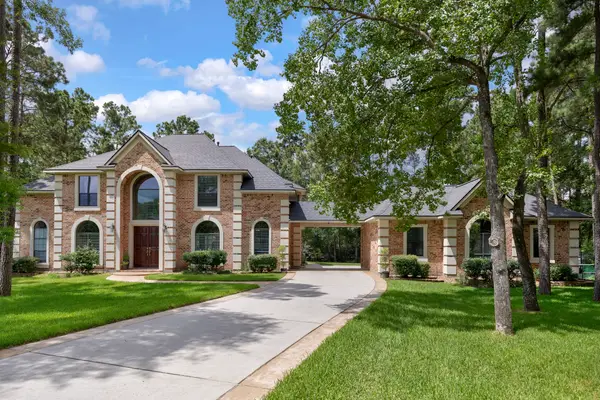 $1,299,000Active5 beds 5 baths4,578 sq. ft.
5410 Pine Wood Meadows Lane, Spring, TX 77386
MLS# 72771851Listed by: KELLER WILLIAMS REALTY THE WOODLANDS - New
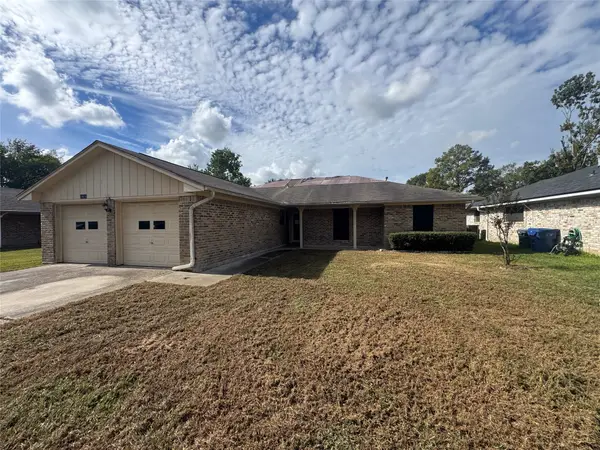 $202,500Active3 beds 2 baths1,507 sq. ft.
29019 Raestone Street, Spring, TX 77386
MLS# 4464534Listed by: SEETO REALTY - New
 $295,000Active3 beds 2 baths1,635 sq. ft.
4911 Creekside Haven Trail, Spring, TX 77389
MLS# 23081104Listed by: BERKSHIRE HATHAWAY HOMESERVICES PREMIER PROPERTIES - New
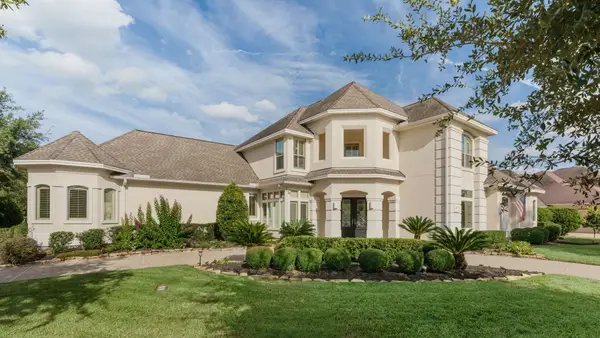 $949,000Active4 beds 5 baths4,773 sq. ft.
7010 Arrow Creek Lane, Spring, TX 77379
MLS# 32348815Listed by: RAIDERX - New
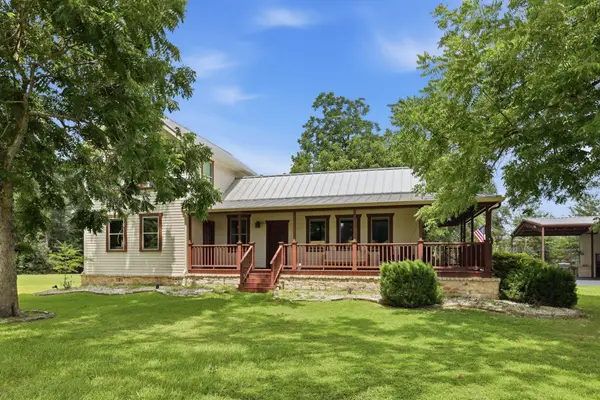 $690,000Active3 beds 3 baths2,120 sq. ft.
23602 Willow Switch Road, Spring, TX 77389
MLS# 62509197Listed by: PINNACLE REALTY ADVISORS - New
 $664,000Active6 beds 5 baths4,942 sq. ft.
17807 Burnt Leaf Lane, Spring, TX 77379
MLS# 90208781Listed by: TEXAS SIGNATURE REALTY


Protect your home and budget from life's surprises with an Assurant Home Warranty, backed by a partner that supports you through every step of homeownership. Explore Plans.
© 2023 - 2026 ERA Franchise Systems LLC. All rights reserved. ERA Franchise Systems LLC fully supports the principles of the Fair Housing Act and the Equal Opportunity Act. ERA, ERA Real Estate powered, and their respective logos are registered service marks of ERA Franchise Systems LLC. Each office is independently owned and operated.