
6603 Etchstone Drive, Spring, TX 77389
Local realty services provided by:American Real Estate ERA Powered
6603 Etchstone Drive,Spring, TX 77389
$585,000
- 4 Beds
- 4 Baths
- 3,238 sq. ft.
- Single family
- Active
Listed by: stephanie cooper
Office: compass re texas, llc. - the woodlands832-899-4788
MLS#:31555651
Source:HARMLS
Price summary
- Price:$585,000
- Price per sq. ft.:$180.67
- Monthly HOA dues:$39.58
About this home
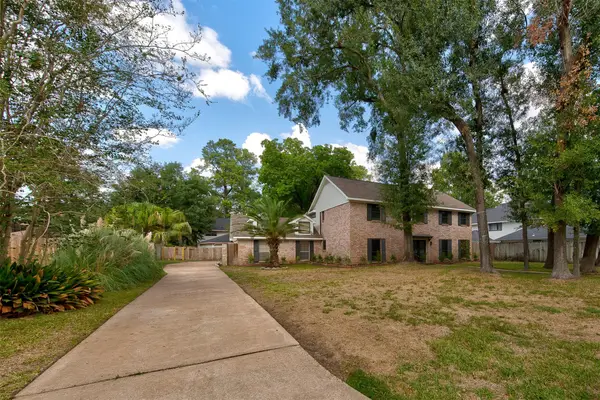
Welcome to Northampton Forest! Thoughtfully designed for everyday living and effortless entertaining, this home offers spacious living areas, abundant natural light, and a floor plan that simply makes sense. The kitchen sits at the heart of the home with generous storage and workspace, while the primary suite offers a peaceful retreat at the end of the day. A gorgeous home office with vaulted ceilings creates an impressive and inviting space to work or study. Outside, the HUGE private backyard offers plenty of room to play, entertain, or create your own outdoor retreat. Additional highlights include a three-car garage and whole-home generator. Conveniently located near shopping, dining, major roadways, and everyday necessities, with zoning to Klein ISD schools, including Klein Oak High School and its International Baccalaureate program.
Contact an agent
Home facts
- Year built:1995
- Subdivision & Development:Northampton Forest
- Listing ID #:31555651
- Updated:October 20, 2026 at 12:19 PM
Rooms and interior
- Bedrooms:4
- Total bathrooms:4
- Full bathrooms:3
- Half bathrooms:1
- Rooms Total:4
- Flooring:Carpet, Engineered Hardwood, Tile
- Bathrooms Description:Separate Shower, Soaking Tub
- Kitchen Description:Dishwasher, Disposal, Kitchen Family Room Combo, Kitchen Island, Microwave
- Living area:3,238 sq. ft.
Heating and cooling
- Cooling:Central Air, Electric
- Heating:Central, Gas
- Central air:Yes
Structure and exterior
- Roof:Composition
- Year built:1995
- Building area:3,238 sq. ft.
- Lot area:0.35 Acres
- Lot Features:Corner Lot, Cul De Sac, Near Golf Course, Side Yard, Subdivision
- Architectural Style:Traditional
- Construction Materials:Brick, Cement Siding
- Exterior Features:Fence, Patio, Private Yard, Sprinkler Irrigation
- Foundation Description:Slab
- Levels:2 Stories
Schools
- High school:KLEIN OAK HIGH SCHOOL
- Middle school:HILDEBRANDT INTERMEDIATE SCHOOL
- Elementary school:NORTHAMPTON ELEMENTARY SCHOOL
Utilities
- Sewer:Public Sewer
Finances and disclosures
- Price:$585,000
- Price per sq. ft.:$180.67
- Tax amount:$12,026 (2025)
Features and amenities
- Appliances:Dishwasher, Disposal, Microwave
- Amenities:Crown Molding, Entrance Foyer, Smoke Detectors
Parking
- Parking description:Garage, Oversized
- Garage:Yes
- Garage spaces:3
New listings near 6603 Etchstone Drive
- New
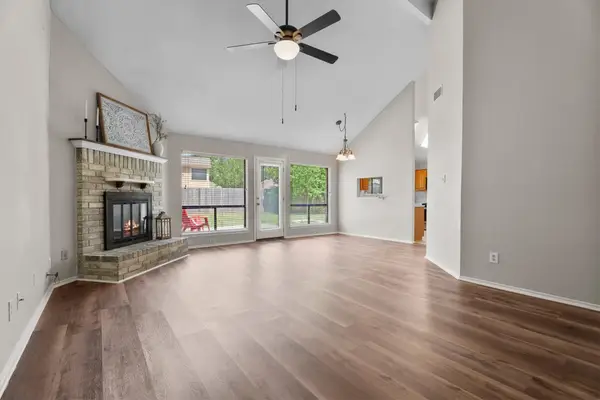 $210,000Active3 beds 2 baths1,322 sq. ft.
2035 Woodhue Drive, Spring, TX 77386
MLS# 43074335Listed by: BETTER HOMES AND GARDENS REAL ESTATE GARY GREENE - CHAMPIONS - New
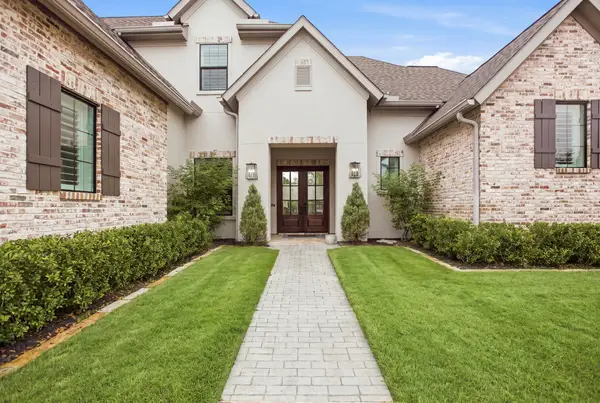 $1,600,000Active5 beds 5 baths5,231 sq. ft.
6626 Pennwell Drive, Spring, TX 77389
MLS# 70402802Listed by: HOMESMART - New
 $439,900Active4 beds 4 baths3,199 sq. ft.
6711 Chancellor Drive, Spring, TX 77379
MLS# 25197923Listed by: SERHANT. - New
 $299,950Active5 beds 3 baths2,690 sq. ft.
5507 Slashwood Lane, Spring, TX 77379
MLS# 46488808Listed by: UNITED REAL ESTATE - Open Sat, 12 to 2pmNew
 $499,000Active5 beds 4 baths3,526 sq. ft.
16155 Hexham Drive, Spring, TX 77379
MLS# 2035152Listed by: NEXT TREND REALTY LLC - Open Sat, 2 to 4pmNew
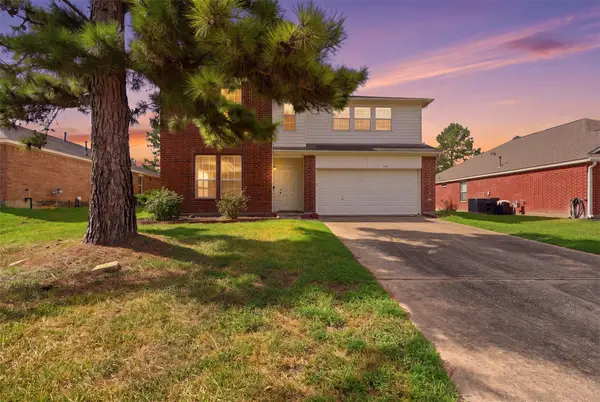 $249,900Active3 beds 3 baths2,550 sq. ft.
723 Slate Valley Lane, Spring, TX 77373
MLS# 33919112Listed by: MAVENLY HOMES - New
 $439,900Active4 beds 3 baths3,149 sq. ft.
3831 Robinson Bend Drive, Spring, TX 77386
MLS# 81328629Listed by: CRIBBS REAL ESTATE GROUP LLC - New
 $350,000Active4 beds 3 baths3,346 sq. ft.
206 W North Hill Drive, Spring, TX 77388
MLS# 87150895Listed by: EXP REALTY LLC - New
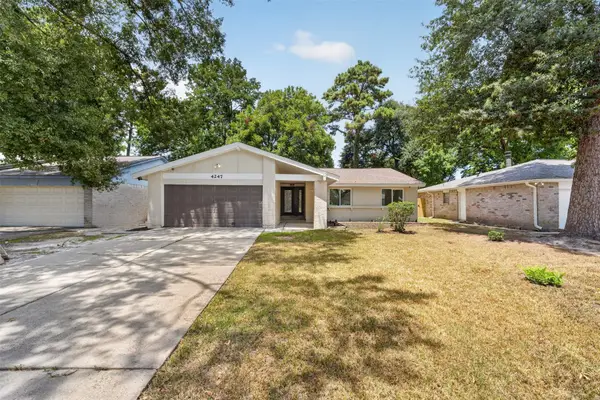 $250,000Active4 beds 2 baths1,609 sq. ft.
4247 Rosegate Drive, Spring, TX 77373
MLS# 14228945Listed by: SOUTHERN STAR REALTY - New
 $364,900Active4 beds 3 baths2,725 sq. ft.
7506 Theisswood Road, Spring, TX 77379
MLS# 31343324Listed by: KELLER WILLIAMS REALTY METROPOLITAN


Protect your home and budget from life's surprises with an Assurant Home Warranty, backed by a partner that supports you through every step of homeownership. Explore Plans.
© 2023 - 2026 ERA Franchise Systems LLC. All rights reserved. ERA Franchise Systems LLC fully supports the principles of the Fair Housing Act and the Equal Opportunity Act. ERA, ERA Real Estate powered, and their respective logos are registered service marks of ERA Franchise Systems LLC. Each office is independently owned and operated.