
7103 Avalon Bluff Drive, Spring, TX 77379
Local realty services provided by:ERA Experts
Listed by: lisa hudgens
Office: re/max partners281-893-8400
MLS#:92519158
Source:HARMLS
Price summary
- Price:$514,500
- Price per sq. ft.:$149.74
- Monthly HOA dues:$87.5
About this home
Stunning two-story home with a pool on a corner lot, featuring professional landscaping! Upon entry there is the dining room and a secondary bedroom & full bath. The large 2 story family room features a gas-log fireplace & opens to the beautifully appointed kitchen with a generous breakfast bar, SS appliances, gas range & pot filler, plus an oversized pantry. The primary retreat offers tranquil backyard views of the pool. The primary bath features dual vanities, walk-in shower & soaking tub, while the impressive closet system provides exceptional organization. Upstairs includes a game room, theater room, 3 additional bedrooms & 2 full baths. The remodeled laundry room offers custom built-ins & sink. Recent LVP throughout downstairs as well as a slate tile remodel in primary bathroom for shower and floors. Recent carpet throughout too! Roof replaced in 2021. The backyard is an entertainer's dream with a beautiful pool w/waterfall & heater, covered patio with fan & outdoor kitchen.
Contact an agent
Home facts
- Year built:2015
- Subdivision & Development:Lakes/Avalon Village
- Listing ID #:92519158
- Updated:August 19, 2026 at 08:11 PM
Rooms and interior
- Bedrooms:5
- Total bathrooms:4
- Full bathrooms:4
- Rooms Total:12
- Flooring:Carpet, Tile, Wood
- Bathrooms Description:Hollywood Bath, Separate Shower, Soaking Tub, Tub Shower
- Kitchen Description:Breakfast Bar, Dishwasher, Disposal, Gas Oven, Gas Range, Kitchen Family Room Combo, Microwave, Pot Filler, Walk In Pantry
- Living area:3,436 sq. ft.
Heating and cooling
- Cooling:Central Air, Electric
- Heating:Central, Gas
- Central air:Yes
Structure and exterior
- Roof:Composition
- Year built:2015
- Building area:3,436 sq. ft.
- Lot area:0.18 Acres
- Lot Features:Corner Lot, Side Yard, Subdivision
- Architectural Style:Traditional
- Construction Materials:Brick, Stone
- Exterior Features:Fence, Outdoor Kitchen, Patio, Private Yard, Sprinkler Irrigation, Tennis Courts
- Foundation Description:Slab
- Levels:2 Stories
Schools
- High school:KLEIN OAK HIGH SCHOOL
- Middle school:KRIMMEL INTERMEDIATE SCHOOL
- Elementary school:MUELLER ELEMENTARY SCHOOL
Utilities
- Sewer:Public Sewer
Finances and disclosures
- Price:$514,500
- Price per sq. ft.:$149.74
- Tax amount:$11,286 (2025)
Features and amenities
- Appliances:Dishwasher, Disposal, Gas Oven, Gas Range, Microwave
- Amenities:Ceiling Fans, Crown Molding, Entrance Foyer, High Ceilings, Low Emissivity Windows, Prewired, Programmable Thermostat, Smoke Detectors, Window Coverings
- Pool features:In Ground, Salt Water
Parking
- Parking description:Garage, Oversized
- Garage:Yes
- Garage spaces:2
New listings near 7103 Avalon Bluff Drive
- New
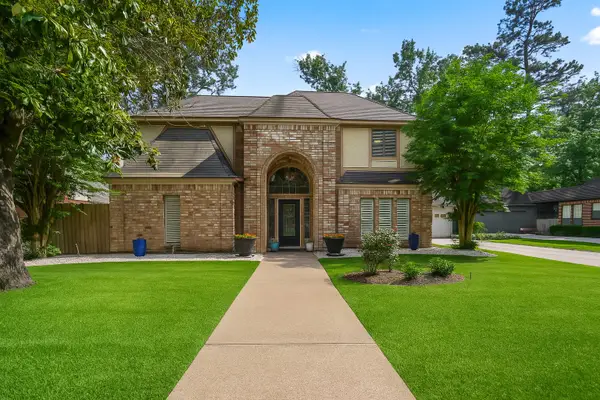 $395,000Active4 beds 4 baths2,518 sq. ft.
407 Champion Lake Drive, Spring, TX 77380
MLS# 10138468Listed by: KELSEY CASEY PROPERTIES - Open Fri, 4 to 6pmNew
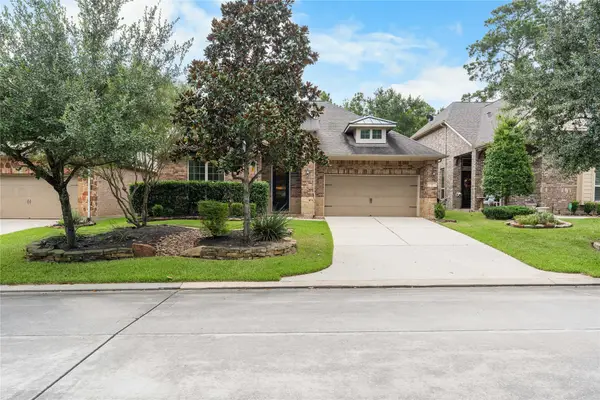 $625,000Active3 beds 3 baths2,687 sq. ft.
7 Brakendale Place, Spring, TX 77389
MLS# 93691780Listed by: CB&A, REALTORS - New
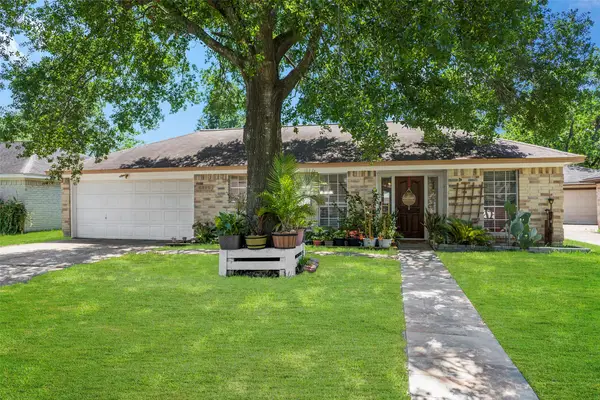 $247,000Active3 beds 2 baths1,900 sq. ft.
6815 River Mill Drive, Spring, TX 77379
MLS# 27294552Listed by: CB&A, REALTORS - New
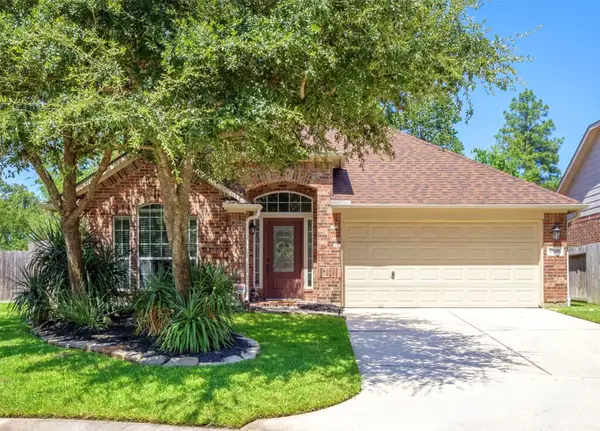 $335,000Active4 beds 2 baths2,202 sq. ft.
21118 Dusty Glen Lane, Spring, TX 77379
MLS# 51637605Listed by: COLDWELL BANKER REALTY - GREATER NORTHWEST - New
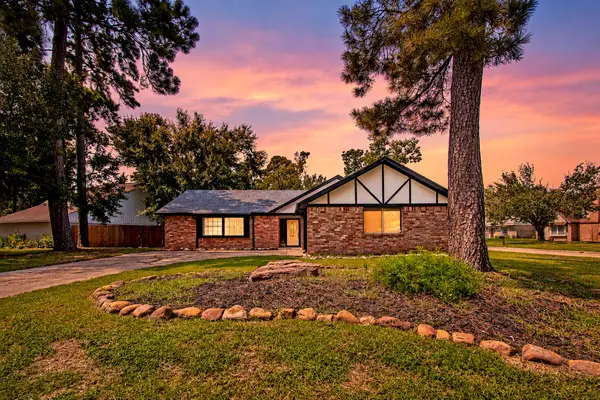 $244,900Active3 beds 2 baths1,806 sq. ft.
17811 Hawk Haven Lane, Spring, TX 77379
MLS# 52784325Listed by: WINHILL ADVISORS - KIRBY - New
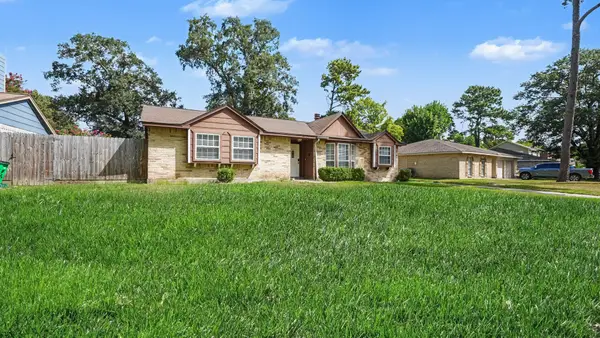 $199,900Active3 beds 2 baths1,698 sq. ft.
4423 Rosegate Drive, Spring, TX 77373
MLS# 67766040Listed by: ENTERA REALTY LLC - New
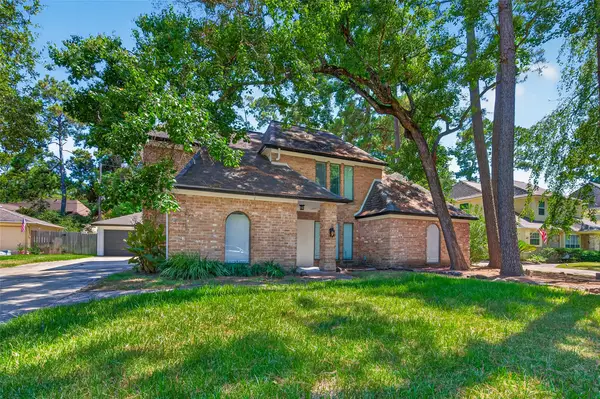 $379,900Active4 beds 3 baths2,763 sq. ft.
5411 Cobble Lane, Spring, TX 77379
MLS# 44535415Listed by: THE SEARS GROUP - Open Fri, 2 to 6pmNew
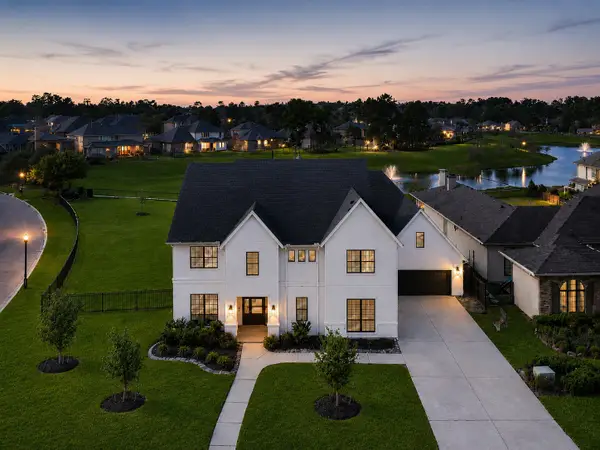 $1,650,000Active5 beds 5 baths5,905 sq. ft.
4903 Lagos Lagoon Court, Spring, TX 77389
MLS# 15717756Listed by: HOMESMART - New
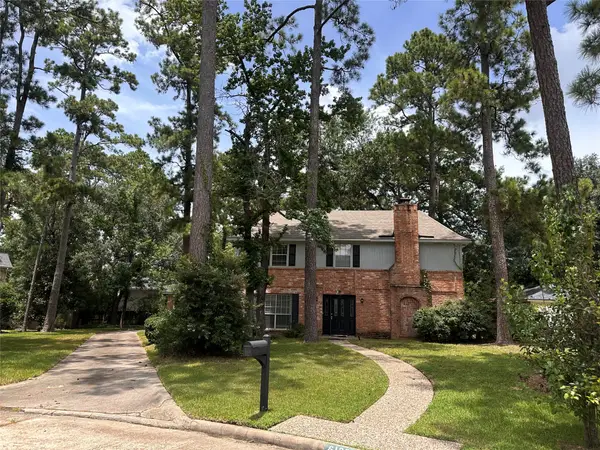 $339,900Active4 beds 3 baths2,260 sq. ft.
6126 Inway Drive, Spring, TX 77389
MLS# 38869235Listed by: RENTERS WAREHOUSE TEXAS, LLC - New
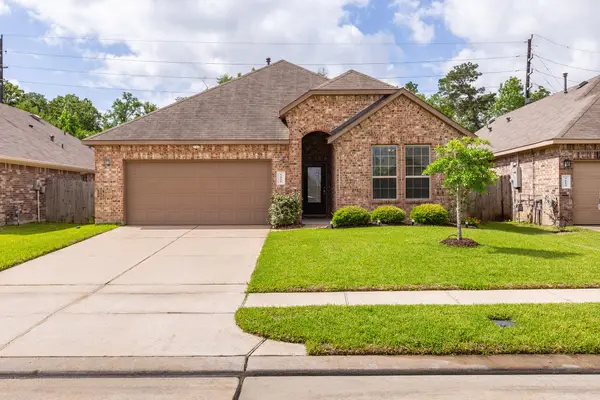 $349,000Active4 beds 3 baths2,234 sq. ft.
5611 Claymore Meadow Lane, Spring, TX 77389
MLS# 37705506Listed by: JLA REALTY


Protect your home and budget from life's surprises with an Assurant Home Warranty, backed by a partner that supports you through every step of homeownership. Explore Plans.
© 2023 - 2026 ERA Franchise Systems LLC. All rights reserved. ERA Franchise Systems LLC fully supports the principles of the Fair Housing Act and the Equal Opportunity Act. ERA, ERA Real Estate powered, and their respective logos are registered service marks of ERA Franchise Systems LLC. Each office is independently owned and operated.