
7211 Julie Pond Lane, Spring, TX 77389
Local realty services provided by:American Real Estate ERA Powered
7211 Julie Pond Lane,Spring, TX 77389
$1,180,000
- 3 Beds
- 4 Baths
- 3,480 sq. ft.
- Single family
- Active
Listed by: antonia grisanty
Office: exp realty llc.888-519-7431
MLS#:85078192
Source:HARMLS
Price summary
- Price:$1,180,000
- Price per sq. ft.:$339.08
- Monthly HOA dues:$208.33
About this home
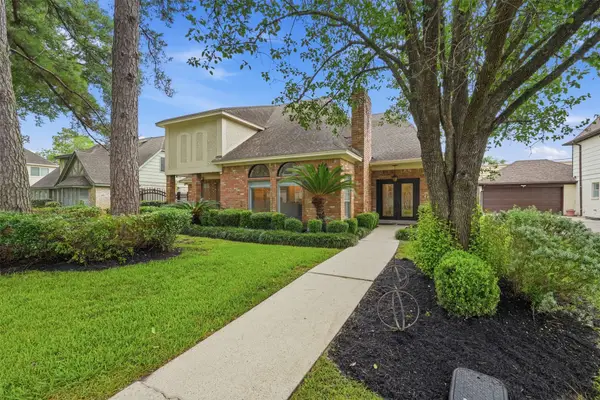
Your Dream Home in the Gated Lakes of Shadow Creek! Stunning 2018 J. Patrick home with 3/4 beds, 2 baths and 2 half baths, office, and 3-car garage. An elegant foyer and curved staircase open to the chef's kitchen with granite, large island, stainless appliances, and walk-in pantry. The family room boasts two-story ceilings, a wall of windows, and a stone fireplace. Primary retreat offers dual vanities, jetted tub, separate shower, and walk-in closet, plus a second bedroom down. Upstairs: game room and two Jack-and-Jill bedrooms with walk-in closets. Outside, enjoy a covered patio, outdoor kitchen, pool and spa, and no rear neighbors. Community lake access. Augusta Pines offers golf, 2 pools, gym, Pine Cove Park, and trails. The second level includes a gameroom and 2 jack and jill bedrooms with walk-in closets. Don't miss an incredible opportunity to own this beautiful home; Near The Woodlands, 99, shops and dining. NO FLOODING during Harvey. Schedule your private tour today!
Contact an agent
Home facts
- Year built:2018
- Subdivision & Development:Shadow Crk South Sec 3
- Listing ID #:85078192
- Updated:November 19, 2026 at 05:14 PM
Rooms and interior
- Bedrooms:3
- Total bathrooms:4
- Full bathrooms:2
- Half bathrooms:2
- Rooms Total:9
- Flooring:Carpet, Tile
- Dining Description:Kitchen Dining Combo
- Bathrooms Description:Jetted Tub, Separate Shower, Tub Shower
- Kitchen Description:Dishwasher, Disposal, Gas Cooktop, Gas Oven, Gas Range, Kitchen Dining Combo, Kitchen Family Room Combo, Kitchen Island, Microwave, Pantry, Walk In Pantry
- Living area:3,480 sq. ft.
Heating and cooling
- Cooling:Attic Fan, Central Air, Electric
- Heating:Central, Gas
- Central air:Yes
Structure and exterior
- Roof:Composition
- Year built:2018
- Building area:3,480 sq. ft.
- Lot area:0.24 Acres
- Lot Features:Subdivision
- Architectural Style:Traditional
- Construction Materials:Stone, Stucco
- Exterior Features:Hot Tub Spa, Outdoor Kitchen, Patio, Storm Security Shutters
- Foundation Description:Slab
- Levels:2 Stories
Schools
- High school:KLEIN OAK HIGH SCHOOL
- Middle school:HOFIUS INTERMEDIATE SCHOOL
- Elementary school:FRENCH ELEMENTARY SCHOOL (KLEIN)
Utilities
- Sewer:Public Sewer
Finances and disclosures
- Price:$1,180,000
- Price per sq. ft.:$339.08
Features and amenities
- Appliances:Dishwasher, Disposal, Gas Cooktop, Gas Oven, Gas Range, Microwave
- Amenities:Ceiling Fans, Controlled Access, Entrance Foyer, Gated, High Ceilings, Low Emissivity Windows, Prewired, Programmable Thermostat
- Pool features:Gunite, Heated
Parking
- Parking description:Garage, Tandem
- Garage:Yes
- Garage spaces:3
New listings near 7211 Julie Pond Lane
- New
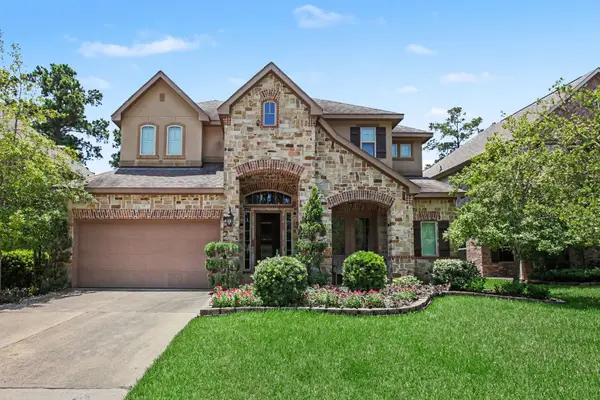 $825,000Active4 beds 4 baths3,154 sq. ft.
11 Canoe Bend Drive, Spring, TX 77389
MLS# 26555753Listed by: LPT REALTY, LLC - New
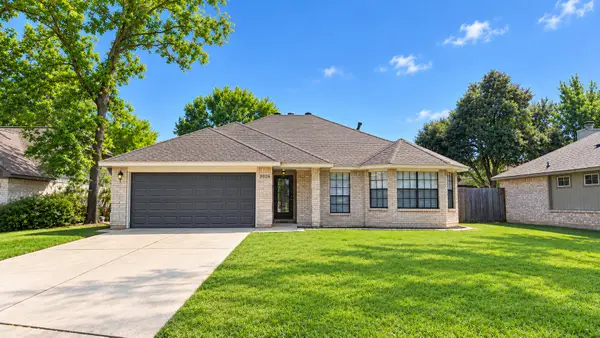 $259,999Active3 beds 2 baths1,583 sq. ft.
2026 Woodhue Drive, Spring, TX 77386
MLS# 43173189Listed by: HOMESMART - New
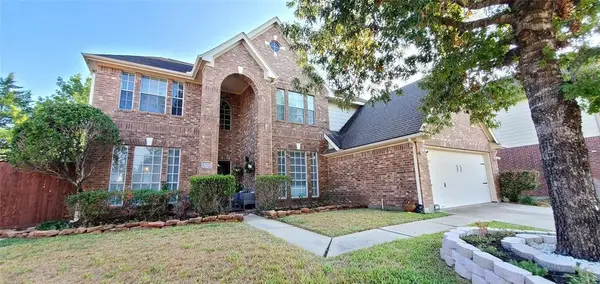 $377,990Active4 beds 3 baths2,780 sq. ft.
2307 Daneswood Court, Spring, TX 77388
MLS# 61596637Listed by: CONNECT REALTY.COM - Open Fri, 2 to 4pmNew
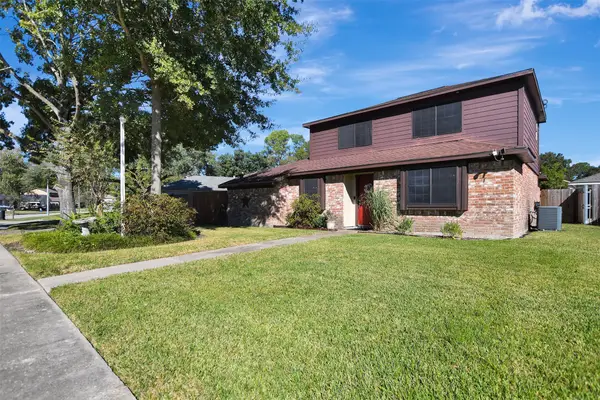 $239,500Active4 beds 2 baths2,041 sq. ft.
24014 Spring Mill Lane, Spring, TX 77373
MLS# 74133335Listed by: CB&A, REALTORS - New
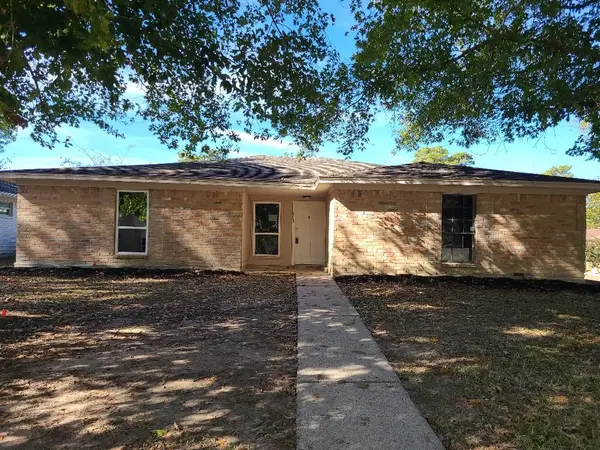 $154,900Active3 beds 2 baths1,559 sq. ft.
5031 Monteith Drive, Spring, TX 77373
MLS# 82647617Listed by: COLDWELL BANKER REALTY - LAKE CONROE/WILLIS - New
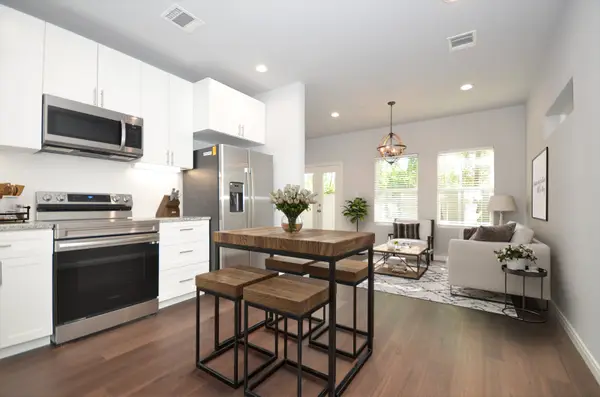 $220,000Active3 beds 3 baths1,274 sq. ft.
18825 Luminescent Lane, Spring, TX 77379
MLS# 10937707Listed by: KELLER WILLIAMS MEMORIAL - New
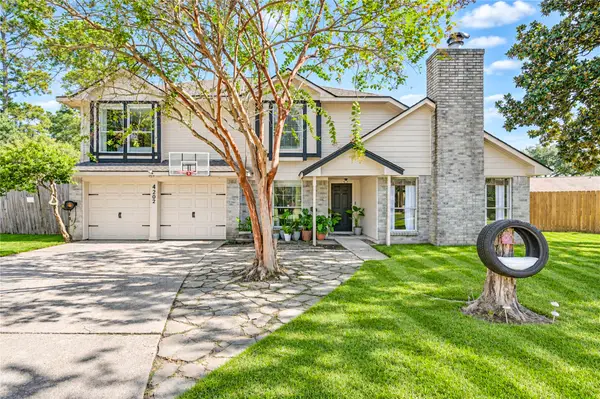 $245,000Active4 beds 3 baths1,998 sq. ft.
4202 Shalom Creek Lane, Spring, TX 77388
MLS# 43009577Listed by: KELLER WILLIAMS MEMORIAL - New
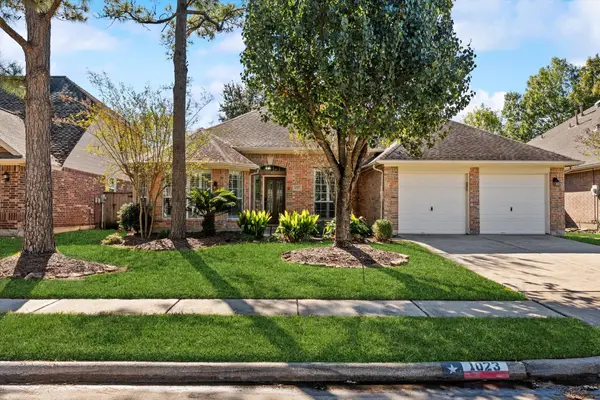 $442,000Active4 beds 3 baths3,177 sq. ft.
1023 Compass Cove Circle, Spring, TX 77379
MLS# 21544069Listed by: COMPASS RE TEXAS, LLC - THE WOODLANDS - New
 $349,777Active4 beds 3 baths2,580 sq. ft.
8310 Mentmore Drive, Spring, TX 77379
MLS# 30670796Listed by: RE/MAX THE WOODLANDS & SPRING


Protect your home and budget from life's surprises with an Assurant Home Warranty, backed by a partner that supports you through every step of homeownership. Explore Plans.
© 2023 - 2026 ERA Franchise Systems LLC. All rights reserved. ERA Franchise Systems LLC fully supports the principles of the Fair Housing Act and the Equal Opportunity Act. ERA, ERA Real Estate powered, and their respective logos are registered service marks of ERA Franchise Systems LLC. Each office is independently owned and operated.