
124 Carnes Court, Springtown, TX 76082
Local realty services provided by:ERA Myers & Myers Realty
Listed by: lori mayo
Office: lori mayo real estate groupllc
MLS#:21360449
Source:GDAR
Price summary
- Price:$749,000
- Price per sq. ft.:$266.26
About this home
House Beautiful on 1.318 acres in a quiet cul-de-sac offering more than 2,800 sq ft, private office, and an oversized upstairs game room that can easily serve as a 4th bedroom, media room, or 2nd living area. Lush landscaping welcomes you to an impressive entry & hardwood floors. The open concept living room features a beamed cathedral ceiling, rock fireplace with gas logs, built-ins, and plantation shutters. The spacious kitchen offers a large island, granite countertops, detailed cabinetry, crown molding, and a generous pantry. The split-bedroom floor plan provides privacy, while the primary retreat features a tray ceiling, layered crown molding, and plantation shutters. The ensuite bath includes two granite vanities, deep soaking tub, walk in shower with dual shower heads, and a large custom closet with built-ins & seasonal triple rods. An oversized utility room provides extensive cabinetry, a closet, and plumbing for a future sink, ice maker, or second refrigerator. Upstairs, the flexible bonus room includes a full bath and closet, built-in cabinetry with space for a mini fridge, and a projector, screen, and speakers. Outside is where this property shines! The backyard was designed for entertaining with a pool featuring a swim-up bar, tanning ledge, spa, and waterfall, plus a firepit and expansive patio. The commercial-grade stainless outdoor kitchen includes a flat-top grill, warming drawer, sink, beverage cooler, deep fryer, storage, and bar seating. The 30x35 foam-insulated workshop features a 10x10 roll-up door, 200-amp electrical service, and plumbing for a future bathroom and attached 30x20 covered carport for additional parking, and a 12x8 storage building adds even more storage and houses the water well. With acreage, exceptional outdoor living, a pool and spa, workshop, flexible living spaces, and custom details throughout, this property offers an impressive combination of space, privacy, and amenities....
Contact an agent
Home facts
- Year built:2011
- Subdivision & Development:Wellington Add Ph 02
- Listing ID #:21360449
- Added:45 day(s) ago
- Updated:October 03, 2026 at 12:42 PM
Rooms and interior
- Bedrooms:4
- Total bathrooms:3
- Full bathrooms:3
- Flooring:Carpet, Ceramic Tile, Wood
- Kitchen Description:Dishwasher, Disposal, Electric Cooktop, Electric Oven, Microwave, Vented Exhaust Fan
- Living area:2,813 sq. ft.
Heating and cooling
- Cooling:Ceiling Fans, Central Air, Electric
- Heating:Central, Electric
- Central air:Yes
Structure and exterior
- Roof:Composition
- Year built:2011
- Building area:2,813 sq. ft.
- Lot area:1.32 Acres
- Lot Features:Acreage, Cleared, Cul De Sac, Interior Lot, Landscaped, Lawn, Level, Many Trees, Sloped, Sprinkler System, Subdivision
- Architectural Style:Traditional
- Construction Materials:Brick, Stone
- Foundation Description:Slab
- Levels:2 Story
Schools
- High school:Springtown
- Middle school:Springtown
- Elementary school:Springtown
Utilities
- Water:Well
Finances and disclosures
- Price:$749,000
- Price per sq. ft.:$266.26
- Tax amount:$10,113
Features and amenities
- Appliances:Dishwasher, Disposal, Electric Cooktop, Electric Oven, Microwave, Plumbed For Gas, Some Gas Appliances, Vented Exhaust Fan
- Amenities:Bay Windows, Prewired, Security System, Security System Owned, Smoke Detectors, Window Coverings
Parking
- Garage:Yes
- Garage spaces:3
- Carport spaces:3
 Information provided, in part, by North Texas Real Estate Information Systems, Inc. Last Updated October 3, 2026 Listings with the NTREIS logo are listed by brokerages other than ERA Myers & Myers Realty.
New listings near 124 Carnes Court
- New
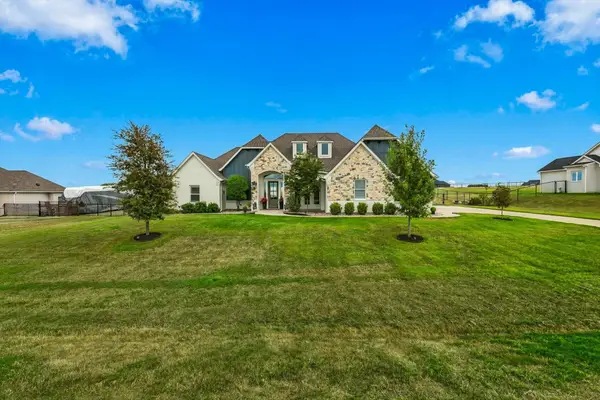 $569,900Active4 beds 3 baths2,620 sq. ft.
468 Red Bird Drive, Springtown, TX 76082
MLS# 21384678Listed by: ELITE REAL ESTATE TEXAS - New
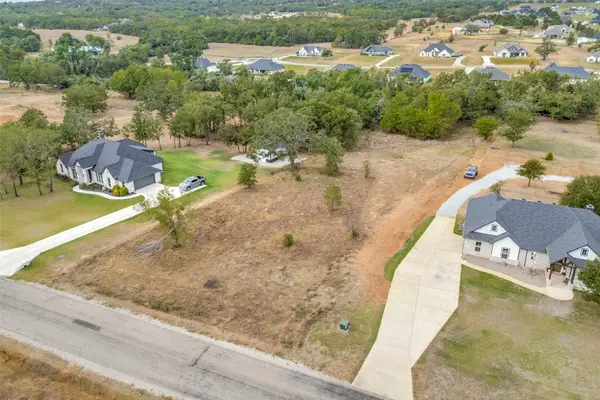 $79,900Active1.35 Acres
1113 Gonzollas Road, Springtown, TX 76082
MLS# 21390690Listed by: REALTY OF AMERICA, LLC - New
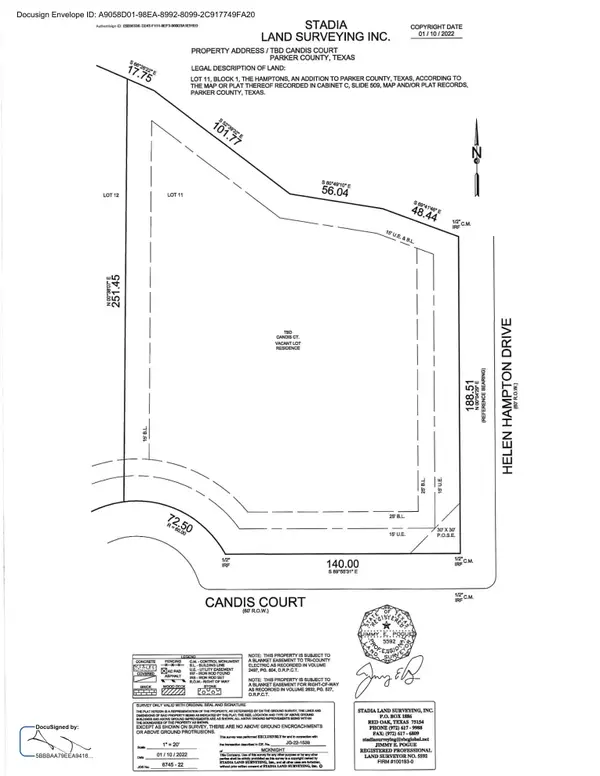 $135,000Active1 Acres
100 Candis Court, Springtown, TX 76082
MLS# 21401585Listed by: WINTERS LEGACY REALTY 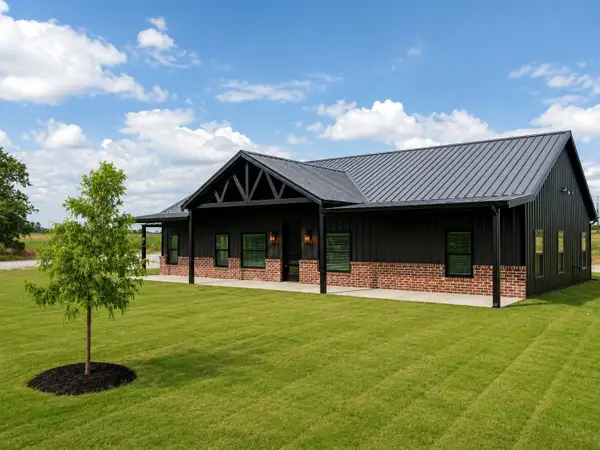 $499,000Active4 beds 3 baths2,189 sq. ft.
108 Keeter Springs Road, Springtown, TX 76082
MLS# 21367629Listed by: TEXAS SIGNATURE REALTY- New
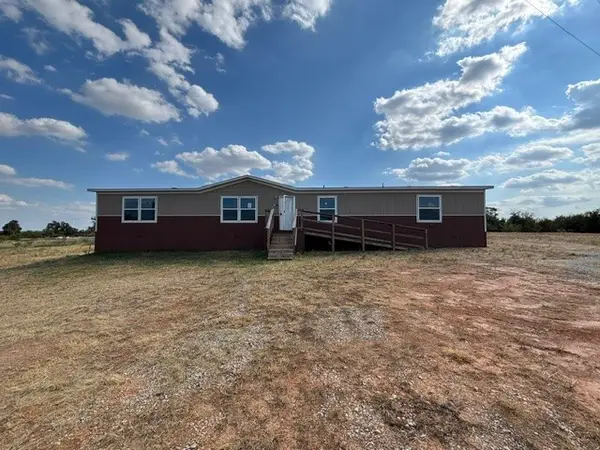 $225,000Active4 beds 2 baths1,956 sq. ft.
141 Private Road 3814, Springtown, TX 76082
MLS# 21401977Listed by: ELIST REO, LLC - New
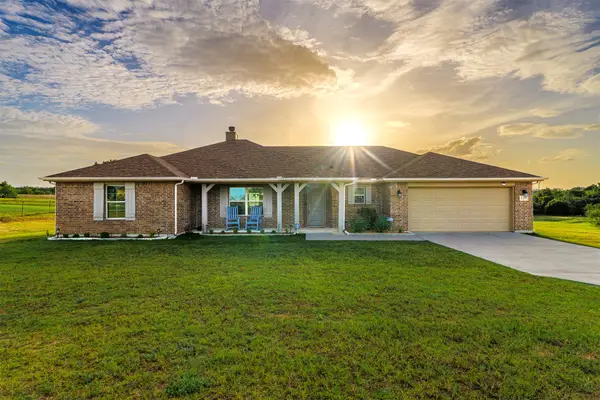 $429,900Active3 beds 2 baths2,104 sq. ft.
129 Springwood Ranch Loop, Springtown, TX 76082
MLS# 21401200Listed by: RELO RADAR - New
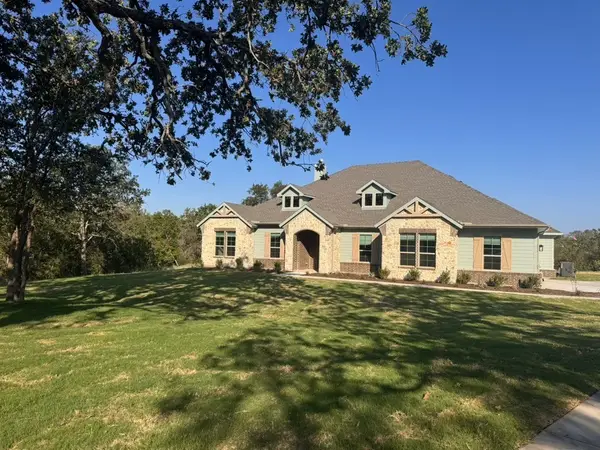 $591,560Active4 beds 3 baths2,857 sq. ft.
193 Oak Grove Way, Springtown, TX 76082
MLS# 21401518Listed by: NTEX REALTY, LP - New
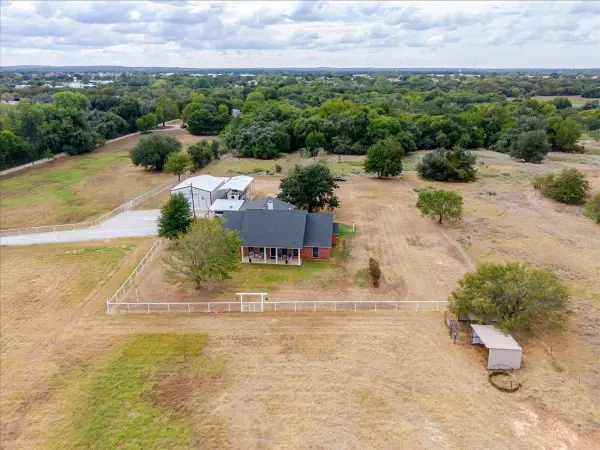 $659,000Active3 beds 3 baths1,748 sq. ft.
2400 Springfield Road, Springtown, TX 76082
MLS# 21400248Listed by: SUPERIOR REAL ESTATE GROUP - New
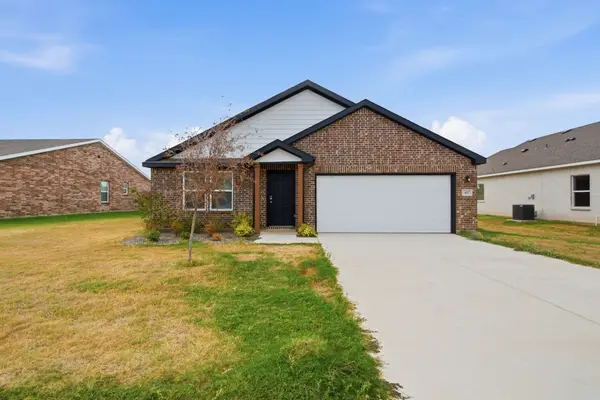 $300,000Active4 beds 2 baths1,684 sq. ft.
417 Jameson Street, Springtown, TX 76082
MLS# 21395488Listed by: EXP REALTY, LLC - Open Sun, 1 to 3pmNew
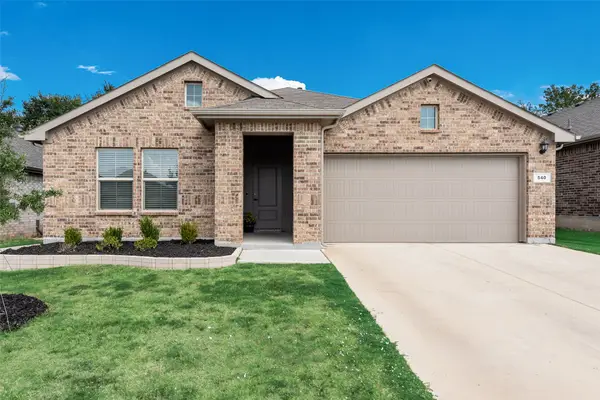 $285,000Active4 beds 2 baths1,860 sq. ft.
540 Bronze Circle E, Springtown, TX 76082
MLS# 21399778Listed by: JENNA RYAN REALTY, LLC


Protect your home and budget from life's surprises with an Assurant Home Warranty, backed by a partner that supports you through every step of homeownership. Explore Plans.
© 2023 - 2026 ERA Franchise Systems LLC. All rights reserved. ERA Franchise Systems LLC fully supports the principles of the Fair Housing Act and the Equal Opportunity Act. ERA, ERA Real Estate powered, and their respective logos are registered service marks of ERA Franchise Systems LLC. Each office is independently owned and operated.