
413 Mcalpine Drive, Springtown, TX 76082
Local realty services provided by:ERA Empower
Listed by: taylor blanchard
Office: aesthetic realty, llc.
MLS#:21428241
Source:GDAR
Price summary
- Price:$449,990
- Price per sq. ft.:$225.67
About this home
Welcome to Terra Vista in Springtown, Texas, a brand-new community featuring spacious 1-acre homesites, no HOA, and a low tax rate—the perfect balance of comfort, value, and room to grow. The Fremont plan offers 3 bedrooms, 2 baths, a private study, and a 3-car garage on a full acre homesite. This thoughtfully designed home features exceptional curb appeal, a spacious master retreat with dual closets, and a convenient pass-through to the utility room. With open-concept living and quality craftsmanship throughout, the Fremont offers a layout that is both functional and comfortable.
Estimated completion December 2026. Some photos are representative of the Fremont plan and may show options, finishes or an elevation that differ from this home.
Contact us today to learn more about availability or to schedule an appointment or self-guided tour of available homes in the community!
Contact an agent
Home facts
- Year built:2026
- Subdivision & Development:Terravista Ph 1
- Listing ID #:21428241
- Added:1 day(s) ago
- Updated:November 05, 2026 at 04:51 AM
Rooms and interior
- Bedrooms:3
- Total bathrooms:2
- Full bathrooms:2
- Kitchen Description:Dishwasher, Disposal, Electric Cooktop, Electric Oven, Microwave
- Living area:1,994 sq. ft.
Structure and exterior
- Year built:2026
- Building area:1,994 sq. ft.
- Lot area:1 Acres
- Levels:1 Story
Schools
- High school:Poolville
- Middle school:Poolville
- Elementary school:Poolville
Finances and disclosures
- Price:$449,990
- Price per sq. ft.:$225.67
- Tax amount:$861
Features and amenities
- Appliances:Dishwasher, Disposal, Electric Cooktop, Electric Oven, Microwave
Parking
- Garage:Yes
- Garage spaces:3
 Information provided, in part, by North Texas Real Estate Information Systems, Inc. Last Updated November 5, 2026 Listings with the NTREIS logo are listed by brokerages other than ERA Empower.
New listings near 413 Mcalpine Drive
- New
 $439,900Active4 beds 3 baths2,286 sq. ft.
1013 Magnolia Court, Springtown, TX 76082
MLS# 21425403Listed by: HENDON REAL ESTATE - New
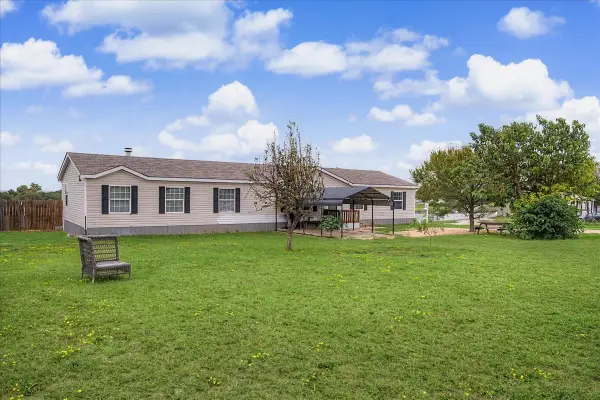 $244,900Active4 beds 2 baths2,128 sq. ft.
117 Oak Meadows Drive, Springtown, TX 76082
MLS# 21427444Listed by: KELLER WILLIAMS FORT WORTH - New
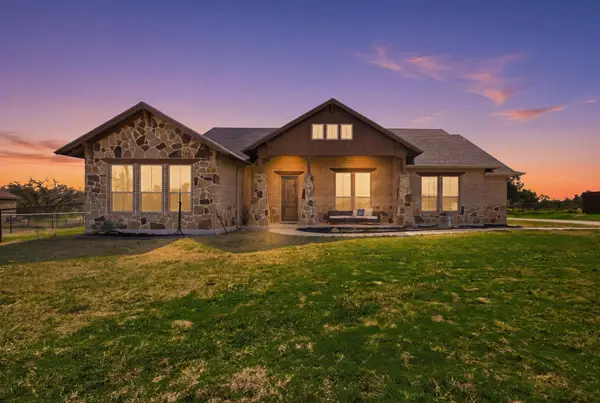 $600,000Active4 beds 3 baths2,624 sq. ft.
3781 J E Woody Road, Springtown, TX 76082
MLS# 21426988Listed by: WORTH CLARK REALTY - New
 $2,400,000Active4 beds 5 baths3,688 sq. ft.
830 County Road 4797 #FR, Springtown, TX 76082
MLS# 21410663Listed by: TRINITY GROUP REALTY - New
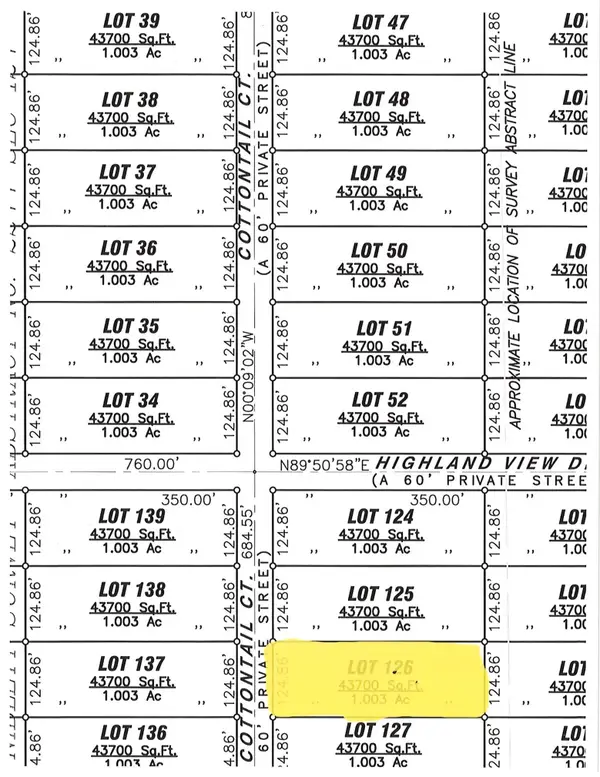 $85,000Active1 Acres
6009 Cotton Tail Court, Springtown, TX 76082
MLS# 21418416Listed by: C21 SUE ANN DENTON, DECATUR - New
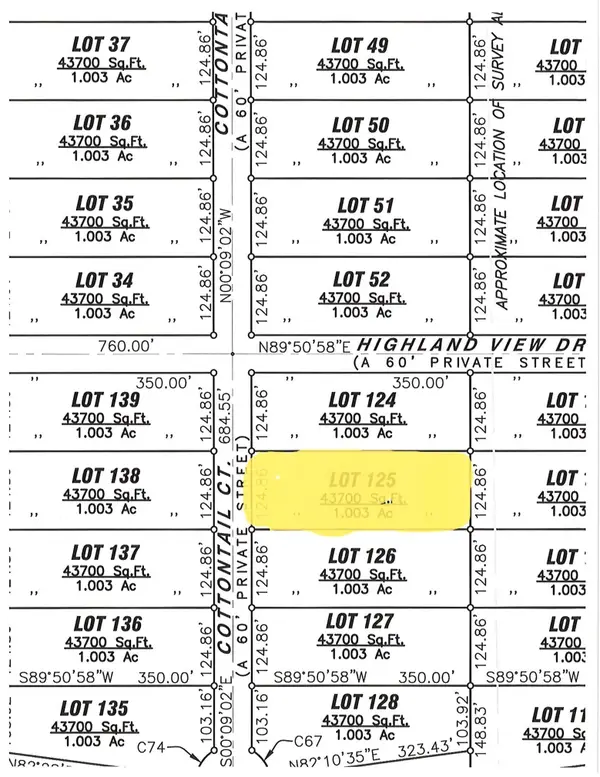 $85,000Active1 Acres
6005 Cotton Tail Court, Springtown, TX 76082
MLS# 21418435Listed by: C21 SUE ANN DENTON, DECATUR - New
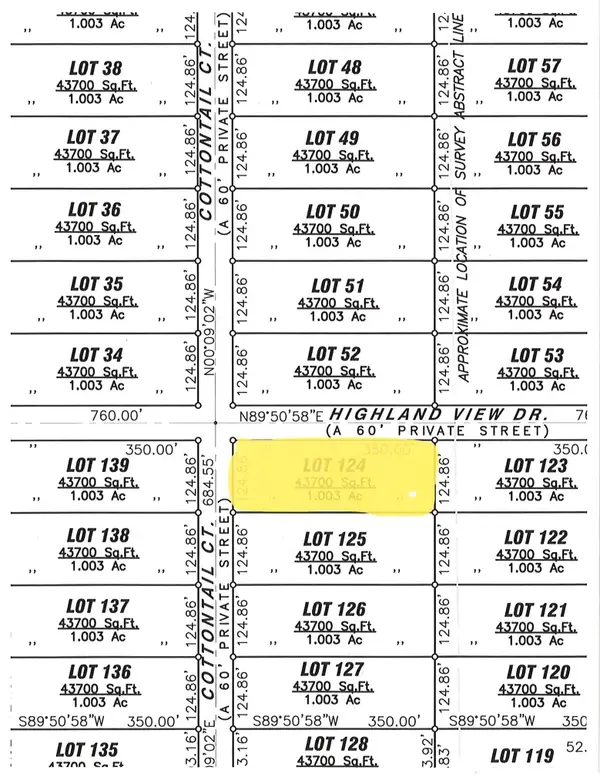 $85,000Active1 Acres
6001 Cotton Tail Court, Springtown, TX 76082
MLS# 21418446Listed by: C21 SUE ANN DENTON, DECATUR - New
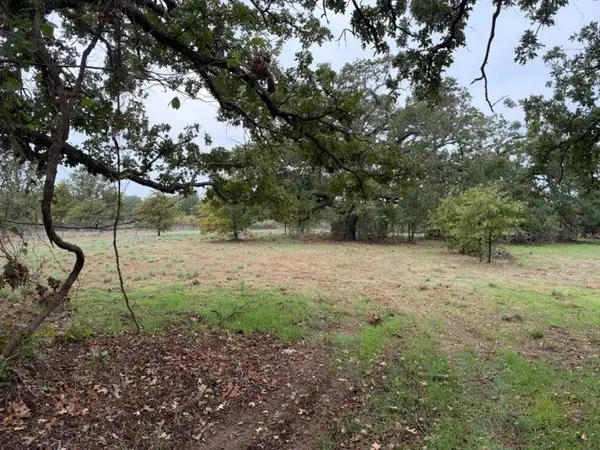 $195,500Active5.14 Acres
TBD Ross Lane, Springtown, TX 76082
MLS# 21425738Listed by: KIRKPATRICK REALTY - New
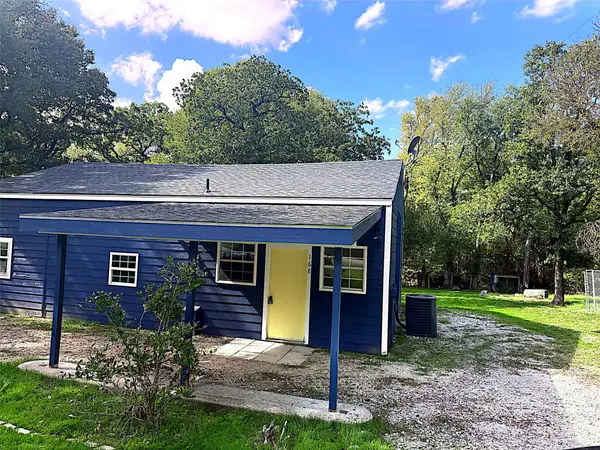 $189,900Active4 beds 1 baths1,095 sq. ft.
168 Ash Creek Court, Springtown, TX 76082
MLS# 21421104Listed by: THE PROPERTY SHOP


Protect your home and budget from life's surprises with an Assurant Home Warranty, backed by a partner that supports you through every step of homeownership. Explore Plans.
© 2023 - 2026 ERA Franchise Systems LLC. All rights reserved. ERA Franchise Systems LLC fully supports the principles of the Fair Housing Act and the Equal Opportunity Act. ERA, ERA Real Estate powered, and their respective logos are registered service marks of ERA Franchise Systems LLC. Each office is independently owned and operated.