
468 Red Bird Drive, Springtown, TX 76082
Local realty services provided by:ERA Courtyard Real Estate
Listed by: kim taylor
Office: elite real estate texas
MLS#:21384678
Source:GDAR
Price summary
- Price:$569,900
- Price per sq. ft.:$217.52
- Monthly HOA dues:$20.83
About this home
Welcome home to 468 Red Bird Drive, where you can enjoy the space and feel of country living without starting from scratch! Situated on just over an acre in Stanford Estates, this beautiful 4-bedroom, 2.5-bath home offers 2,570 square feet, a 3-car garage, home office and a spacious open floor plan designed for everyday living and entertaining. The kitchen offers generous counter space, a large island and plenty of room to gather, opening directly to the living area with a wood-burning fireplace. The private primary suite is tucked away from the secondary bedrooms and features a spacious ensuite bath and large walk-in closet. Since purchasing the home, the sellers have added more than $30,000 in upgrades, plus additional improvements that make this home truly move-in ready. Enjoy the $15,000 power-screened porch, perfect for extending your living space outdoors, plantation shutters throughout, a whole-house water filtration system, custom dining room built-in and mature front landscaping. The backyard is already fully fenced and rain gutters are installed—two more items you won't have to add after moving in. Step outside and enjoy over an acre with plenty of room for a future pool, shop, garden, play area or simply some breathing room between neighbors. With landscaping, sprinkler system, beautiful outdoor living space and thoughtful upgrades already completed, this home offers something a new build can't—the opportunity to move in and immediately enjoy it. If you've been comparing new construction, make sure you're comparing apples to apples. Come see everything that's already been done at 468 Red Bird Drive and make it yours!...
Contact an agent
Home facts
- Year built:2022
- Subdivision & Development:Stanford Estates Ph 3 & 4
- Listing ID #:21384678
- Added:1 day(s) ago
- Updated:October 03, 2026 at 05:07 PM
Rooms and interior
- Bedrooms:4
- Total bathrooms:3
- Full bathrooms:2
- Half bathrooms:1
- Flooring:Carpet, Ceramic Tile
- Kitchen Description:Dishwasher, Disposal, Microwave, Refrigerator, Vented Exhaust Fan, Water Softener
- Living area:2,620 sq. ft.
Heating and cooling
- Cooling:Ceiling Fans, Central Air, Electric
- Heating:Central, Electric, Fireplaces
- Central air:Yes
Structure and exterior
- Roof:Composition
- Year built:2022
- Building area:2,620 sq. ft.
- Lot area:1.03 Acres
- Lot Features:Interior Lot, Lawn, Rolling Slope, Sprinkler System, Subdivision
- Architectural Style:Traditional
- Construction Materials:Brick, Stone
- Foundation Description:Slab
- Levels:1 Story
Schools
- High school:Springtown
- Middle school:Springtown
- Elementary school:Goshen Creek
Finances and disclosures
- Price:$569,900
- Price per sq. ft.:$217.52
- Tax amount:$9,176
Features and amenities
- Appliances:Dishwasher, Disposal, Microwave, Plumbed For Gas, Refrigerator, Some Gas Appliances, Vented Exhaust Fan, Water Softener
- Amenities:Carbon Monoxide Detectors, Security System, Window Coverings
Parking
- Garage:Yes
- Garage spaces:3
 Information provided, in part, by North Texas Real Estate Information Systems, Inc. Last Updated October 3, 2026 Listings with the NTREIS logo are listed by brokerages other than ERA Courtyard Real Estate.
New listings near 468 Red Bird Drive
- New
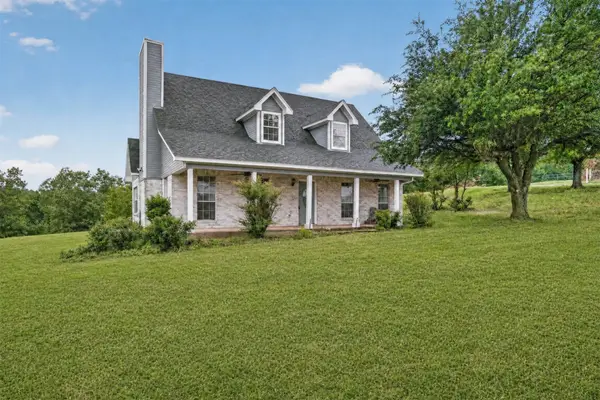 $479,900Active3 beds 3 baths2,066 sq. ft.
4697 Holbrook Road, Springtown, TX 76082
MLS# 21402842Listed by: NEXTHOME INTEGRITY GROUP - New
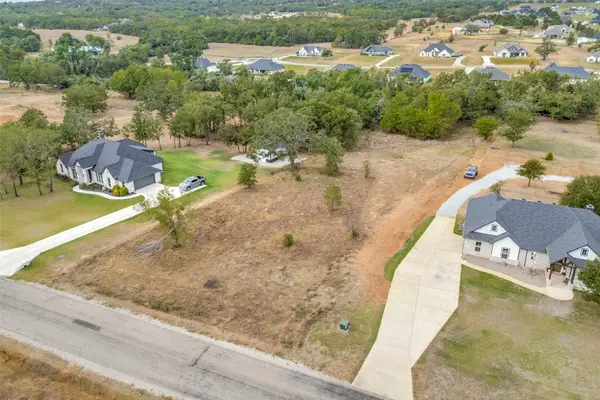 $79,900Active1.35 Acres
1113 Gonzollas Road, Springtown, TX 76082
MLS# 21390690Listed by: REALTY OF AMERICA, LLC - New
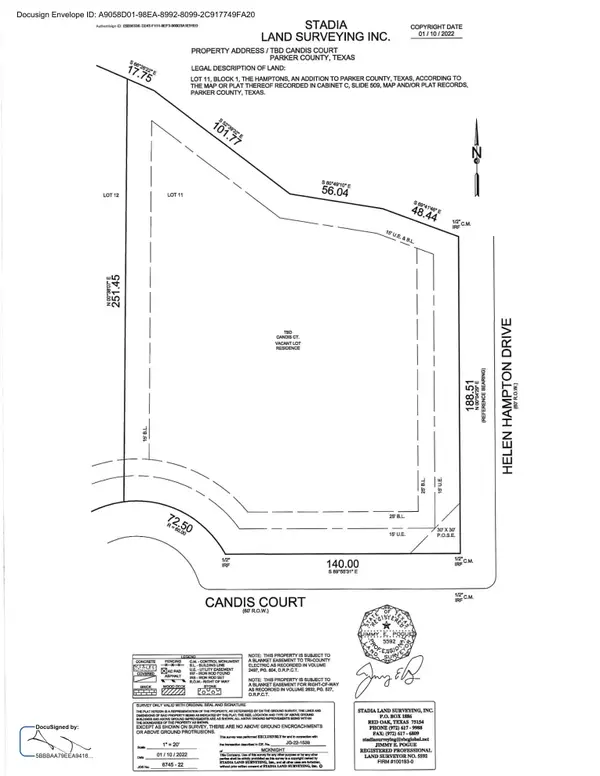 $135,000Active1 Acres
100 Candis Court, Springtown, TX 76082
MLS# 21401585Listed by: WINTERS LEGACY REALTY 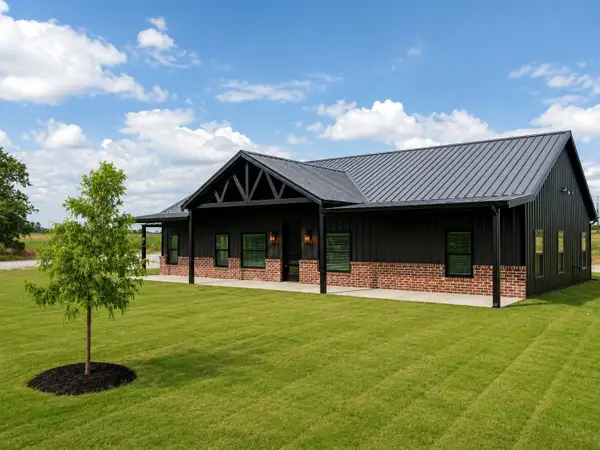 $499,000Active4 beds 3 baths2,189 sq. ft.
108 Keeter Springs Road, Springtown, TX 76082
MLS# 21367629Listed by: TEXAS SIGNATURE REALTY- New
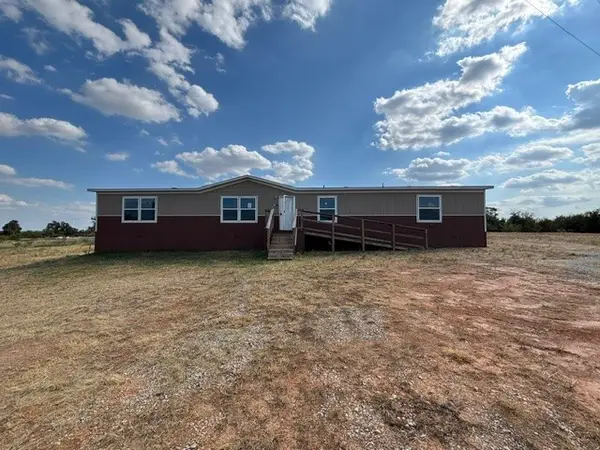 $225,000Active4 beds 2 baths1,956 sq. ft.
141 Private Road 3814, Springtown, TX 76082
MLS# 21401977Listed by: ELIST REO, LLC - New
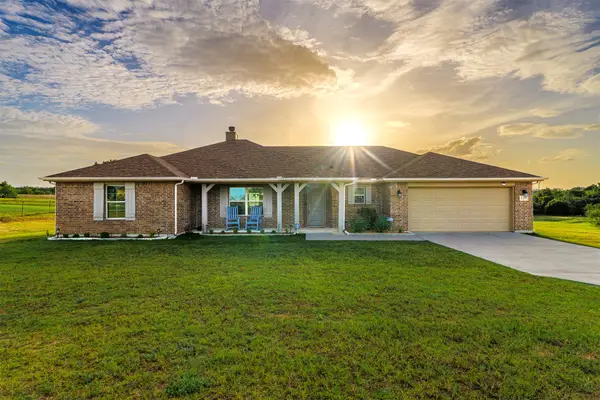 $429,900Active3 beds 2 baths2,104 sq. ft.
129 Springwood Ranch Loop, Springtown, TX 76082
MLS# 21401200Listed by: RELO RADAR - New
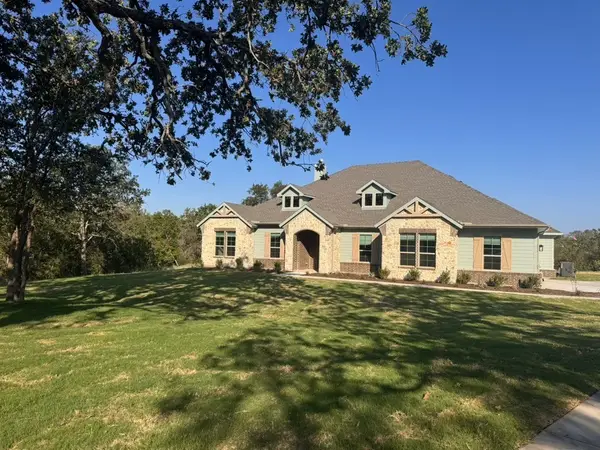 $591,560Active4 beds 3 baths2,857 sq. ft.
193 Oak Grove Way, Springtown, TX 76082
MLS# 21401518Listed by: NTEX REALTY, LP - New
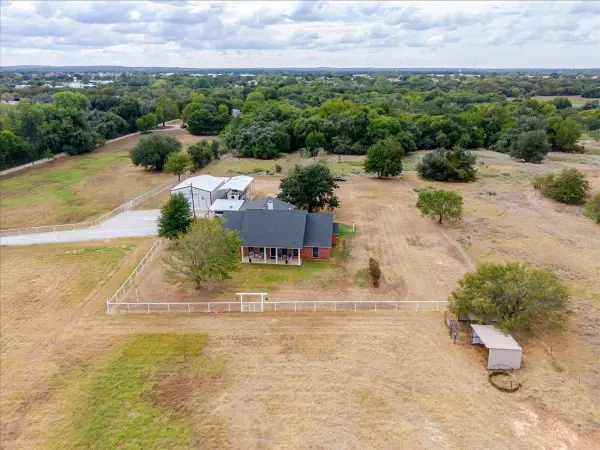 $659,000Active3 beds 3 baths1,748 sq. ft.
2400 Springfield Road, Springtown, TX 76082
MLS# 21400248Listed by: SUPERIOR REAL ESTATE GROUP - New
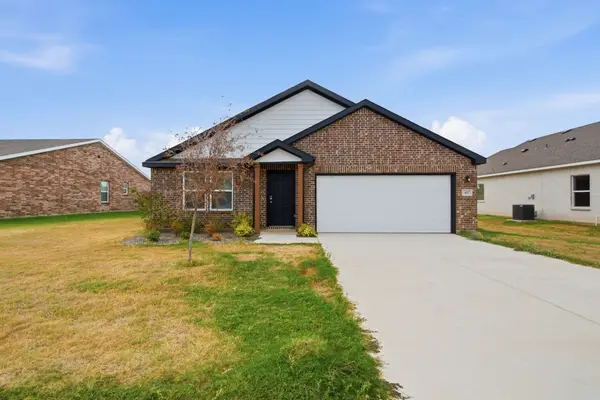 $300,000Active4 beds 2 baths1,684 sq. ft.
417 Jameson Street, Springtown, TX 76082
MLS# 21395488Listed by: EXP REALTY, LLC


Protect your home and budget from life's surprises with an Assurant Home Warranty, backed by a partner that supports you through every step of homeownership. Explore Plans.
© 2023 - 2026 ERA Franchise Systems LLC. All rights reserved. ERA Franchise Systems LLC fully supports the principles of the Fair Housing Act and the Equal Opportunity Act. ERA, ERA Real Estate powered, and their respective logos are registered service marks of ERA Franchise Systems LLC. Each office is independently owned and operated.