
15611 FM 1013, Spurger, TX 77660
Local realty services provided by:American Real Estate ERA Powered
15611 FM 1013,Spurger, TX 77660
$250,000
- 3 Beds
- 2 Baths
- 1,636 sq. ft.
- Single family
- Active
Listed by: shannon swafford
Office: jla realty
MLS#:269981
Source:TX_BBOR
Price summary
- Price:$250,000
- Price per sq. ft.:$152.81
About this home
Enjoy country living on 2.25 acres with space to live, relax, and enjoy. This 3-bedroom 2-bath home features an open floor plan with an island cooktop and bar seating, perfect for gatherings. You and your guests will enjoy peaceful views of the rolling, forested hills from the covered back deck as you entertain outdoors. Out back, you’ll find a 40' RV pad with full electric and water hookup, a Generac, a 2-car carport with an attached shop, plus an additional 4-stall carport ideal for boats, ATVs, and all the toys. The beautiful front lawn hosts two mature pecan trees and crepe myrtles lining the driveway. This home provides a great blend of comfort and country charm — a place where life feels easy, the views are lovely, and it truly feels like coming home.
Contact an agent
Home facts
- Listing ID #:269981
- Added:52 day(s) ago
- Updated:September 30, 2026 at 03:21 PM
Rooms and interior
- Bedrooms:3
- Total bathrooms:2
- Full bathrooms:2
- Flooring:Laminate Floors
- Kitchen Description:Breakfast Bar, Dishwasher, Island Work Center, Pantry
- Living area:1,636 sq. ft.
Heating and cooling
- Cooling:Central Electric
- Heating:Central Electric
Structure and exterior
- Roof:Metal
- Building area:1,636 sq. ft.
- Lot area:2.27 Acres
- Construction Materials:Vinyl Siding
- Exterior Features:Covered Patio, Storage Bldg(s), Wooden Deck, Workshop
- Foundation Description:Pier & Beam
- Levels:1 Story
Utilities
- Water:Water Well
- Sewer:Tap On Site for Sewer
Finances and disclosures
- Price:$250,000
- Price per sq. ft.:$152.81
Features and amenities
- Amenities:Blinds/Shades, Bookcase, Ceiling Fan(s), Storage Bldg(s), Wooden Deck, Workshop
Parking
- Parking description:Detached Carport
New listings near 15611 FM 1013
- New
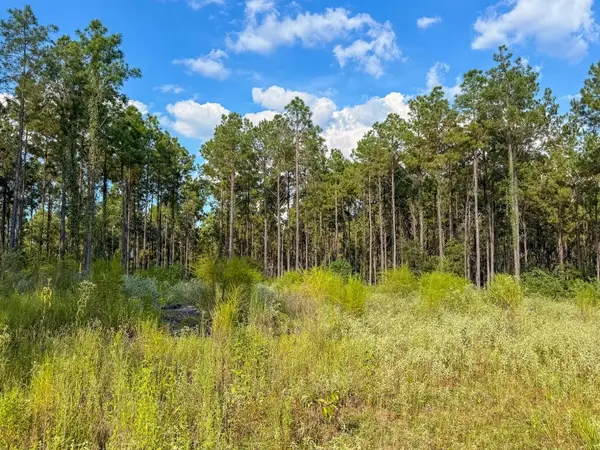 $289,500Active52.97 Acres
000 County Road 4070, Woodville, TX 75979
MLS# 92830380Listed by: WHITETAIL PROPERTIES REAL ESTATE - New
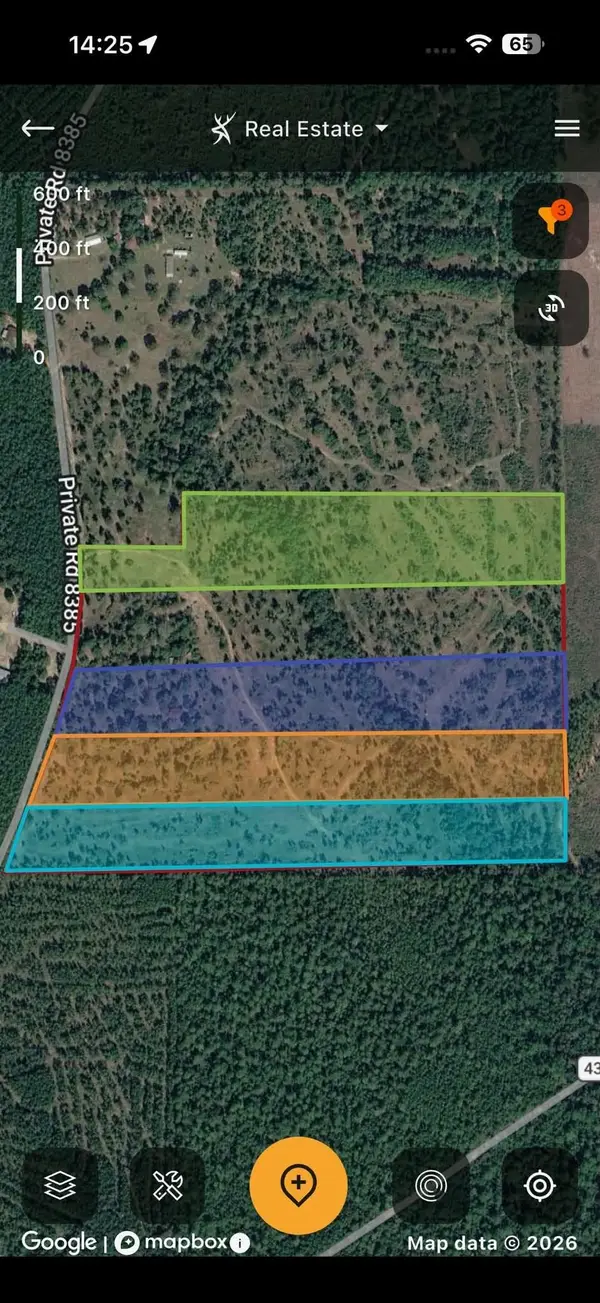 $99,000Active11 Acres
Tract 4 Private Rd 8385, Spurger, TX 77660-9999
MLS# 271248Listed by: PINNACLE REALTY ADVISORS - New
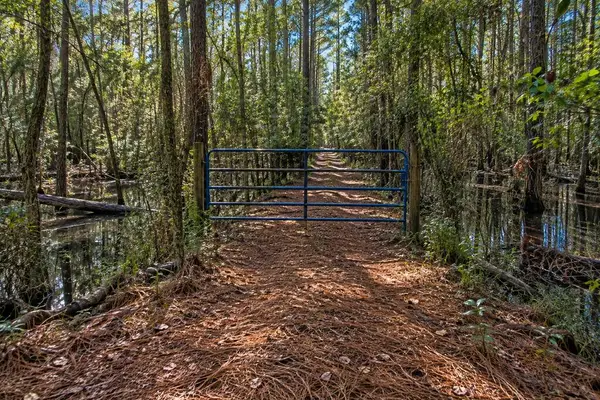 $170,000Active25.43 Acres
16370 Fm 92 S, Spurger, TX 77660
MLS# 70015406Listed by: TEXAS LEGACY RANCH, LAND, & HOME LLC - New
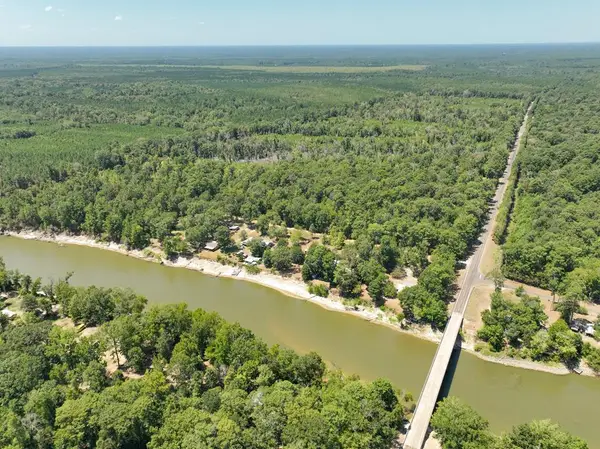 $161,000Active30 Acres
18520 Fm 1013, Spurger, TX 77660
MLS# 70015398Listed by: RAYBURN REALTY - New
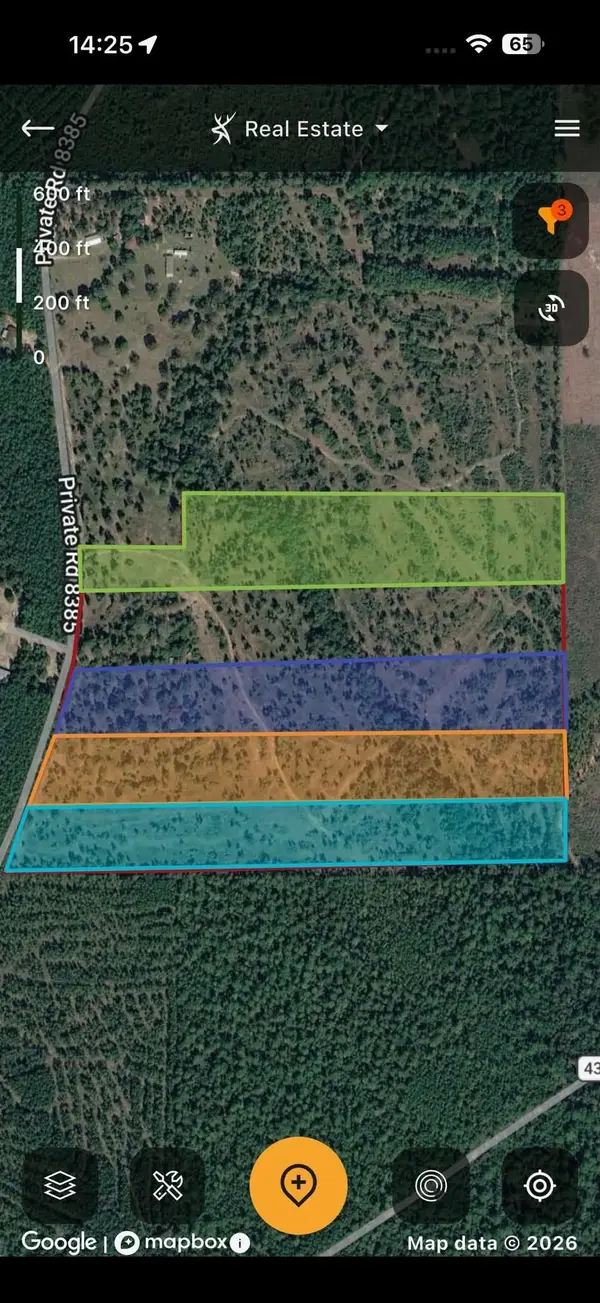 $99,000Active11 Acres
Tract 3 Private Rd 8385, Spurger, TX 77660-9999
MLS# 271205Listed by: PINNACLE REALTY ADVISORS - New
 $108,000Active12 Acres
Tract 1 Private Rd 8385, Spurger, TX 77660
MLS# 76016713Listed by: PINNACLE REALTY ADVISORS - New
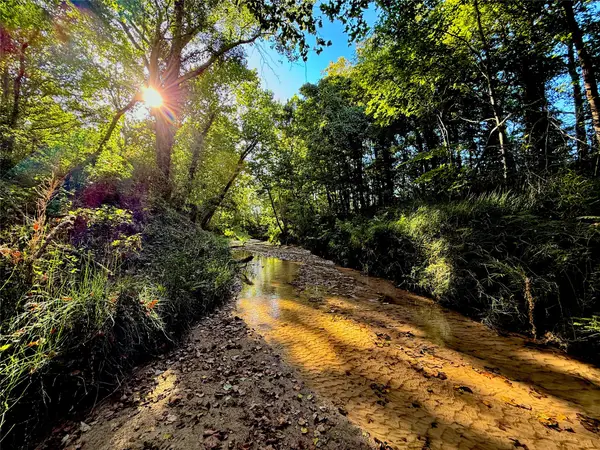 $995,000Active3 beds 2 baths1,968 sq. ft.
700 County Road 4120, Woodville, TX 75979
MLS# 51298722Listed by: WHITETAIL PROPERTIES REAL ESTATE - New
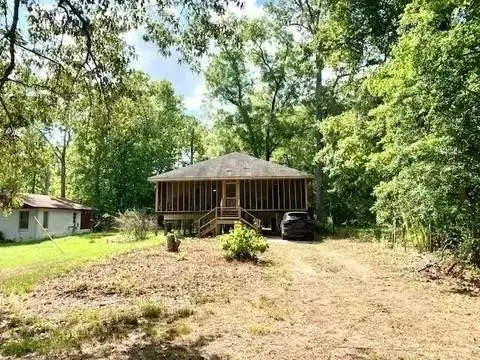 $244,000Active4 beds 4 baths900 sq. ft.
1001 County Road 4110, Woodville, TX 75979
MLS# 38951489Listed by: EATON REAL ESTATE COMPANY,LLC 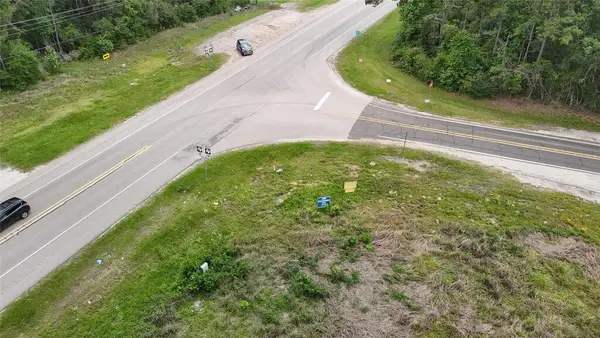 $295,470Active8.44 Acres
20800 Fm 92, Fred, TX 77664
MLS# 70015252Listed by: MARTINDALE REAL ESTATE INVESTMENTS $406,975Active16.28 Acres
TBD E FM 1943, Fred, TX 77664
MLS# 271003Listed by: MARTINDALE REAL ESTATE INVEST


Protect your home and budget from life's surprises with an Assurant Home Warranty, backed by a partner that supports you through every step of homeownership. Explore Plans.
© 2023 - 2026 ERA Franchise Systems LLC. All rights reserved. ERA Franchise Systems LLC fully supports the principles of the Fair Housing Act and the Equal Opportunity Act. ERA, ERA Real Estate powered, and their respective logos are registered service marks of ERA Franchise Systems LLC. Each office is independently owned and operated.