
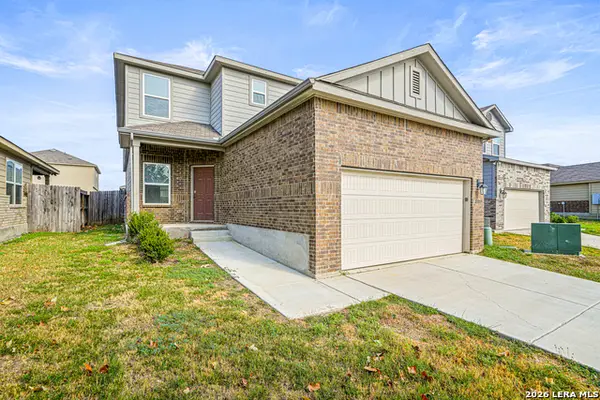
12914 Rosemary Bnd, Saint Hedwig, TX 78152
Local realty services provided by:ERA Experts
12914 Rosemary Bnd,St Hedwig, TX 78152
$309,999
- 4 Beds
- 3 Baths
- 1,914 sq. ft.
- Single family
- Active
Listed by: toni sarzoza
Office: tripoint realty llc.
MLS#:1950058
Source:LERA
Price summary
- Price:$309,999
- Price per sq. ft.:$161.96
- Monthly HOA dues:$21.67
About this home
For Rent $1,950 also. VA ASSUMABLE LOAN AT 4.975%! Don't miss this opportunity to own a beautiful one-story home in the desirable Sage Meadows community of St. Hedwig. This well-maintained home offers 4 bedrooms, 3 full bathrooms, and approximately 1,914 sq. ft. of thoughtfully designed living space. The open-concept layout provides a comfortable flow between the living, dining, and kitchen areas, making it ideal for both everyday living and entertaining. The spacious primary suite offers a private retreat, while the additional bedrooms and three full baths provide plenty of flexibility for family, guests, a home office, or multigenerational living. Enjoy a newer home in a growing community with convenient access to San Antonio, shopping, dining, and major highways. Minutes to Randolph Brooks, Fort Sam Houston. A VA loan at approximately 4.975% may be assumable for a qualified buyer, subject to lender/servicer approval and VA requirements. This could provide a significant financing advantage compared with prevailing market rates. Schedule your showing and see everything 12914 Rosemary Bend has to offer!...
Contact an agent
Home facts
- Year built:2023
- Subdivision & Development:SAGE MEADOWS UT-1
- Listing ID #:1950058
- Added:192 day(s) ago
- Updated:September 27, 2026 at 01:47 PM
Rooms and interior
- Bedrooms:4
- Total bathrooms:3
- Full bathrooms:3
- Flooring:Carpeting, Ceramic Tile
- Dining Description:Separate Dining Room
- Bathrooms Description:Double Vanity, Tub/Shower Separate
- Kitchen Description:Dishwasher, Disposal, Island Kitchen, Microwave Oven, Stove/Range, Walk-In Pantry
- Bedroom Description:Master Bedroom Downstairs, Walk-In Closets
- Living area:1,914 sq. ft.
Heating and cooling
- Cooling:One Central
- Heating:Central, Electric
Structure and exterior
- Roof:Composition
- Year built:2023
- Building area:1,914 sq. ft.
- Lot area:0.12 Acres
- Architectural Style:One Story
- Construction Materials:Brick, Siding, Wood
- Exterior Features:Privacy Fence
- Foundation Description:Slab
- Levels:1 Story
Schools
- High school:Clemens
- Middle school:Corbett
- Elementary school:Rose Garden
Utilities
- Water:Water System
Finances and disclosures
- Price:$309,999
- Price per sq. ft.:$161.96
- Tax amount:$5,485 (2025)
Features and amenities
- Laundry features:Dryer Connection, Washer Connection
- Amenities:Ceiling Fans, Park/Playground, Smoke Alarm, Utility Room Inside
Parking
- Parking description:Garage Door Opener, Two Car Garage
 IDX information is provided exclusively for consumers’ personal, non-commercial use, that it may not be used for any purpose other than to identify prospective properties consumers may be interested in purchasing, and that the data is deemed reliable but is not guaranteed accurate by LERA MLS (Local Expertise Regional Access). The MLS may, at its discretion, require use of other disclaimers as necessary to protect participants and/or the MLS from liability.
 New listings near 12914 Rosemary Bnd
- New
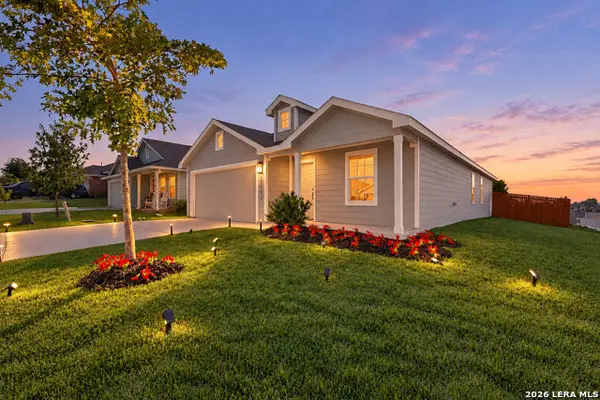 $240,000Active4 beds 2 baths1,668 sq. ft.
13104 Thyme Way, St Hedwig, TX 78152
MLS# 2019619Listed by: TEXAS HOME REALTY - New
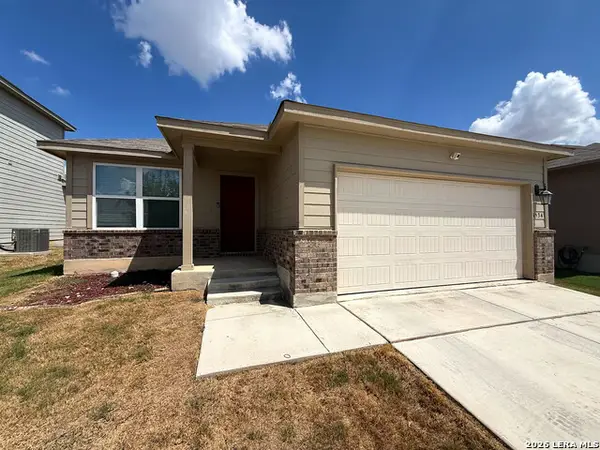 $233,900Active3 beds 2 baths1,616 sq. ft.
4534 Heathers Rose, St Hedwig, TX 78152
MLS# 2019611Listed by: SEAN PARKER REALTY GROUP - New
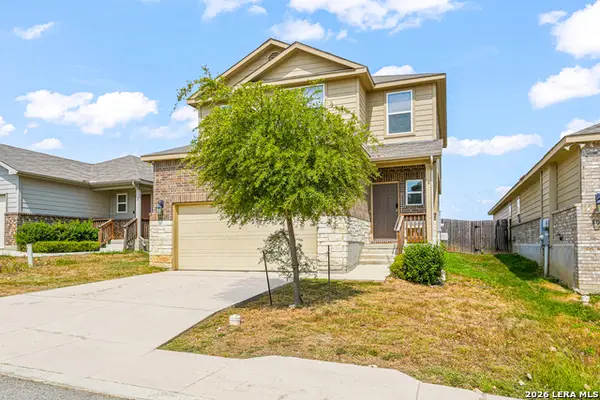 $214,900Active3 beds 3 baths1,681 sq. ft.
3944 Asher Aly, St Hedwig, TX 78152
MLS# 2019477Listed by: WHITE LINE REALTY LLC - New
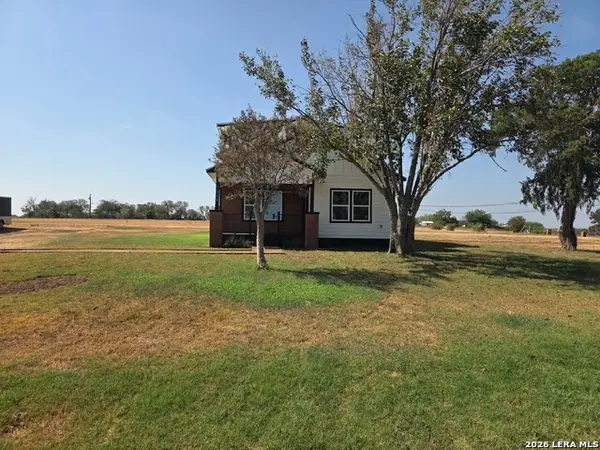 $517,300Active3 beds 2 baths1,568 sq. ft.
1348 Pittman Rd, St Hedwig, TX 78152
MLS# 2018675Listed by: MY CASTLE REALTY - Open Sun, 4 to 7pmNew
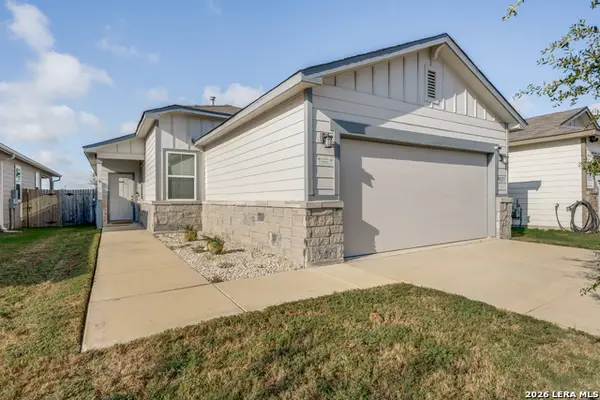 $229,773Active3 beds 2 baths1,642 sq. ft.
4023 Ivy Path, St Hedwig, TX 78152
MLS# 2018572Listed by: RE/MAX GO - NB - New
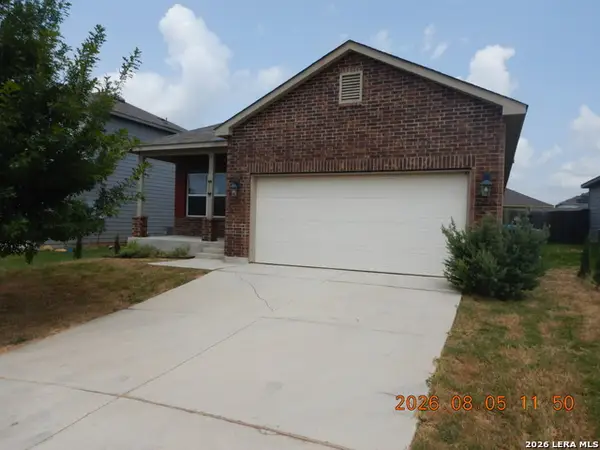 $215,000Active3 beds 2 baths1,616 sq. ft.
13115 Heathers Reef, St Hedwig, TX 78152
MLS# 2018221Listed by: CLARK REALTY & ASSOCIATES,LLC - New
 $485,000Active-- beds 1 baths
000 Fm 1346, St Hedwig, TX 78152
MLS# 2018242Listed by: VORTEX REALTY - New
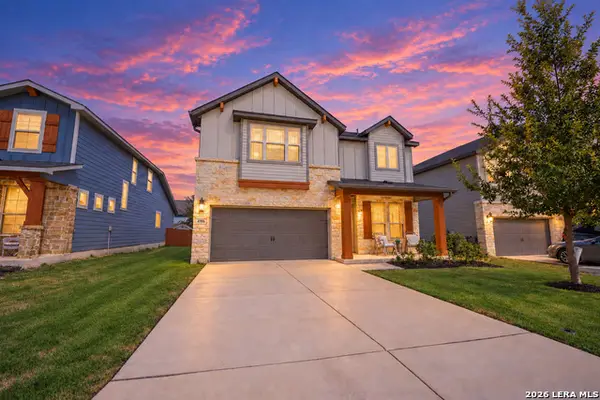 $344,999Active4 beds 3 baths2,395 sq. ft.
4906 Drifter Oaks, St Hedwig, TX 78152
MLS# 2017529Listed by: BECKER PROPERTIES, LLC - New
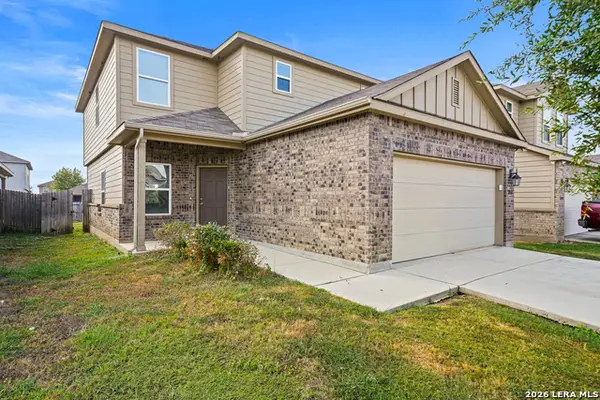 $225,000Active4 beds 3 baths1,903 sq. ft.
12912 Cicely Ct, St Hedwig, TX 78152
MLS# 2017400Listed by: WHITE LINE REALTY LLC - New
 $225,000Active4 beds 3 baths1,903 sq. ft.
13015 Lineberry Ln, St Hedwig, TX 78152
MLS# 2017402Listed by: WHITE LINE REALTY LLC


Protect your home and budget from life's surprises with an Assurant Home Warranty, backed by a partner that supports you through every step of homeownership. Explore Plans.
© 2023 - 2026 ERA Franchise Systems LLC. All rights reserved. ERA Franchise Systems LLC fully supports the principles of the Fair Housing Act and the Equal Opportunity Act. ERA, ERA Real Estate powered, and their respective logos are registered service marks of ERA Franchise Systems LLC. Each office is independently owned and operated.