
13104 Thyme Way, Saint Hedwig, TX 78152
Local realty services provided by:ERA Experts
13104 Thyme Way,St Hedwig, TX 78152
$240,000
- 4 Beds
- 2 Baths
- 1,668 sq. ft.
- Single family
- Active
Listed by: vincent salas
Office: texas home realty
MLS#:2019619
Source:LERA
Price summary
- Price:$240,000
- Price per sq. ft.:$143.88
- Monthly HOA dues:$20.83
About this home
Welcome to 13104 Thyme Way in St. Hedwig! This four-bedroom, two-bath home offers approximately 1,668 square feet on an oversized corner lot. The open floor plan connects the living room and kitchen, creating a great layout for everyday living and entertaining. The kitchen features granite countertops, new stainless steel appliances, modern cabinets, and an upgraded light fixture and faucet. Recent updates include new paint and flooring, upgraded light and plumbing fixtures, updated door hardware, a finished garage, and a stained fence. Schedule your showing today!
Contact an agent
Home facts
- Year built:2020
- Subdivision & Development:SAGE MEADOWS UT-1
- Listing ID #:2019619
- Added:1 day(s) ago
- Updated:September 27, 2026 at 04:31 AM
Rooms and interior
- Bedrooms:4
- Total bathrooms:2
- Full bathrooms:2
- Flooring:Carpeting, Vinyl
- Dining Description:Breakfast Bar, Living Room/Dining Room Combo
- Bathrooms Description:Single Vanity, Tub/Shower Combo
- Kitchen Description:Breakfast Bar, Dishwasher, Disposal, Gas Cooking, Microwave Oven, Stove/Range
- Bedroom Description:Full Bath, Master Bedroom Downstairs, Walk-In Closet
- Living area:1,668 sq. ft.
Heating and cooling
- Cooling:One Central
- Heating:Central, Electric
Structure and exterior
- Roof:Composition
- Year built:2020
- Building area:1,668 sq. ft.
- Lot area:0.14 Acres
- Lot Features:Corner
- Architectural Style:One Story
- Construction Materials:Siding
- Exterior Features:Privacy Fence
- Foundation Description:Slab
- Levels:1 Story
Schools
- High school:Clemens
- Middle school:Corbett
- Elementary school:Rose Garden
Utilities
- Water:Water System
- Sewer:Sewer System
Finances and disclosures
- Price:$240,000
- Price per sq. ft.:$143.88
- Tax amount:$4,907 (2025)
Features and amenities
- Laundry features:Dryer Connection, Washer Connection
- Amenities:Ceiling Fans, High Speed Internet, Smoke Alarm
Parking
- Parking description:Two Car Garage
 IDX information is provided exclusively for consumers’ personal, non-commercial use, that it may not be used for any purpose other than to identify prospective properties consumers may be interested in purchasing, and that the data is deemed reliable but is not guaranteed accurate by LERA MLS (Local Expertise Regional Access). The MLS may, at its discretion, require use of other disclaimers as necessary to protect participants and/or the MLS from liability.
 New listings near 13104 Thyme Way
- New
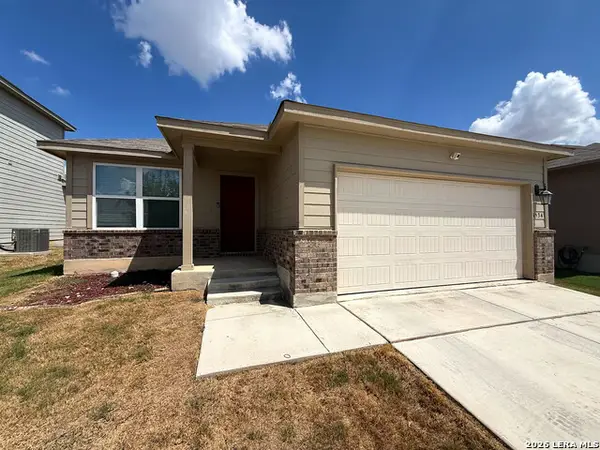 $233,900Active3 beds 2 baths1,616 sq. ft.
4534 Heathers Rose, St Hedwig, TX 78152
MLS# 2019611Listed by: SEAN PARKER REALTY GROUP - New
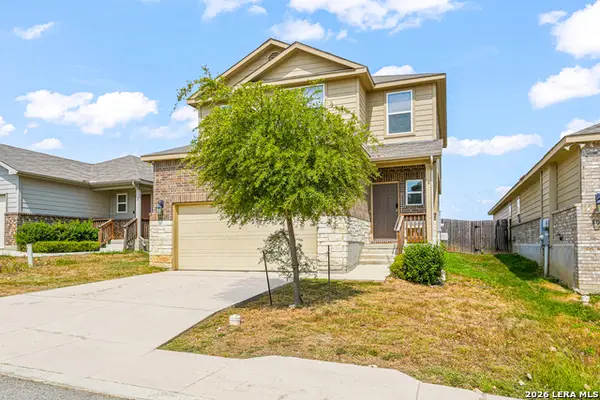 $214,900Active3 beds 3 baths1,681 sq. ft.
3944 Asher Aly, St Hedwig, TX 78152
MLS# 2019477Listed by: WHITE LINE REALTY LLC - New
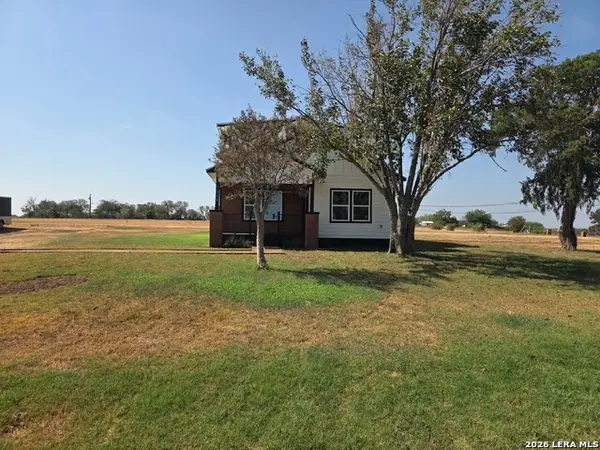 $517,300Active3 beds 2 baths1,568 sq. ft.
1348 Pittman Rd, St Hedwig, TX 78152
MLS# 2018675Listed by: MY CASTLE REALTY - Open Sun, 4 to 7pmNew
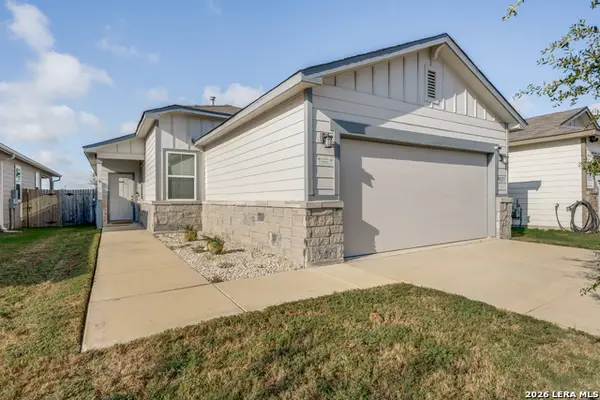 $229,773Active3 beds 2 baths1,642 sq. ft.
4023 Ivy Path, St Hedwig, TX 78152
MLS# 2018572Listed by: RE/MAX GO - NB - New
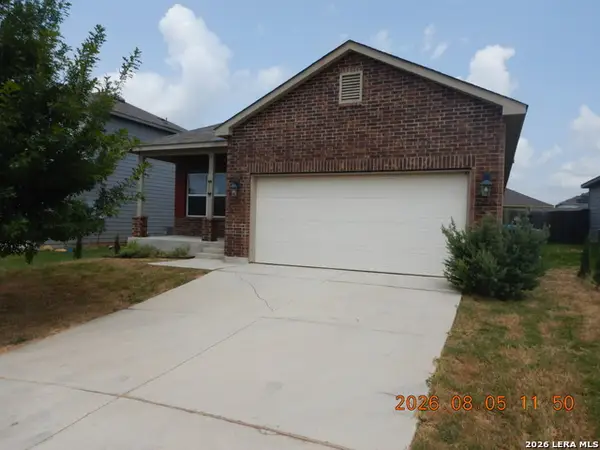 $215,000Active3 beds 2 baths1,616 sq. ft.
13115 Heathers Reef, St Hedwig, TX 78152
MLS# 2018221Listed by: CLARK REALTY & ASSOCIATES,LLC - New
 $485,000Active-- beds 1 baths
000 Fm 1346, St Hedwig, TX 78152
MLS# 2018242Listed by: VORTEX REALTY - New
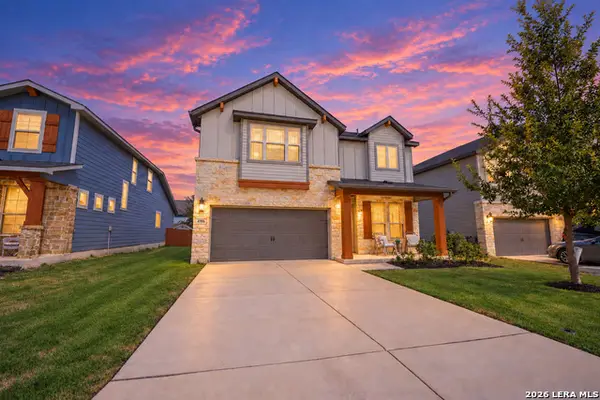 $344,999Active4 beds 3 baths2,395 sq. ft.
4906 Drifter Oaks, St Hedwig, TX 78152
MLS# 2017529Listed by: BECKER PROPERTIES, LLC - New
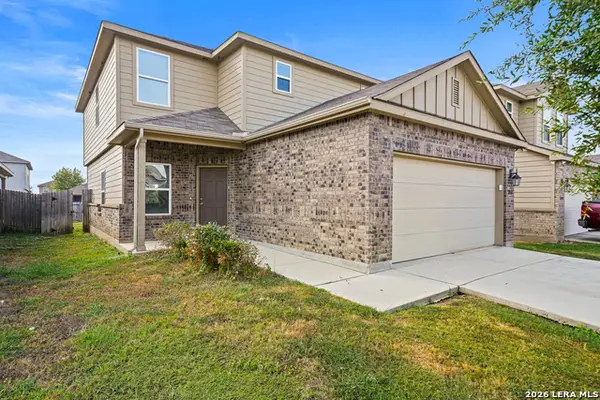 $225,000Active4 beds 3 baths1,903 sq. ft.
12912 Cicely Ct, St Hedwig, TX 78152
MLS# 2017400Listed by: WHITE LINE REALTY LLC - New
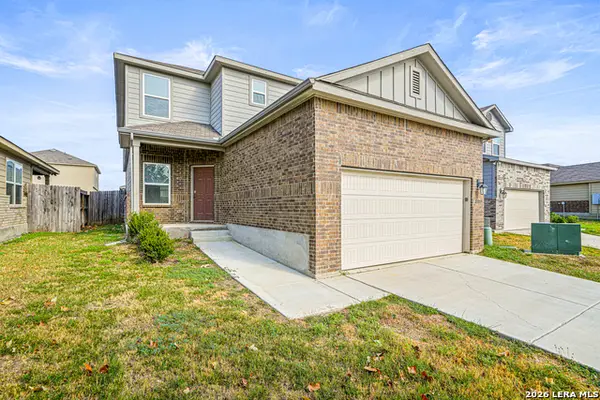 $225,000Active4 beds 3 baths1,903 sq. ft.
13015 Lineberry Ln, St Hedwig, TX 78152
MLS# 2017402Listed by: WHITE LINE REALTY LLC


Protect your home and budget from life's surprises with an Assurant Home Warranty, backed by a partner that supports you through every step of homeownership. Explore Plans.
© 2023 - 2026 ERA Franchise Systems LLC. All rights reserved. ERA Franchise Systems LLC fully supports the principles of the Fair Housing Act and the Equal Opportunity Act. ERA, ERA Real Estate powered, and their respective logos are registered service marks of ERA Franchise Systems LLC. Each office is independently owned and operated.