
615 Abbott Ridge, Saint Hedwig, TX 78152
Local realty services provided by:ERA Experts
615 Abbott Ridge,St Hedwig, TX 78152
$509,000
- 4 Beds
- 3 Baths
- 2,484 sq. ft.
- Single family
- Active
Listed by: jason barth
Office: real broker, llc.855-450-0442
MLS#:52168131
Source:HARMLS
Price summary
- Price:$509,000
- Price per sq. ft.:$204.91
About this home
ASSUMABLE LOAN FOR QUALIFIED BUYERS! Enjoy country living with NO HOA in Saint Hedwig, TX! Built in 2021, this 4-bedroom, 3-bath home offers 2,484 sq. ft. on a .62-acre lot. Tongue-and-groove wood ceilings highlight the entry, front porch, and extended back patio. The open layout features a kitchen with granite countertops, modern cabinetry, stainless steel appliances, and ample prep space. The split-bedroom design offers privacy, while the primary suite includes tall ceilings, dual walk-in closets, a garden tub, and a separate shower. Neutral finishes make this home move-in ready! Enjoy an expansive backyard with NO BACKYARD NEIGHBORS and room for a pool, workshop, or entertaining. Extended concrete parking accommodates 3 additional vehicles. Located 7 minutes from the new H-E-B at Loop 1604 and IH-10 and approximately 20 minutes from Randolph AFB. Space, privacy, and convenience.
Contact an agent
Home facts
- Year built:2021
- Subdivision & Development:Abbott Estates Sub
- Listing ID #:52168131
- Updated:November 16, 2026 at 03:15 AM
Rooms and interior
- Bedrooms:4
- Total bathrooms:3
- Full bathrooms:3
- Rooms Total:7
- Flooring:Tile
- Bathrooms Description:Jetted Tub, Separate Shower
- Kitchen Description:Dishwasher, Disposal, Electric Cooktop, Electric Oven, Electric Range, Microwave, Pantry, Walk In Pantry
- Living area:2,484 sq. ft.
Heating and cooling
- Cooling:Central Air, Electric
- Heating:Central, Electric
- Central air:Yes
Structure and exterior
- Roof:Composition
- Year built:2021
- Building area:2,484 sq. ft.
- Lot area:0.62 Acres
- Lot Features:Subdivision
- Architectural Style:Traditional
- Construction Materials:Stone, Stucco
- Exterior Features:Fence, Patio, Porch, Private Yard, Storage
- Foundation Description:Slab
- Levels:1 Story
Schools
- High school:EAST CENTRAL H S
- Middle school:EAST CENTRAL HERITAGE MIDDLE SCHOOL
- Elementary school:TRADITION ELEMENTARY SCHOOL
Utilities
- Sewer:Septic Tank
Finances and disclosures
- Price:$509,000
- Price per sq. ft.:$204.91
- Tax amount:$8,792 (2026)
Features and amenities
- Appliances:Dishwasher, Disposal, Electric Cooktop, Electric Oven, Electric Range, Microwave, Water Softener Owned
- Amenities:High Ceilings, Vaulted Ceilings, Water Softner - Owned
Parking
- Parking description:Garage
- Garage:Yes
- Garage spaces:2
New listings near 615 Abbott Ridge
- New
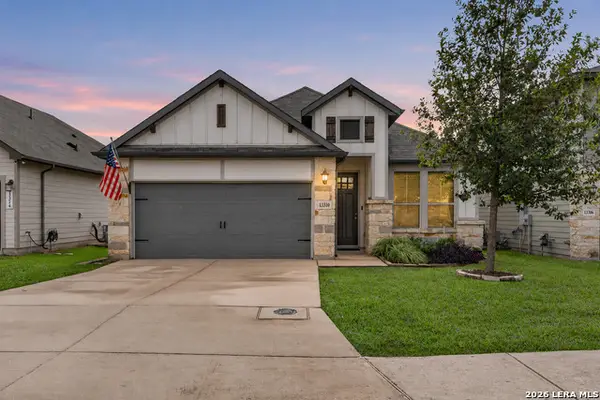 $299,000Active4 beds 3 baths1,842 sq. ft.
13310 Badlands, St Hedwig, TX 78152
MLS# 2029204Listed by: BECKER PROPERTIES, LLC - New
 $364,900Active5 beds 4 baths2,626 sq. ft.
13535 Lily Ln, St Hedwig, TX 78152
MLS# 2028488Listed by: EXQUISITE PROPERTIES, LLC 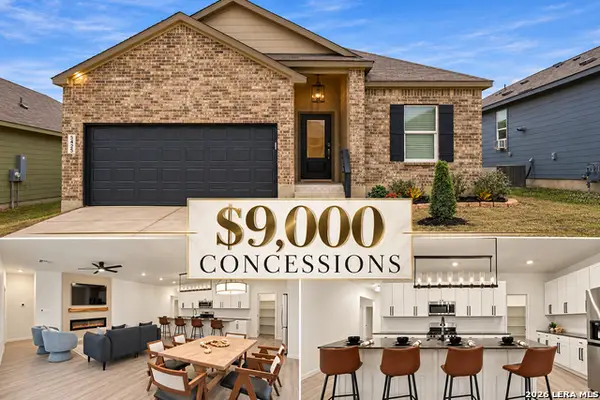 $249,000Active3 beds 2 baths1,672 sq. ft.
5425 Cloves Cv, St Hedwig, TX 78152
MLS# 2027374Listed by: KELLER WILLIAMS CITY-VIEW $279,000Active3 beds 3 baths1,828 sq. ft.
4905 Hallies Garden, St Hedwig, TX 78152
MLS# 2026341Listed by: HAYES HERITAGE REALTY, LLC $335,000Active4 beds 3 baths2,395 sq. ft.
4739 Night Herder, St Hedwig, TX 78152
MLS# 2025455Listed by: BEYCOME BROKERAGE REALTY LLC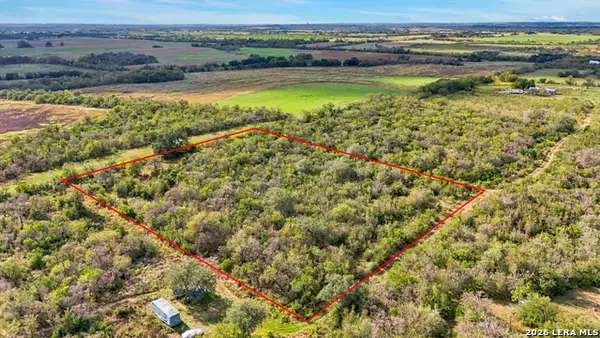 $155,000Active3.42 Acres
0 Wildhorse Pass, St Hedwig, TX 78152
MLS# 2024729Listed by: REAL BROKER, LLC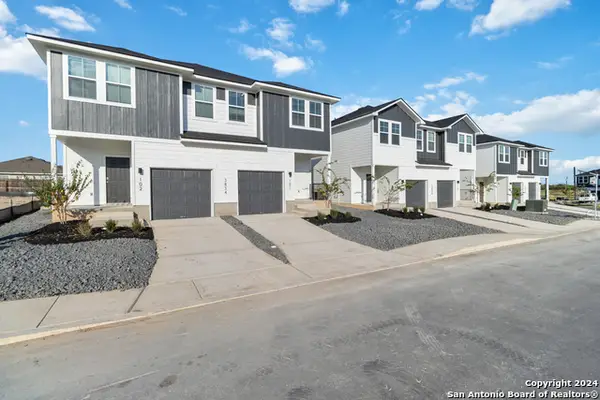 $460,000Active-- beds -- baths2,690 sq. ft.
3956 Abbott Pass, St Hedwig, TX 78152
MLS# 2023736Listed by: TRU REAL ESTATE GROUP $269,900Active4 beds 3 baths2,287 sq. ft.
5306 Lisa Pt, St Hedwig, TX 78152
MLS# 2023007Listed by: TEXAS HOME REALTY $309,900Active4 beds 2 baths2,300 sq. ft.
12758 Fm 1346, St Hedwig, TX 78152
MLS# 2022893Listed by: KELLER WILLIAMS HERITAGE


Protect your home and budget from life's surprises with an Assurant Home Warranty, backed by a partner that supports you through every step of homeownership. Explore Plans.
© 2023 - 2026 ERA Franchise Systems LLC. All rights reserved. ERA Franchise Systems LLC fully supports the principles of the Fair Housing Act and the Equal Opportunity Act. ERA, ERA Real Estate powered, and their respective logos are registered service marks of ERA Franchise Systems LLC. Each office is independently owned and operated.