
726 Abbott Cv, Saint Hedwig, TX 78152
Local realty services provided by:ERA Brokers Consolidated
726 Abbott Cv,St Hedwig, TX 78152
$550,000
- 3 Beds
- 3 Baths
- 2,541 sq. ft.
- Single family
- Active
Listed by: jaime marin
Office: keller williams heritage marin realty & property m
MLS#:2016830
Source:LERA
Price summary
- Price:$550,000
- Price per sq. ft.:$216.45
About this home
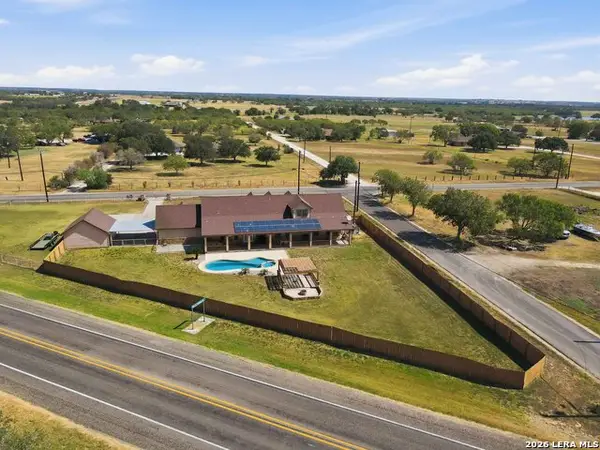
Welcome home to this stunning contemporary in sought-after Abbott Estates! Nestled on 1.3 level acres, this beautifully maintained 3-bed, 2.5-bath one-story gem offers 2,541 sq ft of open-concept living with soaring high ceilings, a spacious family room, separate dining, and a study/office make this home as functional as it is elegant.The gourmet island kitchen features custom cabinets, solid countertops, breakfast bar, walk-in pantry, and built-in appliances - perfect for entertaining. All bedrooms downstairs! The luxurious split primary suite boasts a garden tub, double vanity, separate shower, and walk-in closet. Enjoy your covered patio, privacy fence, sprinkler system, and storage shed on your own serene retreat. Energy Star appliances, double pane windows, and whole-house fan add efficiency. No HOA!
Contact an agent
Home facts
- Year built:2017
- Subdivision & Development:ABBOTT ESTATES
- Listing ID #:2016830
- Added:1 day(s) ago
- Updated:September 17, 2026 at 04:24 AM
Rooms and interior
- Bedrooms:3
- Total bathrooms:3
- Full bathrooms:2
- Half bathrooms:1
- Flooring:Carpeting, Ceramic Tile
- Dining Description:Breakfast Bar, Separate Dining Room, Two Eating Areas
- Bathrooms Description:Double Vanity, Garden Tub, Tub/Shower Separate
- Kitchen Description:Breakfast Bar, Built-In Oven, Cook Top, Custom Cabinets, Dishwasher, Disposal, Eat-In Kitchen, Ice Maker Connection, Island Kitchen, Microwave Oven, Self-Cleaning Oven, Smooth Cooktop, Solid Counter Tops, Vent Fan, Walk-In Pantry
- Bedroom Description:All Bedrooms Downstairs, Ceiling Fan, Full Bath, Master Bedroom Downstairs, Split, Walk-In Closet, Walk-In Closets
- Living area:2,541 sq. ft.
Heating and cooling
- Cooling:One Central
- Heating:Central, Electric
Structure and exterior
- Roof:Composition
- Year built:2017
- Building area:2,541 sq. ft.
- Lot area:1.3 Acres
- Lot Features:1 - 2 Acres, Level
- Architectural Style:Contemporary, One Story
- Construction Materials:Stone/Rock, Stucco
- Exterior Features:Covered Patio, Has Gutters, Patio Slab, Privacy Fence, Sprinkler System, Storage Building/Shed
- Foundation Description:Slab
- Levels:1 Story
Schools
- High school:East Central
- Middle school:Heritage
- Elementary school:Glenn John
Utilities
- Water:Water System
- Sewer:Aerobic Septic
Finances and disclosures
- Price:$550,000
- Price per sq. ft.:$216.45
- Tax amount:$7,035 (2025)
Features and amenities
- Laundry features:Dryer Connection, Laundry Main Level, Laundry Room, Washer Connection
- Amenities:Attic - Access only, Built-In Oven, Ceiling Fans, Chandelier, Electric Water Heater, High Speed Internet, Pre-Wired for Security, Smoke Alarm, Study/Library, Utility Room Inside, Whole House Fan
Parking
- Parking description:Garage Door Opener, Two Car Garage
 IDX information is provided exclusively for consumers’ personal, non-commercial use, that it may not be used for any purpose other than to identify prospective properties consumers may be interested in purchasing, and that the data is deemed reliable but is not guaranteed accurate by LERA MLS (Local Expertise Regional Access). The MLS may, at its discretion, require use of other disclaimers as necessary to protect participants and/or the MLS from liability.
 New listings near 726 Abbott Cv
- New
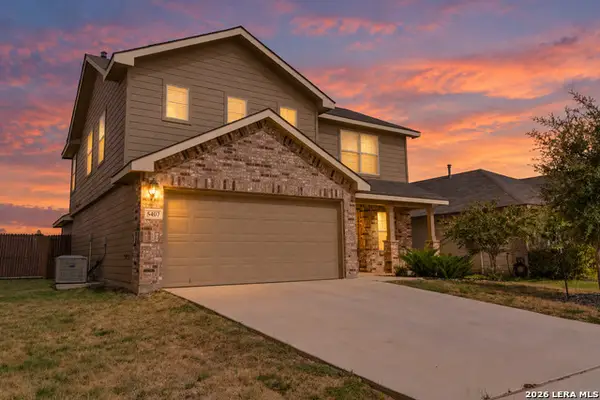 $339,000Active4 beds 3 baths2,323 sq. ft.
5407 Champs Elysees, St Hedwig, TX 78152
MLS# 2016936Listed by: ORCHARD BROKERAGE - New
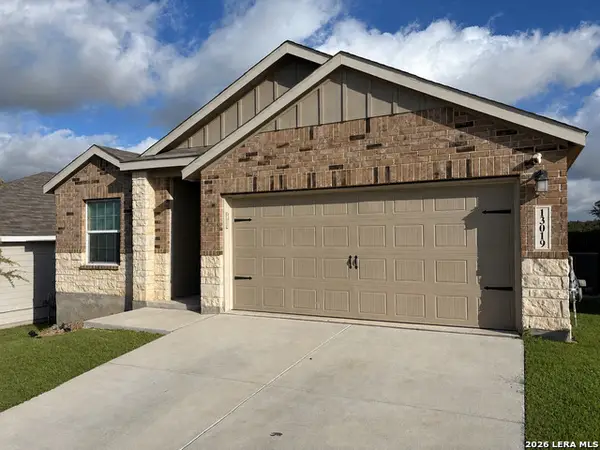 $285,000Active3 beds 2 baths1,675 sq. ft.
13019 Thyme Way, St Hedwig, TX 78152
MLS# 2016797Listed by: VORTEX REALTY 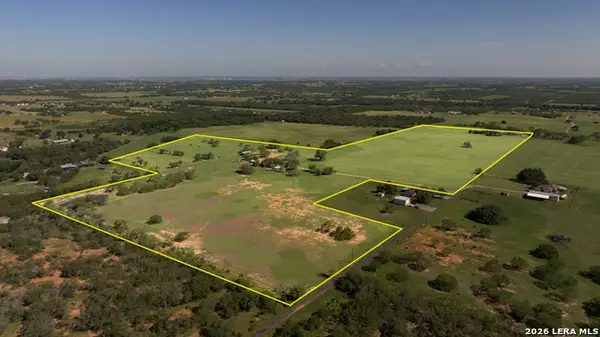 $1,795,000Active3 beds 3 baths2,490 sq. ft.
13857 Us Highway 87 S Lot 2, Adkins, TX 78101
MLS# 1971372Listed by: HAYES HERITAGE REALTY, LLC- New
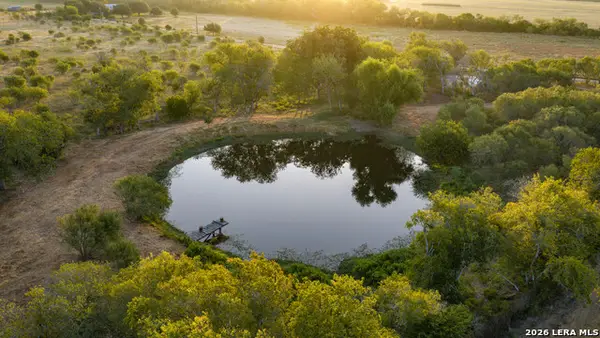 $1,353,000Active3 beds 3 baths2,777 sq. ft.
13407 Fm 1346, St Hedwig, TX 78152
MLS# 2015486Listed by: COMPASS RE TEXAS, LLC. - New
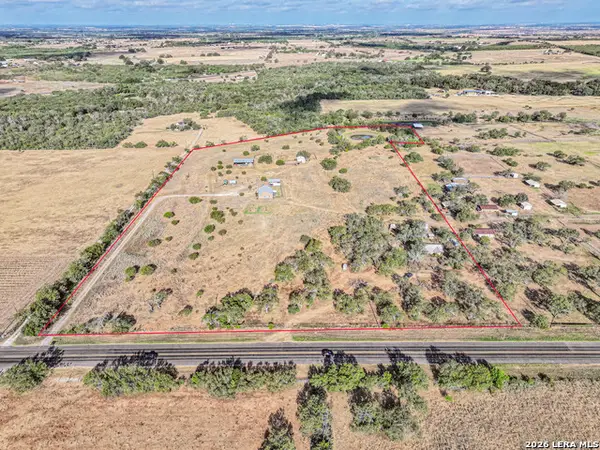 $998,500Active3 beds 1 baths1,428 sq. ft.
2211 E Fm 1518 S, St Hedwig, TX 78152
MLS# 2015667Listed by: HOMESTEAD & RANCH REAL ESTATE - New
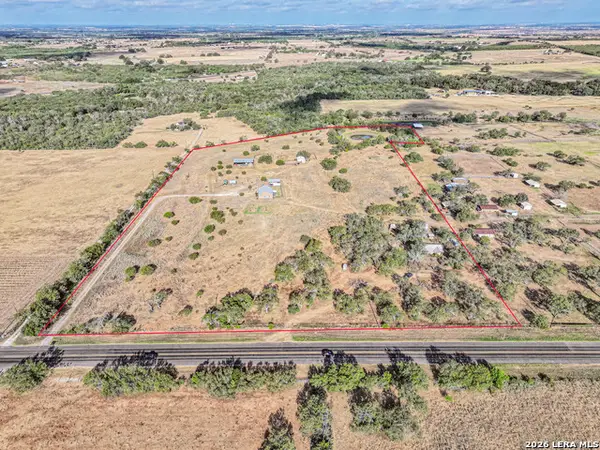 $998,500Active3 beds 1 baths1,428 sq. ft.
2211 E Fm 1518 S, St Hedwig, TX 78152
MLS# 2015681Listed by: HOMESTEAD & RANCH REAL ESTATE - New
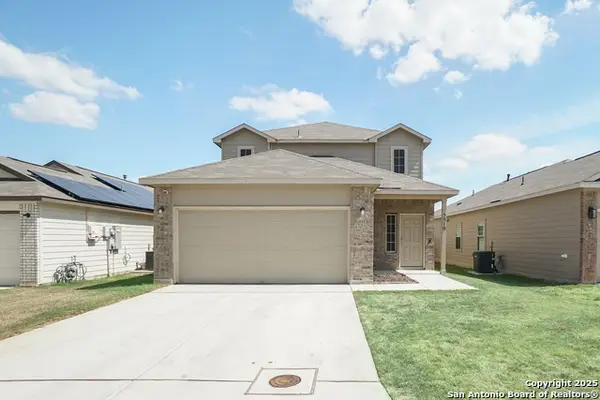 $347,500Active4 beds 3 baths2,626 sq. ft.
5510 Daniel Way, St Hedwig, TX 78152
MLS# 2015616Listed by: RUBY COVE REAL ESTATE, LLC - New
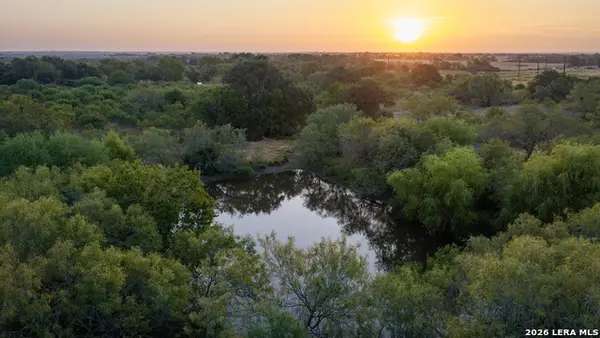 $450,000Active16.77 Acres
13050 Fm 1346, St Hedwig, TX 78152
MLS# 2015296Listed by: COMPASS RE TEXAS, LLC. - New
 $625,000Active4 beds 3 baths2,446 sq. ft.
14838 St Hedwig, St Hedwig, TX 78152
MLS# 2015188Listed by: KELLER WILLIAMS HERITAGE


Protect your home and budget from life's surprises with an Assurant Home Warranty, backed by a partner that supports you through every step of homeownership. Explore Plans.
© 2023 - 2026 ERA Franchise Systems LLC. All rights reserved. ERA Franchise Systems LLC fully supports the principles of the Fair Housing Act and the Equal Opportunity Act. ERA, ERA Real Estate powered, and their respective logos are registered service marks of ERA Franchise Systems LLC. Each office is independently owned and operated.