
7023 Maczali Drive, Stafford Missouri City, TX 77489
Local realty services provided by:American Real Estate ERA Powered
7023 Maczali Drive,Houston, TX 77489
$254,900
- 3 Beds
- 2 Baths
- 1,472 sq. ft.
- Single family
- Active
Listed by: sydney laplante
Office: real broker, llc.855-450-0442
MLS#:19473035
Source:HARMLS
Price summary
- Price:$254,900
- Price per sq. ft.:$173.17
- Monthly HOA dues:$12
About this home
Completely renovated and move-in ready! This beautifully updated home features a NEW ROOF, foundation repairs with transferable warranty, fresh interior paint, new LVP flooring, updated lighting, ceiling fans, remodeled bathrooms, and a stunning kitchen with shaker cabinets and a stylish white backsplash. Enjoy a functional floor plan with NO CARPET throughout. Step outside to a covered patio overlooking a spacious backyard, perfect for entertaining, pets, or future additions. Conveniently located just 15 minutes from the Texas Medical Center with quick access to Beltway 8 and Hwy 90. Low tax rate and low HOA make this home an incredible value!
Contact an agent
Home facts
- Year built:1976
- Listing ID #:19473035
- Updated:July 05, 2026 at 11:56 AM
Rooms and interior
- Bedrooms:3
- Total bathrooms:2
- Full bathrooms:2
- Rooms Total:4
- Flooring:Plank, Vinyl
- Dining Description:Kitchen Dining Combo
- Kitchen Description:Breakfast Bar, Dishwasher, Kitchen Dining Combo, Kitchen Family Room Combo
- Living area:1,472 sq. ft.
Heating and cooling
- Cooling:Central Air, Electric
- Heating:Central, Gas
- Central air:Yes
Structure and exterior
- Roof:Composition
- Year built:1976
- Building area:1,472 sq. ft.
- Lot area:0.17 Acres
- Lot Features:Subdivision
- Architectural Style:Traditional
- Exterior Features:Patio, Private Yard
- Foundation Description:Slab
- Levels:1 Story
Schools
- High school:WILLOWRIDGE HIGH SCHOOL
- Middle school:MCAULIFFE MIDDLE SCHOOL
- Elementary school:ALLEN ALDRIDGE JR ELEMENTARY
Utilities
- Sewer:Public Sewer
Finances and disclosures
- Price:$254,900
- Price per sq. ft.:$173.17
- Tax amount:$3,285 (2025)
Features and amenities
- Appliances:Dishwasher
Parking
- Parking description:Garage
- Garage:Yes
- Garage spaces:2
New listings near 7023 Maczali Drive
- New
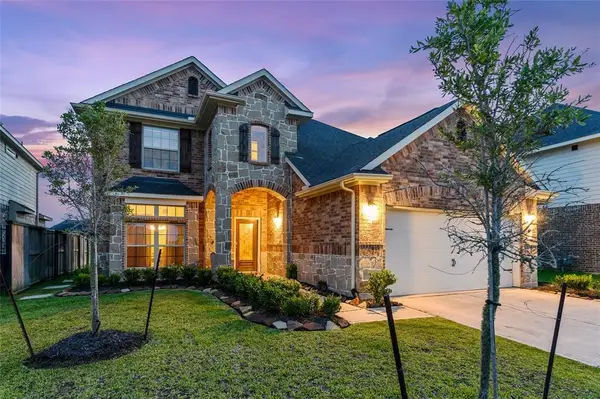 $429,900Active4 beds 4 baths2,387 sq. ft.
2314 Terracina Court, Missouri City, TX 77459
MLS# 44732579Listed by: UNITY REAL ESTATE SERVICES LLC - New
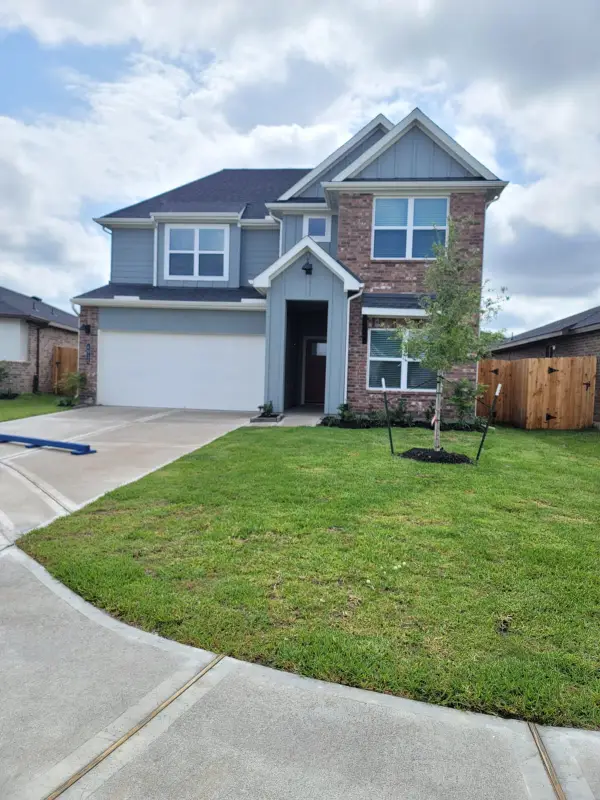 $355,000Active4 beds 3 baths2,280 sq. ft.
4915 Pine Haven Lane, Fresno, TX 77545
MLS# 78898226Listed by: STRIDE REAL ESTATE, LLC - New
 $419,900Active3 beds 3 baths2,155 sq. ft.
319 Pinedale Ave, Arcola, TX 77583
MLS# 39206953Listed by: LPT REALTY, LLC - New
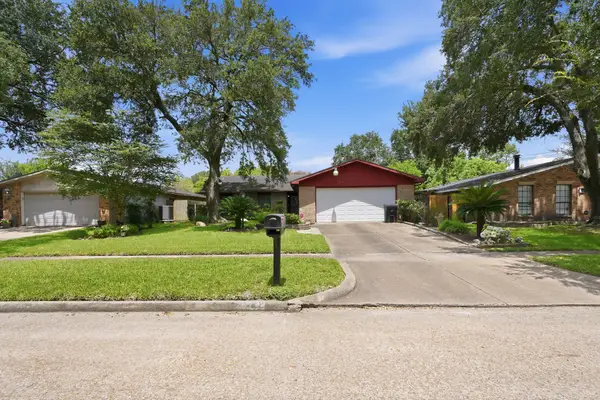 $174,900Active3 beds 2 baths1,918 sq. ft.
15718 Munson Lane, Houston, TX 77053
MLS# 89118466Listed by: JOSEPH WALTER REALTY, LLC - New
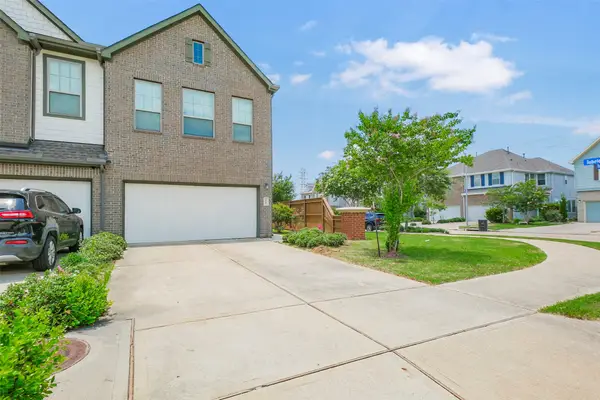 $275,000Active3 beds 3 baths1,949 sq. ft.
2547 Bordelon Lane, Missouri City, TX 77459
MLS# 41374802Listed by: RE/MAX FINE PROPERTIES - New
 $450,000Active3 beds 3 baths2,003 sq. ft.
10631 Blossom River Drive, Missouri City, TX 77459
MLS# 19746701Listed by: REALTY ONE GROUP MAIN - New
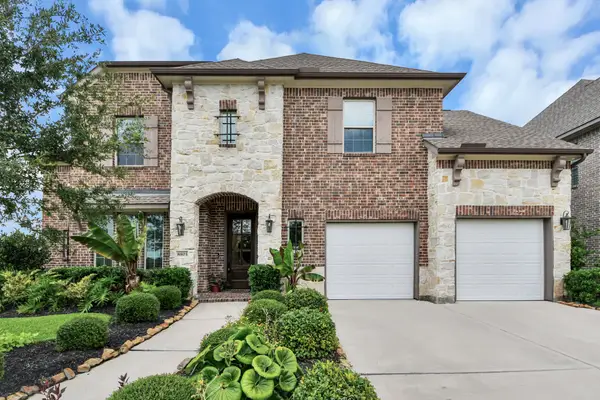 $595,000Active4 beds 4 baths3,439 sq. ft.
8803 Autumn Pine Drive, Missouri City, TX 77459
MLS# 84136075Listed by: CHRISTIN RACHELLE GROUP LLC - New
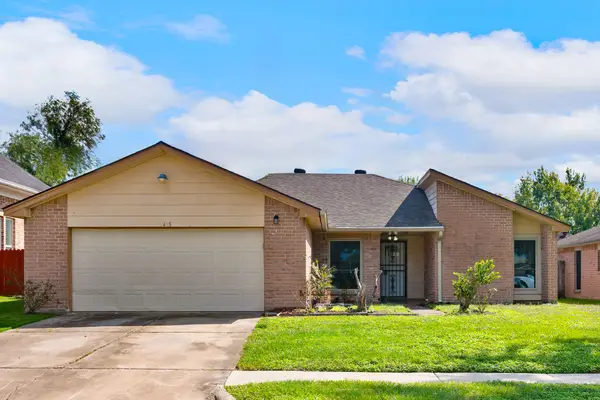 $259,995Active3 beds 2 baths1,558 sq. ft.
1435 Lazy Spring Drive, Missouri City, TX 77489
MLS# 6169266Listed by: KA REALTY - New
 $626,900Active4 beds 4 baths2,737 sq. ft.
2022 Playa Valencia Drive, Missouri City, TX 77459
MLS# 76504639Listed by: PERRY HOMES REALTY, LLC - New
 $402,000Active4 beds 4 baths3,504 sq. ft.
3022 Palm Harbour Drive, Missouri City, TX 77459
MLS# 83092714Listed by: MIDLAND REALTY GROUP


Protect your home and budget from life's surprises with an Assurant Home Warranty, backed by a partner that supports you through every step of homeownership. Explore Plans.
© 2023 - 2026 ERA Franchise Systems LLC. All rights reserved. ERA Franchise Systems LLC fully supports the principles of the Fair Housing Act and the Equal Opportunity Act. ERA, ERA Real Estate powered, and their respective logos are registered service marks of ERA Franchise Systems LLC. Each office is independently owned and operated.