
12406 Fox Meadow Drive, Stafford, TX 77477
Local realty services provided by:American Real Estate ERA Powered
12406 Fox Meadow Drive,Stafford, TX 77477
$366,750
- 4 Beds
- 3 Baths
- 2,445 sq. ft.
- Single family
- Active
Upcoming open houses
- Sat, Nov 1401:00 pm - 03:00 pm
Listed by: lida aria, sara aria
Office: main realty281-325-0000
MLS#:54017438
Source:HARMLS
Price summary
- Price:$366,750
- Price per sq. ft.:$150
About this home
*This beautiful home has it all!? Roof replaced in 2025; both A/C units replaced in 2024***4 bedrooms | 2 full baths + 1 half bath; primary bedroom and private study downstairs. Spacious kitchen with abundant cabinets and countertop space.Breakfast area and inviting family room. Upstairs game room + 3 oversized bedrooms
Covered patio and an extra-large backyard. High ceilings, convenient highway access.EVEN MORE TO LOVE: Low property tax rate of only 1.7%! NO HOA. Don't miss this opportunity! Come see everything this home has to offer. We look forward to seeing you Saturday! ****THE BEST DEAL IN THE AREA*****
? High ceilings and convenient highway access
EVEN MORE TO LOVE:
Low property tax rate of only 1.7%!
Contact an agent
Home facts
- Year built:1997
- Subdivision & Development:SOUTHMEADOW
- Listing ID #:54017438
- Updated:November 12, 2026 at 07:03 PM
Rooms and interior
- Bedrooms:4
- Total bathrooms:3
- Full bathrooms:2
- Half bathrooms:1
- Rooms Total:10
- Flooring:Carpet, Laminate, Tile
- Bathrooms Description:Separate Shower, Soaking Tub
- Kitchen Description:Breakfast Bar, Dishwasher, Disposal, Free Standing Range, Gas Oven, Gas Range, Kitchen Family Room Combo, Microwave, Oven, Pantry
- Living area:2,445 sq. ft.
Heating and cooling
- Cooling:Attic Fan, Central Air, Electric
- Heating:Central, Gas
- Central air:Yes
Structure and exterior
- Roof:Composition
- Year built:1997
- Building area:2,445 sq. ft.
- Lot Features:Side Yard, Subdivision
- Architectural Style:Traditional
- Construction Materials:Brick
- Exterior Features:Fence, Fully Fenced, Private Yard
- Foundation Description:Slab
- Levels:2 Stories
Schools
- High school:STAFFORD HIGH SCHOOL
- Middle school:STAFFORD MIDDLE SCHOOL
- Elementary school:STAFFORD ELEMENTARY SCHOOL (STAFFORD MSD)
Utilities
- Sewer:Public Sewer
Finances and disclosures
- Price:$366,750
- Price per sq. ft.:$150
- Tax amount:$5,957 (2026)
Features and amenities
- Appliances:Dishwasher, Disposal, Free Standing Range, Gas Oven, Gas Range, Microwave, Oven
- Amenities:Ceiling Fans, Crown Molding, Entrance Foyer, High Ceilings, Smoke Detectors, Window Coverings
Parking
- Parking description:Garage
- Garage:Yes
- Garage spaces:2
New listings near 12406 Fox Meadow Drive
- New
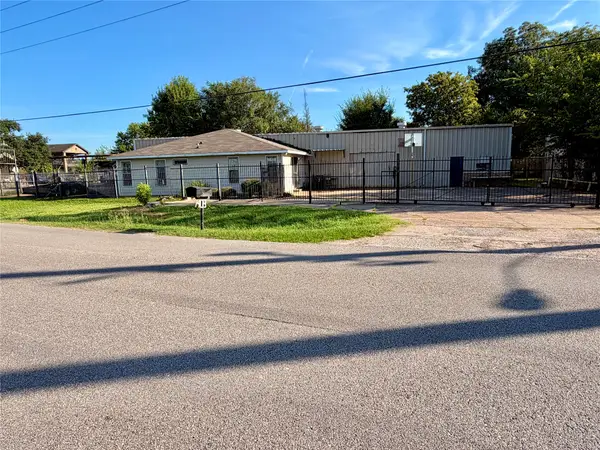 $450,000Active-- beds 2 baths4,691 sq. ft.
1403 Moore Road, Stafford, TX 77477
MLS# 22475600Listed by: ONTX REALTY PARTNERS - New
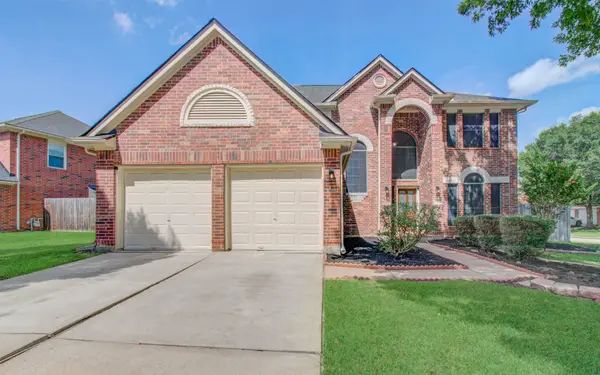 $349,000Active3 beds 3 baths2,563 sq. ft.
202 Willards Way, Stafford, TX 77477
MLS# 16426803Listed by: STRIDE REAL ESTATE, LLC - Open Sun, 2 to 4pmNew
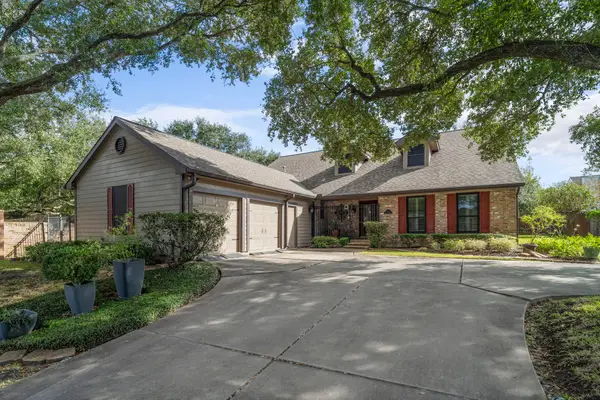 $485,000Active4 beds 4 baths2,980 sq. ft.
303 Longview Drive, Stafford, TX 77478
MLS# 93040058Listed by: KELLER WILLIAMS REALTY SOUTHWEST - New
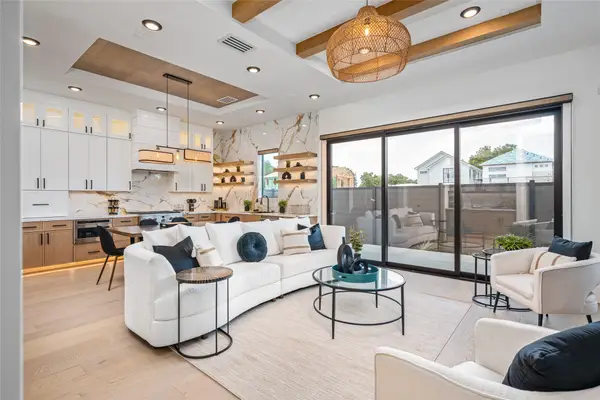 $596,880Active4 beds 4 baths2,200 sq. ft.
631 Rolling Oaks, Stafford, TX 77477
MLS# 89166518Listed by: EXP REALTY LLC - New
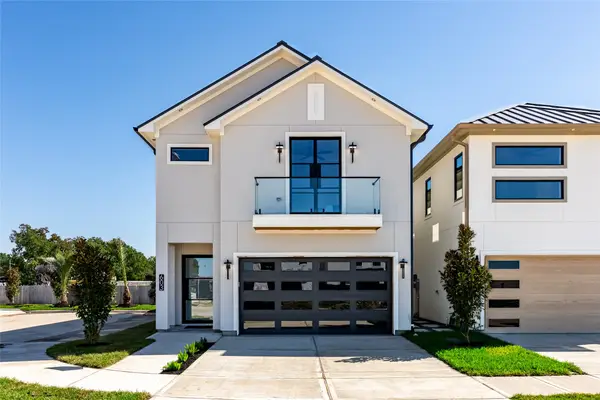 $611,000Active4 beds 4 baths2,312 sq. ft.
603 Rolling Oaks, Stafford, TX 77477
MLS# 93577612Listed by: EXP REALTY LLC - New
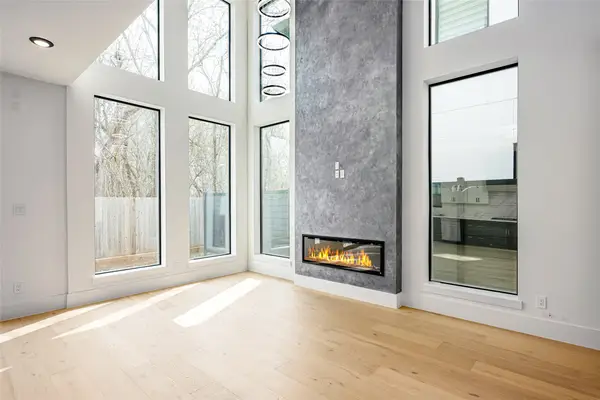 $574,990Active4 beds 3 baths2,100 sq. ft.
623 Rolling Oaks, Stafford, TX 77477
MLS# 95625425Listed by: EXP REALTY LLC  $229,000Active3 beds 2 baths2,264 sq. ft.
11323 Mulholland Dr, Stafford, TX 77477
MLS# 28064597Listed by: SKW REALTY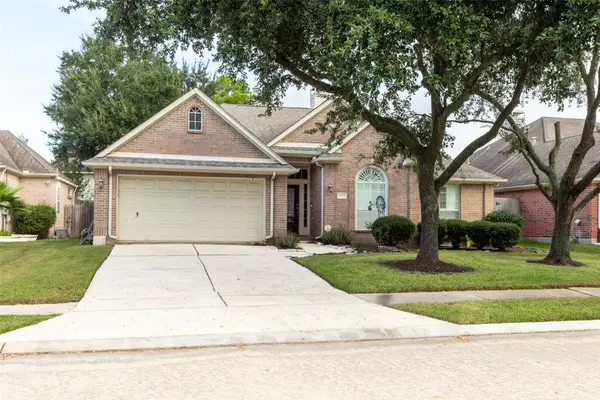 $399,000Active3 beds 2 baths2,309 sq. ft.
12322 Aspen Lane, Stafford, TX 77477
MLS# 30015970Listed by: ALPHAMAX REALTY INC.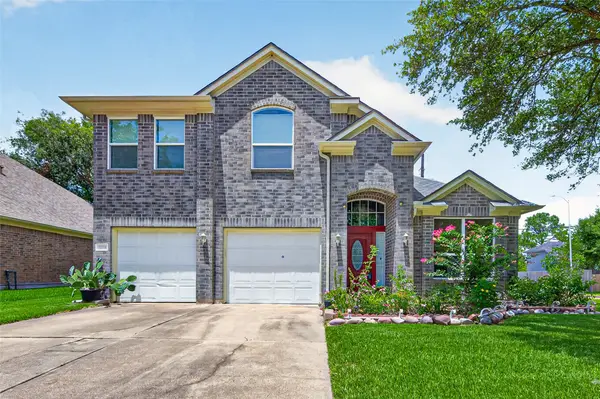 $325,000Active4 beds 3 baths2,288 sq. ft.
12214 Doe Meadow Drive, Stafford, TX 77477
MLS# 43703032Listed by: BAUHINIA REALTY, LLC


Protect your home and budget from life's surprises with an Assurant Home Warranty, backed by a partner that supports you through every step of homeownership. Explore Plans.
© 2023 - 2026 ERA Franchise Systems LLC. All rights reserved. ERA Franchise Systems LLC fully supports the principles of the Fair Housing Act and the Equal Opportunity Act. ERA, ERA Real Estate powered, and their respective logos are registered service marks of ERA Franchise Systems LLC. Each office is independently owned and operated.