
1411 /1411 1/2 Guadalupe St, Stafford, TX 77477
Local realty services provided by:ERA Experts
1411 /1411 1/2 Guadalupe St,Stafford, TX 77477
$890,000
- 13 Beds
- 5 Baths
- 5,791 sq. ft.
- Multi-family
- Active
Listed by: joyce tang, jianjun wang
Office: exp realty llc.888-519-7431
MLS#:45881971
Source:HARMLS
Price summary
- Price:$890,000
- Price per sq. ft.:$153.69
About this home
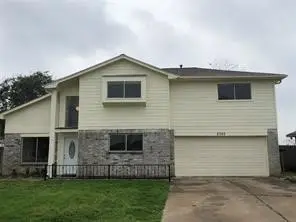
Rare opportunity featuring two detached houses plus a garage apartment on approximately 1.2855 acres with two separate Tax IDs: 1411 Guadalupe St—Tax ID 0064-00-000-2353-907, 0.2855 acre; and 1411 1/2 Guadalupe St—Tax ID 0064-00-000-2352-907, 1 acre. The property includes a 1,926-SF, 3-bedroom, 2-bath house; a second residence of approximately 3,900 SF; and a garage apartment that may be completed as a 3-bedroom, 1-bath residence. Recent improvements include new roofs, HVAC systems, water heaters, appliances, quartz countertops, vinyl flooring, paint, light fixtures and faucets. Both houses offer formal dining, fireplaces, family rooms and living rooms. The larger house also features two game rooms, a media room, attached garage and large carport. No known deed restrictions provide flexibility for residential, rental or potential business use, subject to buyer verification. Convenient to Hwy 90A and TX-6, Fort Bend ISD.
Contact an agent
Home facts
- Year built:1991
- Subdivision & Development:Wm Neal
- Listing ID #:45881971
- Updated:September 21, 2026 at 01:15 AM
Rooms and interior
- Bedrooms:13
- Total bathrooms:5
- Full bathrooms:5
- Flooring:Carpet, Plank, Tile, Vinyl
- Kitchen Description:Dishwasher, Disposal, Microwave
- Living area:5,791 sq. ft.
Heating and cooling
- Cooling:Central Air, Electric
- Heating:Central, Gas
- Central air:Yes
Structure and exterior
- Roof:Composition
- Year built:1991
- Building area:5,791 sq. ft.
- Lot area:1.29 Acres
- Lot Features:Cleared
- Construction Materials:Brick, Cement Siding
- Levels:1 Story
Schools
- High school:MARSHALL HIGH SCHOOL (FORT BEND)
- Middle school:MISSOURI CITY MIDDLE SCHOOL
- Elementary school:ARMSTRONG ELEMENTARY SCHOOL (FORT BEND)
Finances and disclosures
- Price:$890,000
- Price per sq. ft.:$153.69
Features and amenities
- Appliances:Dishwasher, Disposal, Microwave
Parking
- Parking description:Carport, Garage
- Garage:Yes
New listings near 1411 /1411 1/2 Guadalupe St
- New
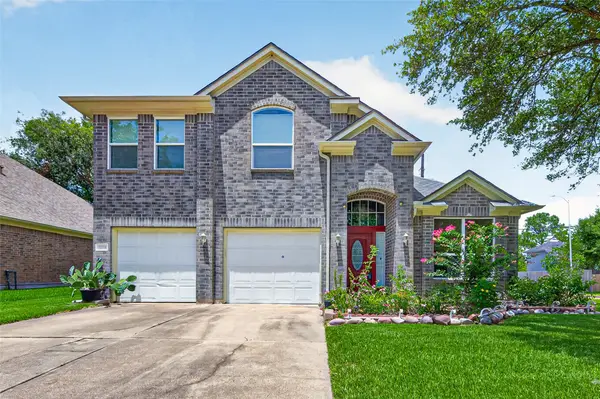 $335,000Active4 beds 3 baths2,288 sq. ft.
12214 Doe Meadow Drive, Stafford, TX 77477
MLS# 82506327Listed by: BAUHINIA REALTY, LLC - New
 $429,900Active5 beds 3 baths2,890 sq. ft.
12110 Laurel Court, Stafford, TX 77477
MLS# 38587328Listed by: MAIN REALTY - New
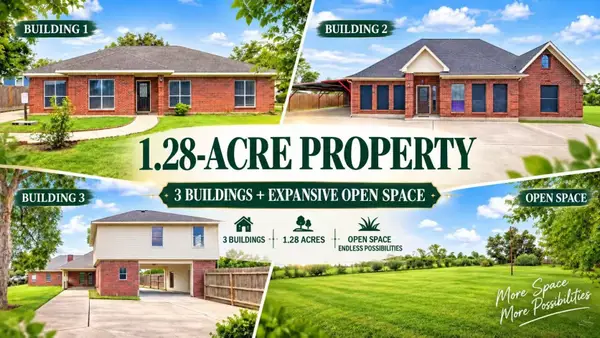 $890,000Active7 beds 5 baths5,791 sq. ft.
1411 Guadalupe, Stafford, TX 77477
MLS# 11052778Listed by: EXP REALTY LLC - New
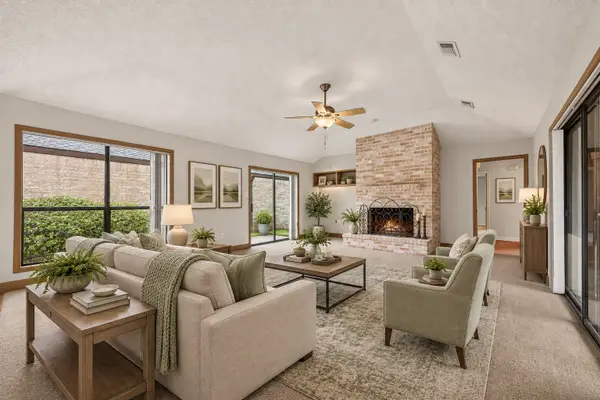 $330,000Active3 beds 2 baths2,192 sq. ft.
219 Essex Place, Stafford, TX 77477
MLS# 13176966Listed by: KELLER WILLIAMS REALTY SOUTHWEST - New
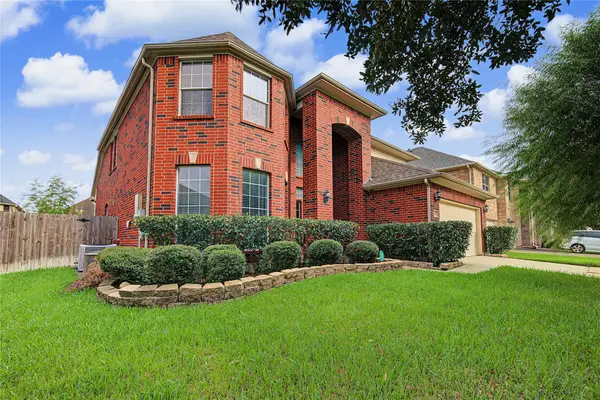 $515,000Active1 beds 4 baths2,941 sq. ft.
219 Nina Lane Lane W, Stafford, TX 77477
MLS# 25581077Listed by: HOMESMART - New
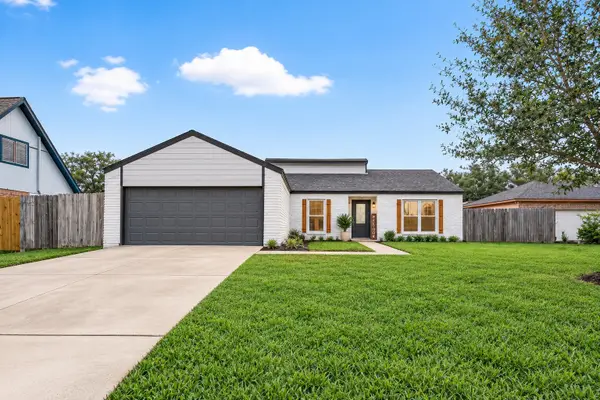 $292,000Active4 beds 2 baths1,590 sq. ft.
13110 Naples Lane, Stafford, TX 77477
MLS# 67465703Listed by: ORCHARD BROKERAGE - New
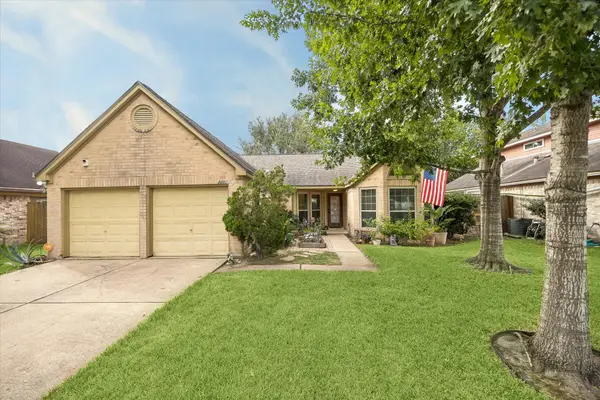 $279,000Active3 beds 2 baths1,300 sq. ft.
2202 Westwood Drive, Stafford, TX 77477
MLS# 66052176Listed by: NINO PROPERTIES - New
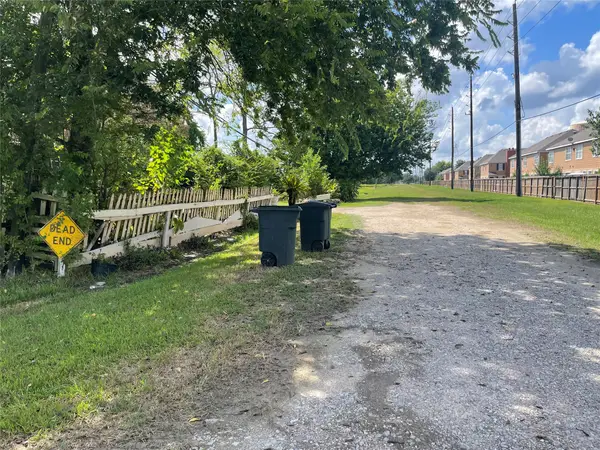 $350,000Active2 beds 1 baths931 sq. ft.
12747 Bates Lane, Stafford, TX 77477
MLS# 59161513Listed by: DONOVAN PROPERTIES - New
 $299,000Active3 beds 3 baths1,542 sq. ft.
2707 Oakdale Court, Stafford, TX 77477
MLS# 39159614Listed by: PE CONSULTING


Protect your home and budget from life's surprises with an Assurant Home Warranty, backed by a partner that supports you through every step of homeownership. Explore Plans.
© 2023 - 2026 ERA Franchise Systems LLC. All rights reserved. ERA Franchise Systems LLC fully supports the principles of the Fair Housing Act and the Equal Opportunity Act. ERA, ERA Real Estate powered, and their respective logos are registered service marks of ERA Franchise Systems LLC. Each office is independently owned and operated.