
3106 Chesterfield Lane, Stafford, TX 77477
Local realty services provided by:ERA Experts
3106 Chesterfield Lane,Stafford, TX 77477
$395,000
- 4 Beds
- 3 Baths
- 2,520 sq. ft.
- Single family
- Active
Listed by: audra o'neal
Office: ontx realty partners281-972-6464
MLS#:12904828
Source:HARMLS
Price summary
- Price:$395,000
- Price per sq. ft.:$156.75
- Monthly HOA dues:$51.17
About this home
Sugar Creek buyers—Now priced below market. We dropped the price by $45,000, and with all this space, style, and that incredible bonus room, this baby is ready to MOVE!
This home brings serious value: Wall removed to create a brighter, more open layout, New Flooring, Fresh Paint, Updated Lighting. Updated Bathrooms, Bonus Square Footage above the Garage—with its own A/C .
Contact an agent
Home facts
- Year built:1987
- Subdivision & Development:SUGAR CREEK
- Listing ID #:12904828
- Updated:August 14, 2026 at 12:07 PM
Rooms and interior
- Bedrooms:4
- Total bathrooms:3
- Full bathrooms:2
- Half bathrooms:1
- Rooms Total:11
- Flooring:Carpet, Laminate, Tile
- Bathrooms Description:Separate Shower, Soaking Tub, Tub Shower
- Kitchen Description:Breakfast Bar, Dishwasher, Disposal, Electric Oven, Gas Cooktop, Granite Counters, Kitchen Island, Microwave, Pantry, Quartz Counters, Walk In Pantry
- Living area:2,520 sq. ft.
Heating and cooling
- Cooling:Central Air, Electric, Window Units
- Heating:Central, Gas
- Central air:Yes
Structure and exterior
- Roof:Composition
- Year built:1987
- Building area:2,520 sq. ft.
- Lot area:0.19 Acres
- Lot Features:Near Golf Course, Side Yard, Subdivision, Wooded
- Architectural Style:Traditional
- Construction Materials:Brick
- Exterior Features:Fence, Patio, Porch, Private Yard, Storage, Tennis Courts
- Foundation Description:Slab
- Levels:2 Stories
Schools
- High school:STAFFORD HIGH SCHOOL
- Middle school:STAFFORD MIDDLE SCHOOL
- Elementary school:STAFFORD ELEMENTARY SCHOOL (STAFFORD MSD)
Utilities
- Sewer:Public Sewer
Finances and disclosures
- Price:$395,000
- Price per sq. ft.:$156.75
- Tax amount:$6,857 (2025)
Features and amenities
- Appliances:Dishwasher, Disposal, Electric Oven, Gas Cooktop, Microwave
- Amenities:Ceiling Fans, Crown Molding, High Ceilings, Programmable Thermostat, Smoke Detectors, Window Coverings
Parking
- Parking description:Garage, Garage Door Opener, Oversized
- Garage:Yes
- Garage spaces:2
New listings near 3106 Chesterfield Lane
- New
 $279,995Active3 beds 2 baths2,414 sq. ft.
12314 Ashling Drive, Stafford, TX 77477
MLS# 25251726Listed by: BEYCOME BROKERAGE REALTY, LLC - New
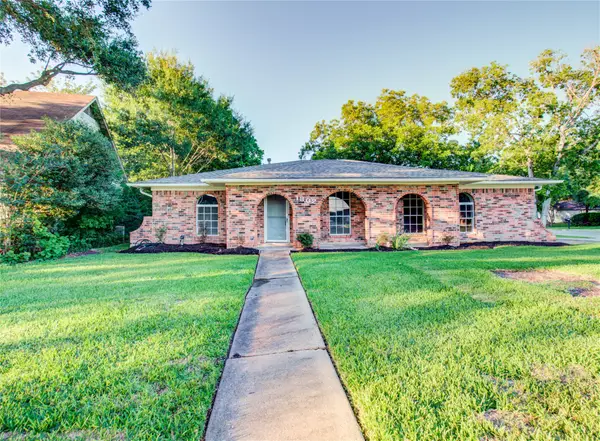 $300,000Active3 beds 2 baths1,752 sq. ft.
1802 Terrence Drive, Stafford, TX 77477
MLS# 54092270Listed by: KELLER WILLIAMS REALTY SOUTHWEST 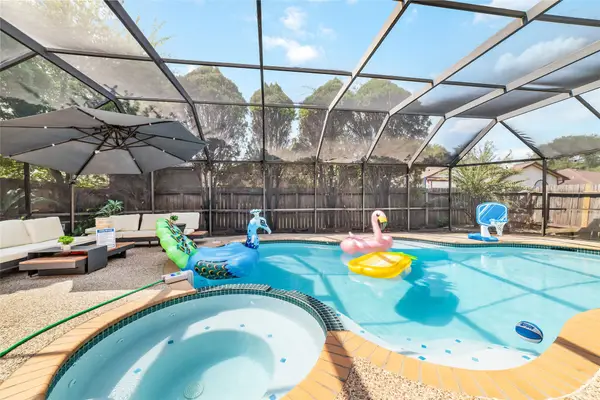 $369,990Active5 beds 3 baths2,642 sq. ft.
2118 Nashua Dr, Stafford, TX 77477
MLS# 896246Listed by: EXP REALTY LLC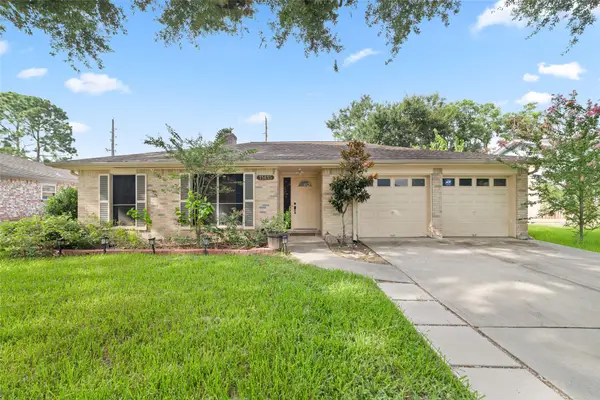 $325,000Active4 beds 2 baths1,749 sq. ft.
11415 Brook Meadows Lane, Stafford, TX 77477
MLS# 89383313Listed by: CREATIVE TLC REALTY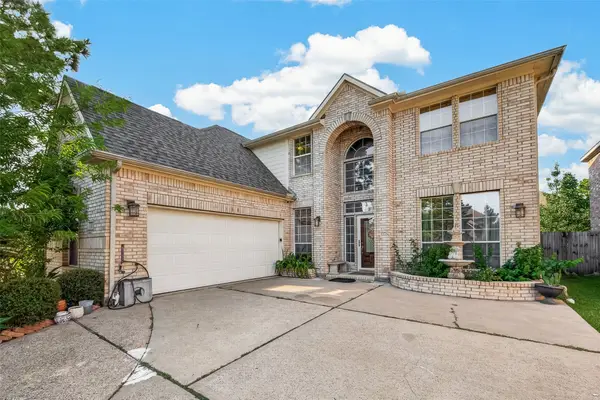 $519,000Active5 beds 5 baths3,950 sq. ft.
922 Allisa Street, Stafford, TX 77477
MLS# 24638116Listed by: EXP REALTY LLC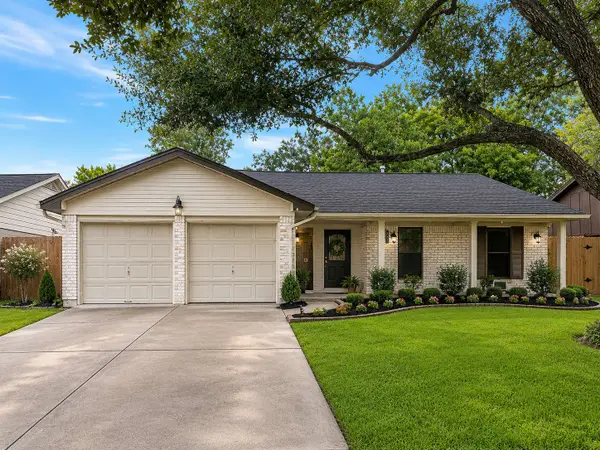 $185,000Pending3 beds 2 baths1,432 sq. ft.
807 Kirkwood Drive, Stafford, TX 77477
MLS# 21877657Listed by: REAL BROKER, LLC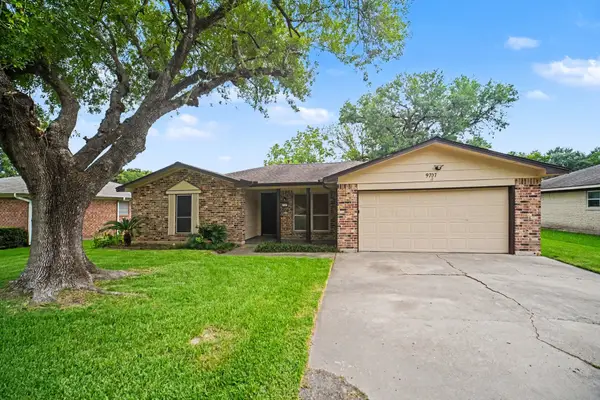 $270,000Active3 beds 2 baths1,701 sq. ft.
9707 Mackworth Drive, Stafford, TX 77477
MLS# 38842653Listed by: WM REALTY TX LLC $449,500Active5 beds 4 baths3,089 sq. ft.
4119 Maurice Way, Stafford, TX 77477
MLS# 59816469Listed by: FOREVER REALTY, LLC $340,000Active3 beds 2 baths1,863 sq. ft.
311 N Esplanade Lane, Stafford, TX 77477
MLS# 14113743Listed by: 58 THOUGHTS REALTY LLC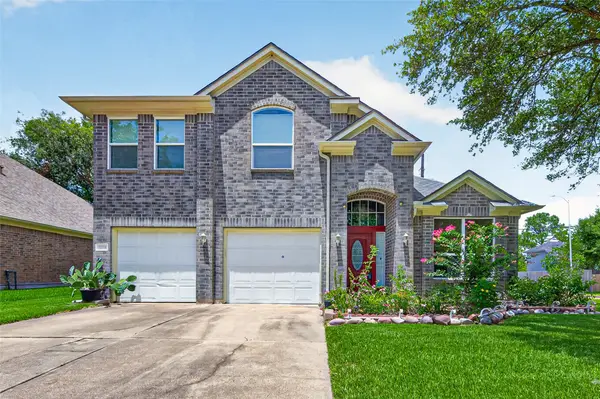 $355,000Active4 beds 3 baths2,288 sq. ft.
12214 Doe Meadow Drive, Stafford, TX 77477
MLS# 47301758Listed by: BAUHINIA REALTY, LLC


Protect your home and budget from life's surprises with an Assurant Home Warranty, backed by a partner that supports you through every step of homeownership. Explore Plans.
© 2023 - 2026 ERA Franchise Systems LLC. All rights reserved. ERA Franchise Systems LLC fully supports the principles of the Fair Housing Act and the Equal Opportunity Act. ERA, ERA Real Estate powered, and their respective logos are registered service marks of ERA Franchise Systems LLC. Each office is independently owned and operated.