
4114 Ferro Street, Stafford, TX 77477
Local realty services provided by:ERA Experts
4114 Ferro Street,Stafford, TX 77477
$480,000
- 5 Beds
- 4 Baths
- 3,117 sq. ft.
- Single family
- Active
Listed by: ashley diep
Office: exp realty, llc.888-519-7431
MLS#:57262738
Source:HARMLS
Price summary
- Price:$480,000
- Price per sq. ft.:$153.99
- Monthly HOA dues:$25
About this home
Welcome to 4114 Ferro Street, a spacious two-story home in Colony Lake Estates offering 5 bedrooms, 3.5 baths, and over 3,100 square feet of versatile living space. Fresh interior paint, high ceilings, and an open layout create a bright and welcoming atmosphere from the moment you step inside. The kitchen is built for both everyday living and entertaining, featuring a large island, breakfast bar, generous cabinet space, and an easy flow into the main living area. A formal dining room adds the perfect setting for gatherings and special occasions, while the oversized game room offers endless possibilities as a media room, home office, playroom, or second living area. The first-floor primary suite provides added privacy and includes a walk-in closet, while four additional bedrooms upstairs offer plenty of room for family, guests, or hobbies. Convenient access to Highway 90, Beltway 8, and US-59/I-69 makes commuting, shopping, dining, and everyday errands easy.
Contact an agent
Home facts
- Year built:2007
- Subdivision & Development:Colony Lake Estates Sec 4
- Listing ID #:57262738
- Updated:September 07, 2026 at 11:51 AM
Rooms and interior
- Bedrooms:5
- Total bathrooms:4
- Full bathrooms:3
- Half bathrooms:1
- Rooms Total:5
- Flooring:Carpet, Tile
- Kitchen Description:Breakfast Bar, Dishwasher, Disposal, Gas Range, Kitchen Family Room Combo, Kitchen Island, Microwave, Oven
- Living area:3,117 sq. ft.
Heating and cooling
- Cooling:Central Air, Electric
- Heating:Central, Gas
- Central air:Yes
Structure and exterior
- Roof:Composition
- Year built:2007
- Building area:3,117 sq. ft.
- Lot area:0.14 Acres
- Lot Features:Subdivision
- Architectural Style:Colonial
- Construction Materials:Brick
- Exterior Features:Fence, Private Yard
- Foundation Description:Slab
- Levels:2 Stories
Schools
- High school:STAFFORD HIGH SCHOOL
- Middle school:STAFFORD MIDDLE SCHOOL
- Elementary school:STAFFORD ELEMENTARY SCHOOL (STAFFORD MSD)
Utilities
- Sewer:Public Sewer
Finances and disclosures
- Price:$480,000
- Price per sq. ft.:$153.99
- Tax amount:$6,929 (2025)
Features and amenities
- Appliances:Dishwasher, Disposal, Gas Range, Microwave, Oven
- Amenities:Ceiling Fans, High Ceilings
Parking
- Parking description:Driveway, Garage, Garage Door Opener
- Garage:Yes
- Garage spaces:2
New listings near 4114 Ferro Street
- New
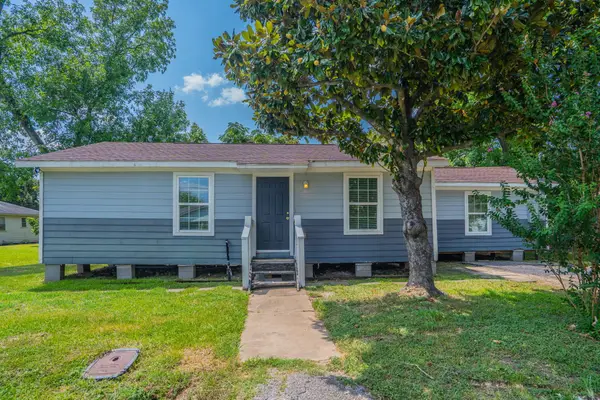 $158,000Active4 beds 2 baths1,380 sq. ft.
122 Oak Street, Stafford, TX 77477
MLS# 4437235Listed by: LISTING SPARK - New
 $540,000Active3 beds 3 baths2,812 sq. ft.
3110 Amesbury Court, Sugar Land, TX 77478
MLS# 33514053Listed by: COMPASS RE TEXAS, LLC - HOUSTON - New
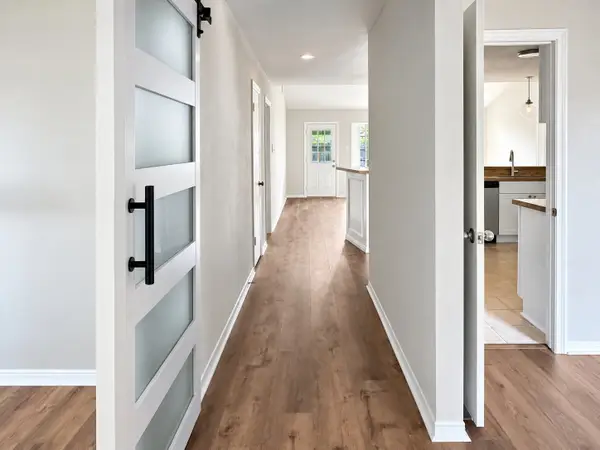 $299,900Active3 beds 4 baths1,752 sq. ft.
1802 Terrence Drive, Stafford, TX 77477
MLS# 38800995Listed by: MOD REALTY, LLC - New
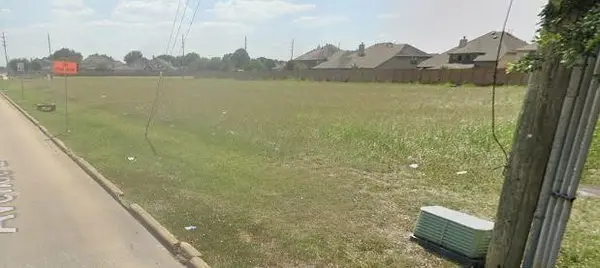 $1,900,100Active2.18 Acres
417 Avenue E, Stafford, TX 77477
MLS# 63770703Listed by: SHIJIMON REAL ESTATE - New
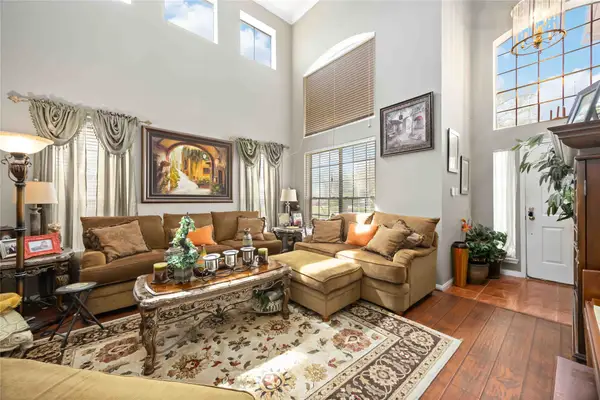 $349,999Active4 beds 3 baths2,372 sq. ft.
602 Beverly Circle, Stafford, TX 77477
MLS# 15950679Listed by: EXP REALTY LLC 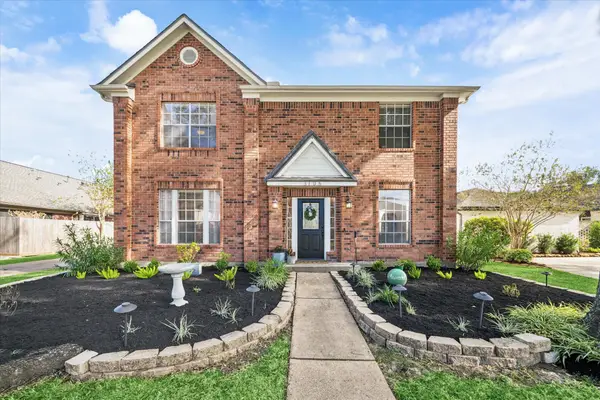 $395,000Active4 beds 3 baths2,520 sq. ft.
3106 Chesterfield Lane, Stafford, TX 77477
MLS# 77795610Listed by: ONTX REALTY PARTNERS $438,000Pending2 beds 1 baths4,500 sq. ft.
11503 Nobility Drive #4, Stafford, TX 77477
MLS# 54453985Listed by: KELLER WILLIAMS REALTY SOUTHWEST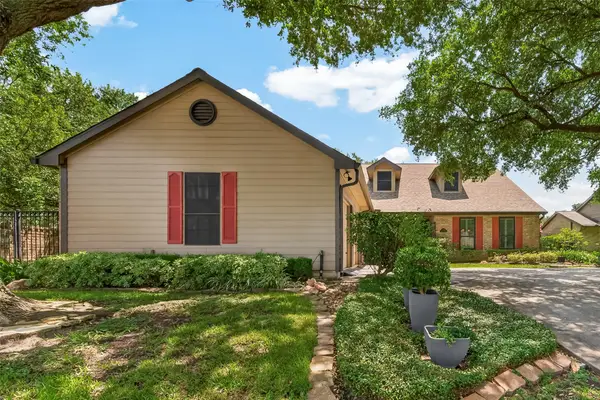 $495,000Active4 beds 4 baths3,039 sq. ft.
303 Longview Drive, Sugar Land, TX 77478
MLS# 10295316Listed by: COMPASS RE TEXAS, LLC - HOUSTON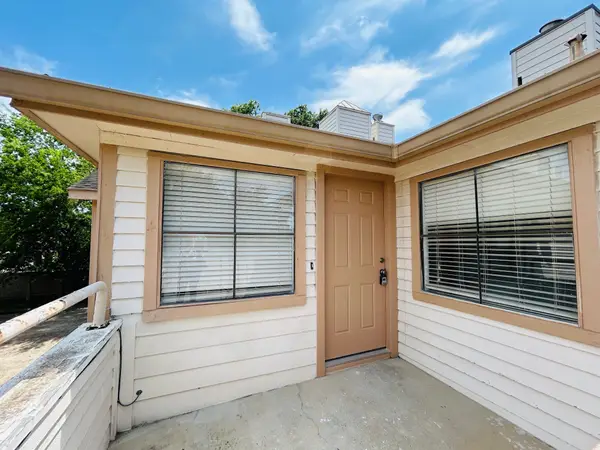 $143,500Active2 beds 2 baths1,118 sq. ft.
1103 Dulles Avenue #1801, Stafford, TX 77477
MLS# 86169549Listed by: ALPHAMAX REALTY INC.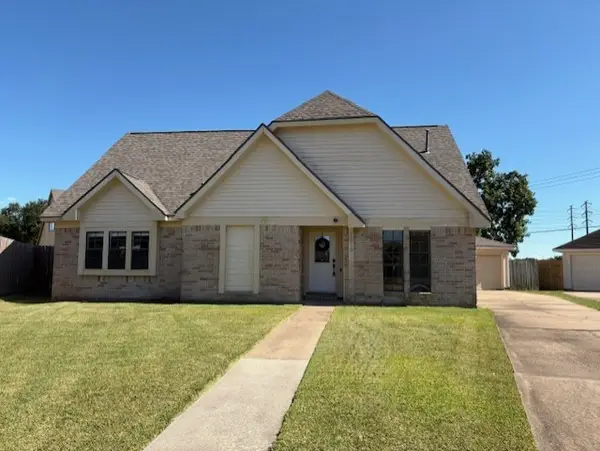 $250,000Pending4 beds 3 baths2,305 sq. ft.
2519 Carriage Lane, Stafford, TX 77477
MLS# 91674545Listed by: UTR TEXAS, REALTORS


Protect your home and budget from life's surprises with an Assurant Home Warranty, backed by a partner that supports you through every step of homeownership. Explore Plans.
© 2023 - 2026 ERA Franchise Systems LLC. All rights reserved. ERA Franchise Systems LLC fully supports the principles of the Fair Housing Act and the Equal Opportunity Act. ERA, ERA Real Estate powered, and their respective logos are registered service marks of ERA Franchise Systems LLC. Each office is independently owned and operated.