
802 Childers Court, Stafford, TX 77477
Local realty services provided by:ERA Experts
802 Childers Court,Stafford, TX 77477
- 3 Beds
- 3 Baths
- - sq. ft.
- Single family
- Sold
Listed by: ken luu
Office: re/max fine properties281-265-5533
MLS#:75631608
Source:HARMLS
Sorry, we are unable to map this address
Price summary
- Price:
- Monthly HOA dues:$54.58
About this home
Move-in ready one story home with 10-ft ceiling. Study with French doors can be used as 4th bedroom. Open plan kitchen with built-in stainless appliances, granite countertops and walk-in pantry. Refreshed bathroom showers/tubs, fixtures and toilets. Master bath features frameless shower and whirlpool tub with waterfall and hand sprayer. Huge master closet. New or recent paint, AC, smart thermostat, outlets, dimmer switches and LED light fixtures. Hardwired alarm and 10-year smoke/CO detectors. Various rooms pre-wired for networking, TV and speakers. Carpet in bedrooms, tile/plank floor elsewhere. Renovated garage with epoxy floor, smart opener and EV charger. Brick exterior with tinted windows and previously replaced blinds. New roof, cedar fence, driveway and wheelchair-friendly walkway to the porch. Concrete patio with BBQ gas line. Updated smart sprinkler system and landscaping. Professional cleaning.
Contact an agent
Home facts
- Year built:1998
- Subdivision & Development:The Promenade At Stafford Run Sec 7
- Listing ID #:75631608
- Updated:September 07, 2026 at 05:21 AM
Rooms and interior
- Bedrooms:3
- Total bathrooms:3
- Full bathrooms:2
- Half bathrooms:1
- Rooms Total:8
- Flooring:Carpet, Tile
- Bathrooms Description:Jetted Tub, Separate Shower, Tub Shower
- Kitchen Description:Dishwasher, Disposal, Electric Oven, Gas Range, Granite Counters, Kitchen Family Room Combo, Microwave, Oven, Pantry
Heating and cooling
- Cooling:Central Air, Electric
- Heating:Central, Gas
- Central air:Yes
Structure and exterior
- Roof:Composition
- Year built:1998
- Lot Features:Corner Lot, Subdivision
- Architectural Style:Traditional
- Construction Materials:Brick
- Exterior Features:Fence, Patio, Private Yard, Sprinkler Irrigation
- Foundation Description:Slab
- Levels:1 Story
Schools
- High school:STAFFORD HIGH SCHOOL
- Middle school:STAFFORD MIDDLE SCHOOL
- Elementary school:STAFFORD ELEMENTARY SCHOOL (STAFFORD MSD)
Utilities
- Sewer:Public Sewer
Finances and disclosures
- Price:
Features and amenities
- Appliances:Dishwasher, Disposal, Electric Oven, Gas Range, Microwave, Oven
- Amenities:Ceiling Fans, High Ceilings, Security System - Owned, Smoke Detectors, Window Coverings
Parking
- Parking description:Driveway, Electric Vehicle Charging Stations, Garage, Garage Door Opener
- Garage:Yes
- Garage spaces:2
New listings near 802 Childers Court
- New
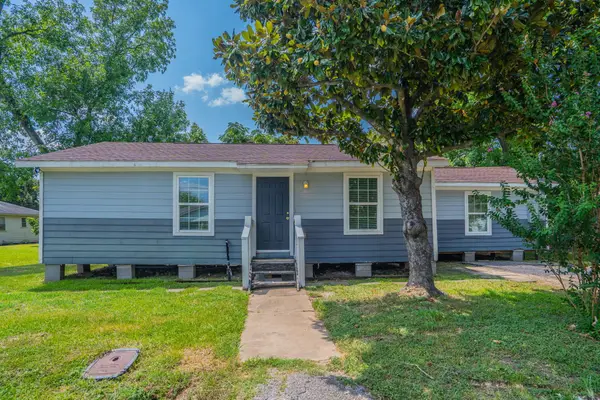 $158,000Active4 beds 2 baths1,380 sq. ft.
122 Oak Street, Stafford, TX 77477
MLS# 4437235Listed by: LISTING SPARK - New
 $540,000Active3 beds 3 baths2,812 sq. ft.
3110 Amesbury Court, Sugar Land, TX 77478
MLS# 33514053Listed by: COMPASS RE TEXAS, LLC - HOUSTON - New
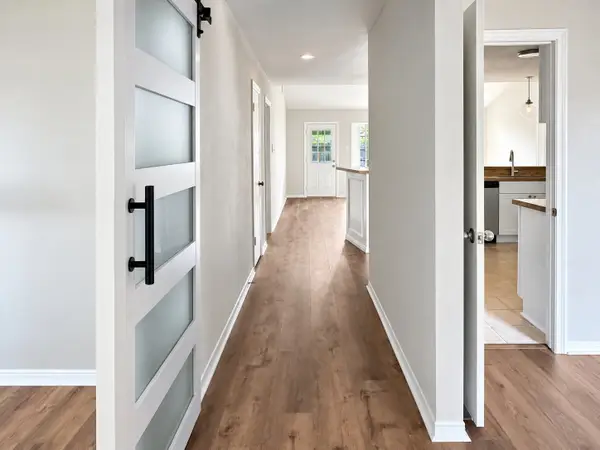 $299,900Active3 beds 4 baths1,752 sq. ft.
1802 Terrence Drive, Stafford, TX 77477
MLS# 38800995Listed by: MOD REALTY, LLC - New
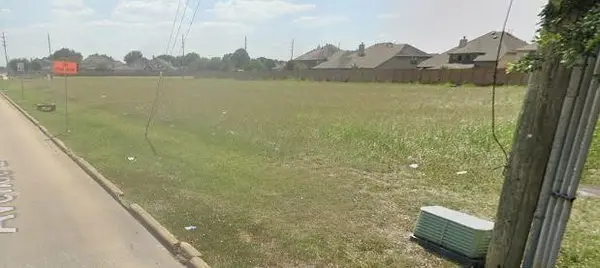 $1,900,100Active2.18 Acres
417 Avenue E, Stafford, TX 77477
MLS# 63770703Listed by: SHIJIMON REAL ESTATE - New
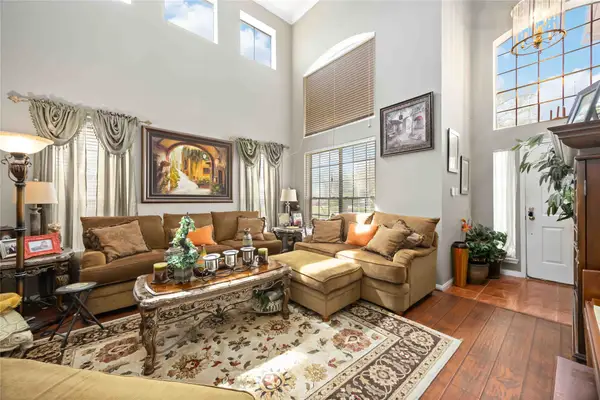 $349,999Active4 beds 3 baths2,372 sq. ft.
602 Beverly Circle, Stafford, TX 77477
MLS# 15950679Listed by: EXP REALTY LLC 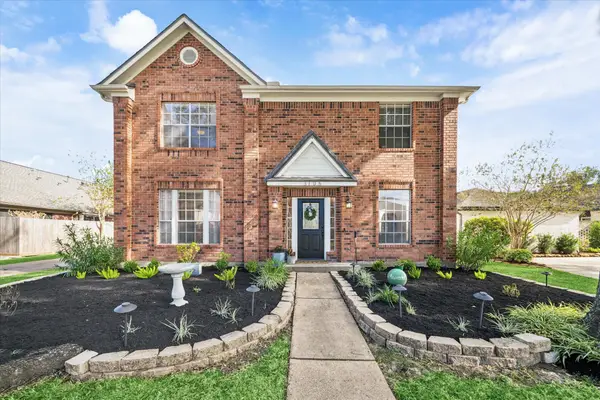 $395,000Active4 beds 3 baths2,520 sq. ft.
3106 Chesterfield Lane, Stafford, TX 77477
MLS# 77795610Listed by: ONTX REALTY PARTNERS $438,000Pending2 beds 1 baths4,500 sq. ft.
11503 Nobility Drive #4, Stafford, TX 77477
MLS# 54453985Listed by: KELLER WILLIAMS REALTY SOUTHWEST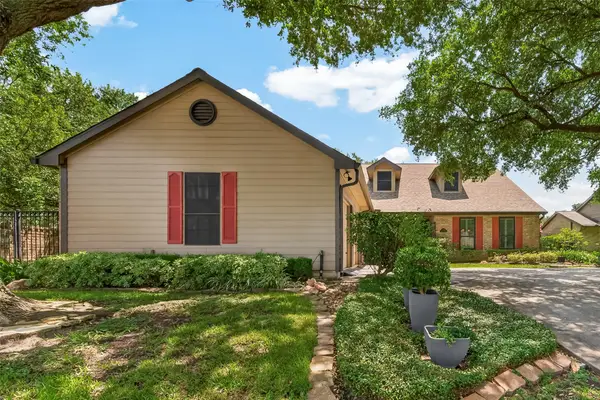 $495,000Active4 beds 4 baths3,039 sq. ft.
303 Longview Drive, Sugar Land, TX 77478
MLS# 10295316Listed by: COMPASS RE TEXAS, LLC - HOUSTON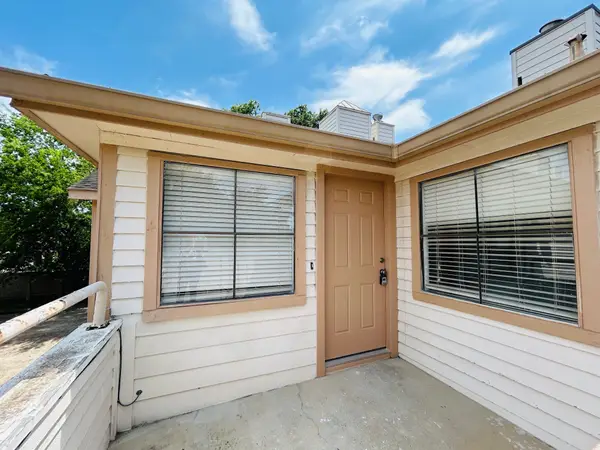 $143,500Active2 beds 2 baths1,118 sq. ft.
1103 Dulles Avenue #1801, Stafford, TX 77477
MLS# 86169549Listed by: ALPHAMAX REALTY INC.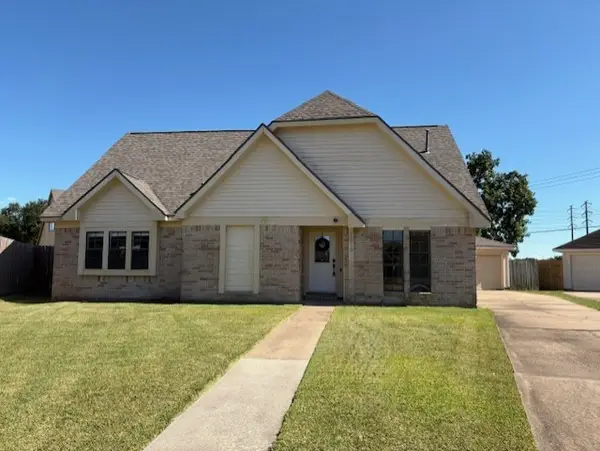 $250,000Pending4 beds 3 baths2,305 sq. ft.
2519 Carriage Lane, Stafford, TX 77477
MLS# 91674545Listed by: UTR TEXAS, REALTORS


Protect your home and budget from life's surprises with an Assurant Home Warranty, backed by a partner that supports you through every step of homeownership. Explore Plans.
© 2023 - 2026 ERA Franchise Systems LLC. All rights reserved. ERA Franchise Systems LLC fully supports the principles of the Fair Housing Act and the Equal Opportunity Act. ERA, ERA Real Estate powered, and their respective logos are registered service marks of ERA Franchise Systems LLC. Each office is independently owned and operated.