
910 Allisa Street, Stafford, TX 77477
Local realty services provided by:ERA Experts
910 Allisa Street,Stafford, TX 77477
$418,000
- 3 Beds
- 2 Baths
- 2,169 sq. ft.
- Single family
- Active
Listed by: wayne au
Office: realm real estate professionals - sugar land281-690-5900
MLS#:95733367
Source:HARMLS
Price summary
- Price:$418,000
- Price per sq. ft.:$192.72
- Monthly HOA dues:$15.42
About this home
Charming, quiet one story all brick home with opened concept, house has many upgrade: House solar system, saving electric bill,Italian ceramic tile floor, new roof 2018, new 2025 energy saving double pane low e window, custom drapes, Samsung six burner gas wi-fi cook top, well-maintained landscape, large concrete back yard for family outdoor activities. Dulles High School, very low tax, minutes to Colony shopping mall and restaurant, easy access to Hwy 59, Beltway 8, 90 to downtown Medical Center and walking distance to BAPS Shri Swaminarayan Mandir Hindu temple. Hurry, this won't last.
Contact an agent
Home facts
- Year built:2005
- Subdivision & Development:Colony Lake Estates Sec 2
- Listing ID #:95733367
- Updated:September 07, 2026 at 11:51 AM
Rooms and interior
- Bedrooms:3
- Total bathrooms:2
- Full bathrooms:2
- Rooms Total:3
- Flooring:Tile
- Living area:2,169 sq. ft.
Heating and cooling
- Cooling:Attic Fan, Central Air, Electric
- Heating:Central, Gas
- Central air:Yes
Structure and exterior
- Roof:Composition
- Year built:2005
- Building area:2,169 sq. ft.
- Lot area:0.17 Acres
- Lot Features:Subdivision
- Architectural Style:Traditional
- Construction Materials:Brick, Cement Siding, Wood Siding
- Foundation Description:Slab
- Levels:1 Story
Schools
- High school:DULLES HIGH SCHOOL
- Middle school:DULLES MIDDLE SCHOOL
- Elementary school:HIGHLANDS ELEMENTARY SCHOOL (FORT BEND)
Utilities
- Sewer:Public Sewer
Finances and disclosures
- Price:$418,000
- Price per sq. ft.:$192.72
- Tax amount:$6,306 (2025)
Features and amenities
- Amenities:Ceiling Fans, Low Emissivity Windows, Programmable Thermostat
Parking
- Parking description:Garage, Garage Door Opener
- Garage:Yes
- Garage spaces:2
New listings near 910 Allisa Street
- New
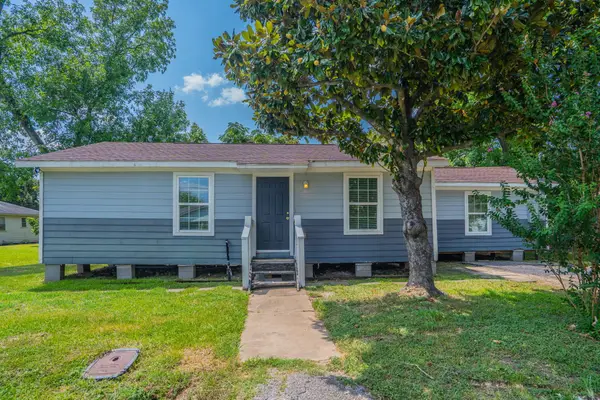 $158,000Active4 beds 2 baths1,380 sq. ft.
122 Oak Street, Stafford, TX 77477
MLS# 4437235Listed by: LISTING SPARK - New
 $540,000Active3 beds 3 baths2,812 sq. ft.
3110 Amesbury Court, Sugar Land, TX 77478
MLS# 33514053Listed by: COMPASS RE TEXAS, LLC - HOUSTON - New
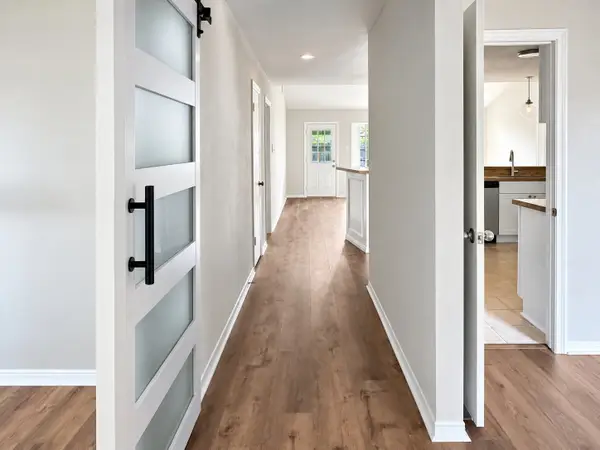 $299,900Active3 beds 4 baths1,752 sq. ft.
1802 Terrence Drive, Stafford, TX 77477
MLS# 38800995Listed by: MOD REALTY, LLC - New
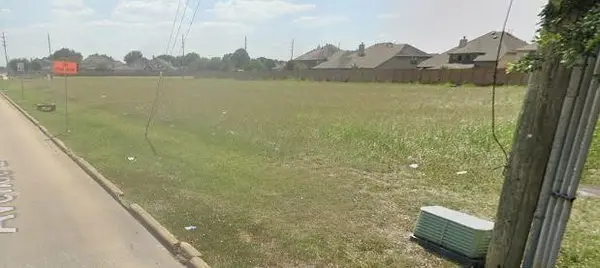 $1,900,100Active2.18 Acres
417 Avenue E, Stafford, TX 77477
MLS# 63770703Listed by: SHIJIMON REAL ESTATE - New
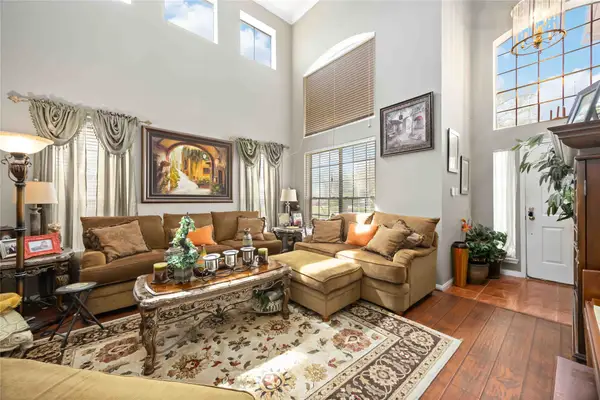 $349,999Active4 beds 3 baths2,372 sq. ft.
602 Beverly Circle, Stafford, TX 77477
MLS# 15950679Listed by: EXP REALTY LLC 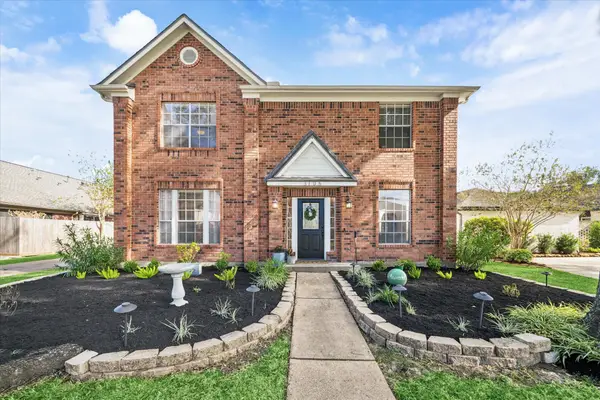 $395,000Active4 beds 3 baths2,520 sq. ft.
3106 Chesterfield Lane, Stafford, TX 77477
MLS# 77795610Listed by: ONTX REALTY PARTNERS $438,000Pending2 beds 1 baths4,500 sq. ft.
11503 Nobility Drive #4, Stafford, TX 77477
MLS# 54453985Listed by: KELLER WILLIAMS REALTY SOUTHWEST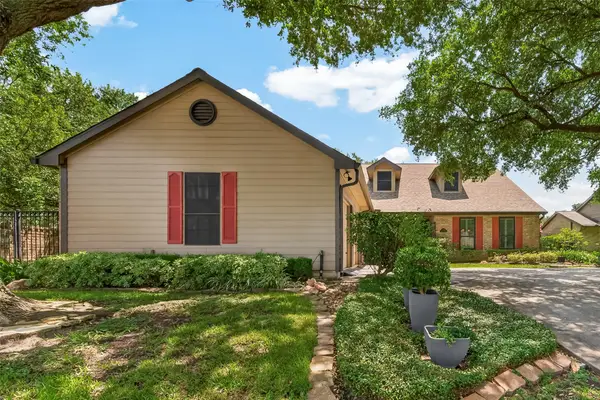 $495,000Active4 beds 4 baths3,039 sq. ft.
303 Longview Drive, Sugar Land, TX 77478
MLS# 10295316Listed by: COMPASS RE TEXAS, LLC - HOUSTON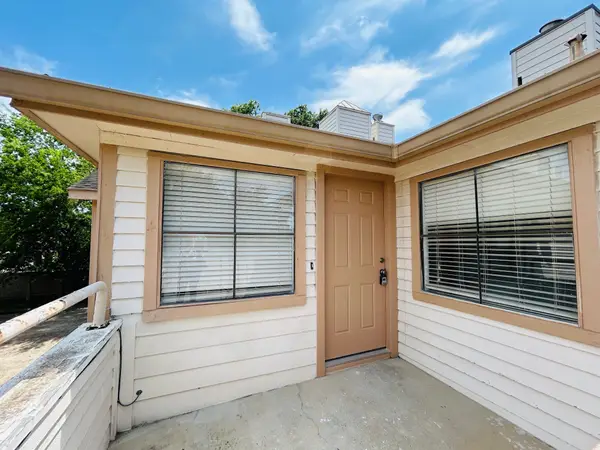 $143,500Active2 beds 2 baths1,118 sq. ft.
1103 Dulles Avenue #1801, Stafford, TX 77477
MLS# 86169549Listed by: ALPHAMAX REALTY INC.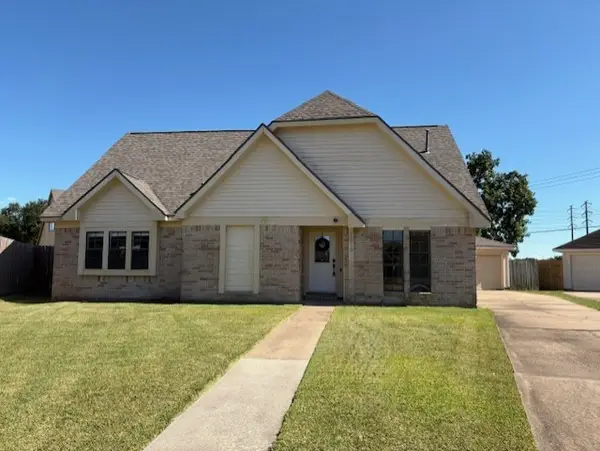 $250,000Pending4 beds 3 baths2,305 sq. ft.
2519 Carriage Lane, Stafford, TX 77477
MLS# 91674545Listed by: UTR TEXAS, REALTORS


Protect your home and budget from life's surprises with an Assurant Home Warranty, backed by a partner that supports you through every step of homeownership. Explore Plans.
© 2023 - 2026 ERA Franchise Systems LLC. All rights reserved. ERA Franchise Systems LLC fully supports the principles of the Fair Housing Act and the Equal Opportunity Act. ERA, ERA Real Estate powered, and their respective logos are registered service marks of ERA Franchise Systems LLC. Each office is independently owned and operated.