
14019 Stagecoach Road, Stagecoach, TX 77355
Local realty services provided by:ERA Experts
14019 Stagecoach Road,Stagecoach, TX 77355
$450,000
- 4 Beds
- 3 Baths
- 2,590 sq. ft.
- Single family
- Active
Listed by: cindy boutwell, dan boutwell
Office: boutwell properties llc.281-305-8533
MLS#:81074116
Source:HARMLS
Price summary
- Price:$450,000
- Price per sq. ft.:$173.75
- Monthly HOA dues:$4.17
About this home
Sold AS=IS. in city of stagecoach. Great location and wonderful surroundings. Very Quit, StageCoach has Police Force that patrols community. This home will be shown with appt as it has no power. I will bring lighting. Fully wooded and buyers will have options of what they clear. Horses, Chickens, Goat and even livestock is allowed. This is an estate sale. No disclosures. Call for Seller Names.
Contact an agent
Home facts
- Year built:1960
- Subdivision & Development:Stagecoach Farms 01
- Listing ID #:81074116
- Updated:September 29, 2026 at 12:25 PM
Rooms and interior
- Bedrooms:4
- Total bathrooms:3
- Full bathrooms:2
- Half bathrooms:1
- Rooms Total:4
- Living area:2,590 sq. ft.
Heating and cooling
- Cooling:Central Air, Electric
- Heating:Central, Gas
- Central air:Yes
Structure and exterior
- Roof:Composition
- Year built:1960
- Building area:2,590 sq. ft.
- Lot area:5.08 Acres
- Lot Features:Wooded
- Architectural Style:Traditional
- Construction Materials:Brick, Wood Siding
- Foundation Description:Slab
- Levels:2 Stories
Schools
- High school:TOMBALL HIGH SCHOOL
- Middle school:TOMBALL JUNIOR HIGH SCHOOL
- Elementary school:DECKER PRAIRIE ELEMENTARY SCHOOL
Utilities
- Water:Well
Finances and disclosures
- Price:$450,000
- Price per sq. ft.:$173.75
- Tax amount:$8,975 (2025)
Parking
- Parking description:Garage
- Garage:Yes
- Garage spaces:2
New listings near 14019 Stagecoach Road
- New
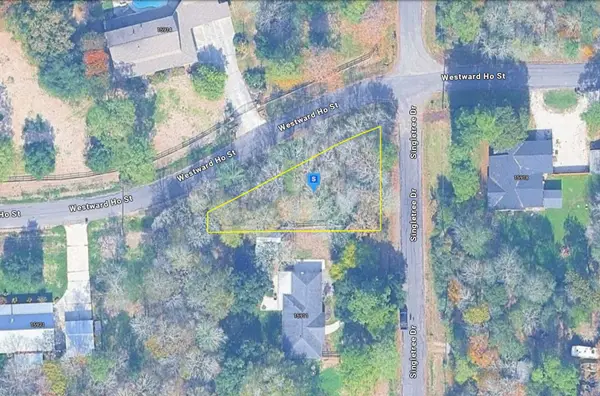 $39,999Active0.2 Acres
15915 Westward Ho Street, Stagecoach, TX 77355
MLS# 21392255Listed by: PLATLABS, LLC  $625,000Active4 beds 3 baths2,827 sq. ft.
16711 Wagon Wheel Road, Stagecoach, TX 77355
MLS# 6409230Listed by: RE/MAX PARTNERS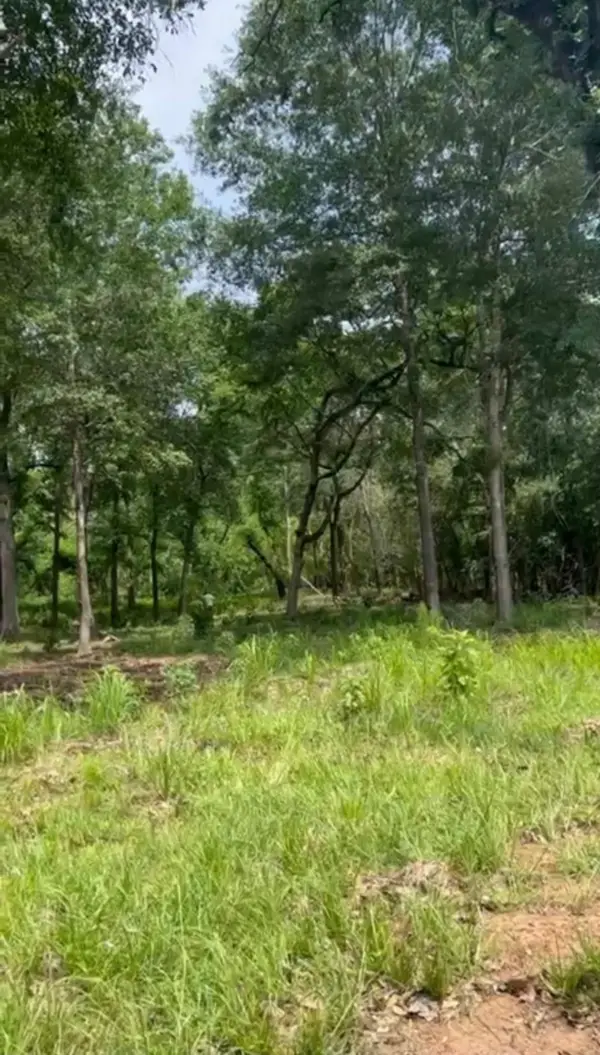 $84,900Active0.56 Acres
16414 Old Coach Road Drive, Stagecoach, TX 77355
MLS# 17059590Listed by: HOMESMART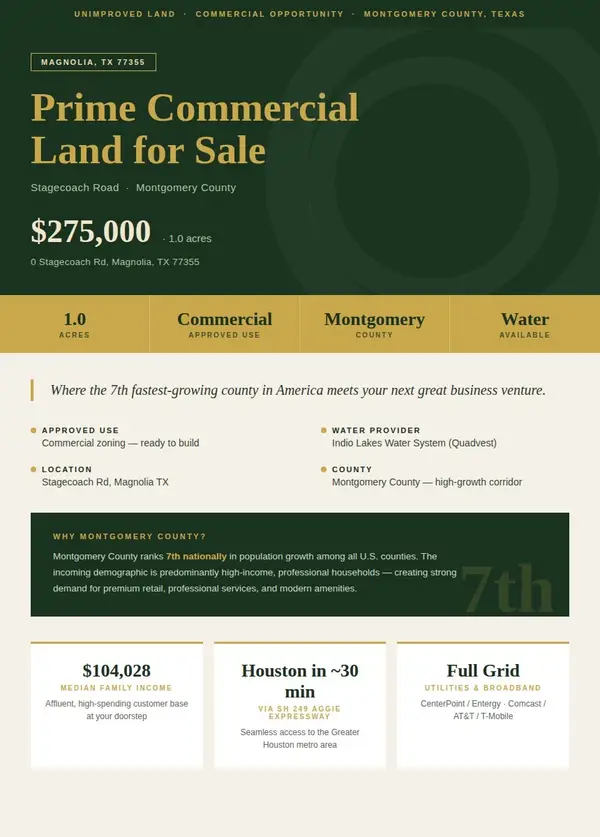 $275,000Active1 Acres
0 Stage Coach Drive Drive, Magnolia, TX 77355
MLS# 81047975Listed by: TEXAS SIGNATURE REALTY $85,000Pending1.03 Acres
412-414 Wagon Wheel Road, Stagecoach, TX 77355
MLS# 16080143Listed by: CB&A, REALTORS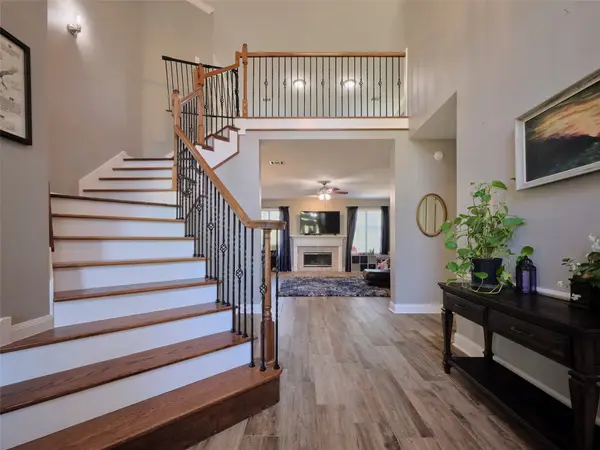 $509,900Pending5 beds 4 baths3,678 sq. ft.
16302 Old Coach Road, Stagecoach, TX 77355
MLS# 81335416Listed by: RE/MAX FINE PROPERTIES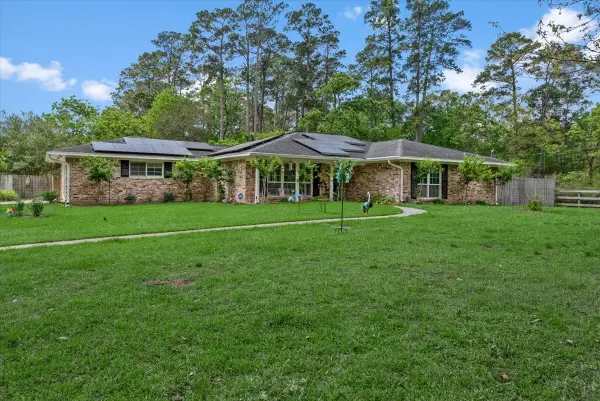 $475,000Active3 beds 2 baths2,264 sq. ft.
16701 Surrey Lane, Stagecoach, TX 77355
MLS# 85764527Listed by: KELLER WILLIAMS REALTY THE WOODLANDS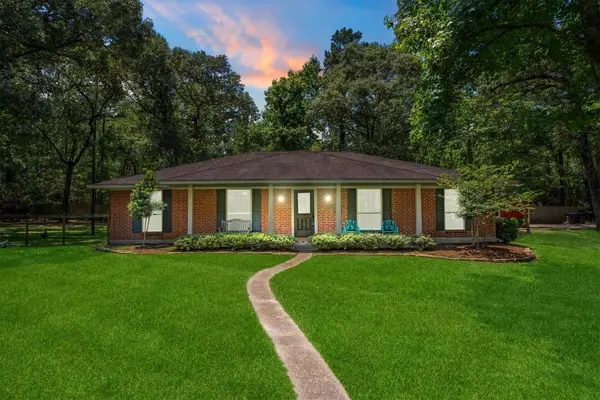 $369,900Active3 beds 2 baths2,028 sq. ft.
17011 Wagon Wheel Road, Stagecoach, TX 77355
MLS# 69872725Listed by: EXIT LONE STAR REALTY $780,000Active3 beds 4 baths3,418 sq. ft.
36132 Quiet Forest, Magnolia, TX 77355
MLS# 49587665Listed by: EXP REALTY LLC


Protect your home and budget from life's surprises with an Assurant Home Warranty, backed by a partner that supports you through every step of homeownership. Explore Plans.
© 2023 - 2026 ERA Franchise Systems LLC. All rights reserved. ERA Franchise Systems LLC fully supports the principles of the Fair Housing Act and the Equal Opportunity Act. ERA, ERA Real Estate powered, and their respective logos are registered service marks of ERA Franchise Systems LLC. Each office is independently owned and operated.