
1155 Horsemans Drive, Stephenville, TX 76401
Local realty services provided by:ERA Courtyard Real Estate
Listed by: kimberly story, sandra thomas
Office: exp realty, llc.
MLS#:21354028
Source:GDAR
Price summary
- Price:$585,000
- Price per sq. ft.:$366.54
- Monthly HOA dues:$138.67
About this home
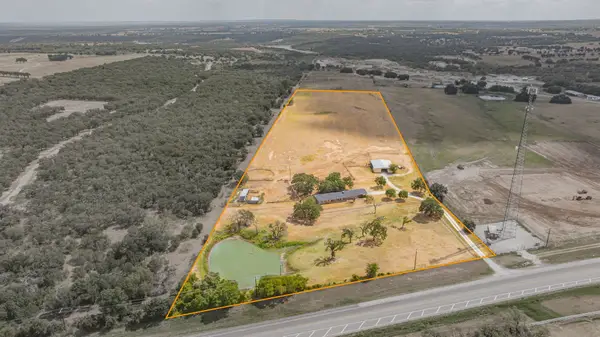
Exceptional horse property in the highly desired gated community of Horsemans Ranch. Situated on 10 acres, this thoughtfully designed property combines a beautifully finished barndominium, established landscaping and a functional horse setup ready to enjoy.
The 3 bed 2 bath home features soaring angled ceilings, stained concrete floors, plantation shutters, designer lighting, granite countertops, stainless appliances and electric fireplace. The spacious primary suite offers an oversized shower and ELFA walk in closet. An oversized laundry room, Renewal by Andersen windows, covered breezeway and 2 car carport add comfort and functionality.
Barn features substantial 8 inch beam construction, approx 20 ft peak ceiling, 3 wood lined 12 x 12 stalls with runouts, matching finished 12 x 12 tack room, wash rack and Big Ass Fan. Three cross fenced pastures with pipe and no climb fencing, loafing shed, engineered drainage and mature Post Oaks provide excellent turnout and grazing. Bring your horses and cows.
Drive through access provides easy maneuvering for horse trailers plus dedicated RV parking. Mature shade trees, established gardens, winding walkways, 18 x 14 pergola and vine covered arch create peaceful outdoor living spaces with beautiful sunrise views.
Horsemans Ranch amenities include a 120 x 120 lighted covered arena, lighted outdoor arena, calf chute, holding pens, outdoor stalls, riding trails and community wells. Approx 15 minutes to Stephenville and 30 minutes to Weatherford with convenient access toward I 20 and Fort Worth. Enjoy the privacy and security of gated country living with room for horses, livestock and RVs, all within easy reach of shopping, dining, rodeo and equine events. A rare combination of location, usable acreage and move in ready horse amenities....
Contact an agent
Home facts
- Year built:2005
- Subdivision & Development:Horsemans Ranch
- Listing ID #:21354028
- Added:53 day(s) ago
- Updated:October 01, 2026 at 01:10 PM
Rooms and interior
- Bedrooms:3
- Total bathrooms:2
- Full bathrooms:2
- Flooring:Concrete, Painted Stained
- Kitchen Description:Dishwasher, Electric Range, Microwave, Refrigerator, Vented Exhaust Fan
- Living area:1,596 sq. ft.
Heating and cooling
- Cooling:Ceiling Fans, Central Air, Electric
- Heating:Central, Fireplaces
- Central air:Yes
Structure and exterior
- Roof:Metal
- Year built:2005
- Building area:1,596 sq. ft.
- Lot area:9.95 Acres
- Lot Features:Acreage
- Architectural Style:Barndominium, Ranch, Southwestern
- Construction Materials:Metal Siding
- Foundation Description:Slab
- Levels:1 Story
Schools
- High school:Morgan Mill
- Middle school:Morgan Mill
- Elementary school:Morgan Mill
Utilities
- Water:Well
Finances and disclosures
- Price:$585,000
- Price per sq. ft.:$366.54
- Tax amount:$3,079
Features and amenities
- Appliances:Dishwasher, Dryer, Electric Range, Electric Water Heater, Microwave, Refrigerator, Vented Exhaust Fan, Washer
- Laundry features:Dryer, Washer
- Amenities:Gated Community, Security Gate, Security System
Parking
- Carport spaces:2
 Information provided, in part, by North Texas Real Estate Information Systems, Inc. Last Updated October 1, 2026 Listings with the NTREIS logo are listed by brokerages other than ERA Courtyard Real Estate.
New listings near 1155 Horsemans Drive
- New
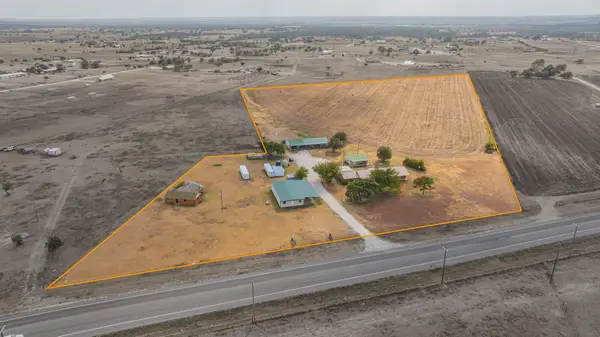 $1,100,000Active5 beds 4 baths3,406 sq. ft.
10392 Us Highway 67, Stephenville, TX 76401
MLS# 21399680Listed by: KELLER WILLIAMS BRAZOS WEST  $415,000Active4 beds 2 baths1,968 sq. ft.
11755 W Fm 8, Stephenville, TX 76401
MLS# 21326968Listed by: KELLER WILLIAMS BRAZOS WEST- $415,000Active4 beds 2 baths1,968 sq. ft.
11755 W Fm 8, Stephenville, TX 76401
MLS# 21326968Listed by: KELLER WILLIAMS BRAZOS WEST - $415,000Active4 beds 2 baths1,968 sq. ft.
11755 W Fm 8, Stephenville, TX 76401
MLS# 21326968Listed by: KELLER WILLIAMS BRAZOS WEST - New
 $2,400,000Active18.48 Acres
1008 Counts Street, Stephenville, TX 76401
MLS# 21400116Listed by: TEXAS PROUD REAL ESTATE LLC - New
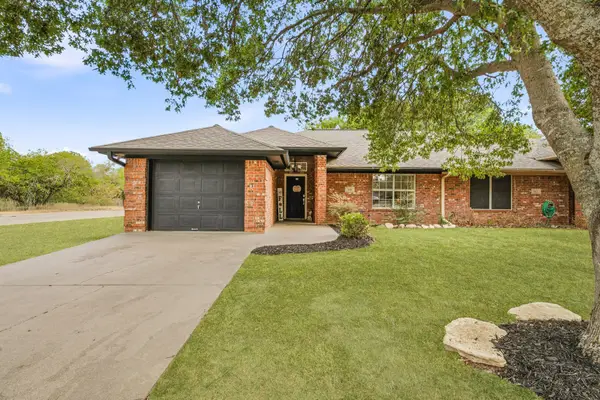 $225,000Active2 beds 2 baths1,114 sq. ft.
300 Wedgewood Drive, Stephenville, TX 76401
MLS# 21398747Listed by: KELLER WILLIAMS BRAZOS WEST - New
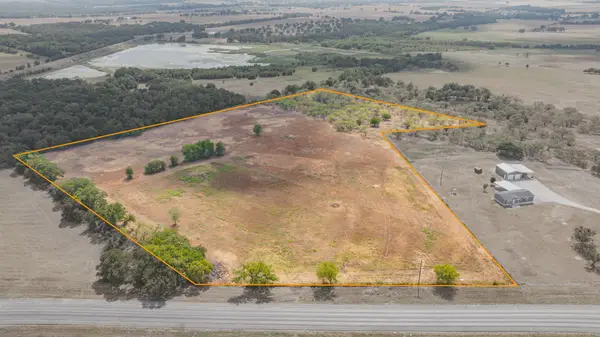 $450,000Active18.16 Acres
TBD W Fm 8 #18, Stephenville, TX 76401
MLS# 21393726Listed by: KELLER WILLIAMS BRAZOS WEST - New
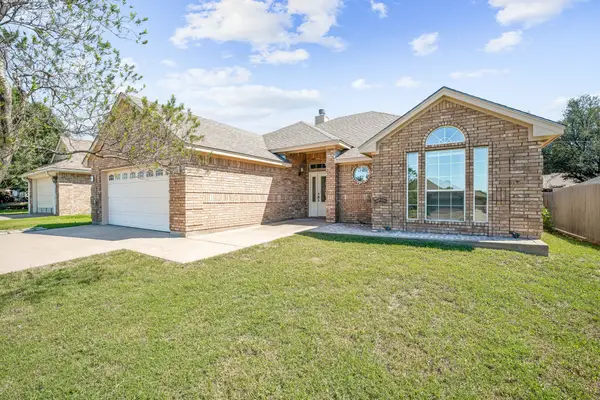 $395,000Active3 beds 2 baths1,625 sq. ft.
320 Midnight Shadow, Stephenville, TX 76401
MLS# 21398288Listed by: MAJESTIC REALTY GROUP - New
 $699,000Active3 beds 3 baths2,237 sq. ft.
12592 N Us Highway 377, Stephenville, TX 76401
MLS# 21397460Listed by: KELLER WILLIAMS BRAZOS WEST - New
 $402,195Active4 beds 3 baths2,860 sq. ft.
910 N Lydia Street, Stephenville, TX 76401
MLS# 21397666Listed by: EVOLVE REAL ESTATE LLC


Protect your home and budget from life's surprises with an Assurant Home Warranty, backed by a partner that supports you through every step of homeownership. Explore Plans.
© 2023 - 2026 ERA Franchise Systems LLC. All rights reserved. ERA Franchise Systems LLC fully supports the principles of the Fair Housing Act and the Equal Opportunity Act. ERA, ERA Real Estate powered, and their respective logos are registered service marks of ERA Franchise Systems LLC. Each office is independently owned and operated.