
1201 Prairie Wind Boulevard, Stephenville, TX 76401
Local realty services provided by:ERA Courtyard Real Estate
Listed by: joe willingham
Office: keller williams brazos west
MLS#:21426032
Source:GDAR
Price summary
- Price:$575,000
- Price per sq. ft.:$228.54
About this home
Amazing custom-built rock home sitting right on the fairway giving you an amazing golf course view with the Bosque river in the background. This 3 bed, 2.5 bath home makes a statement the moment you walk through the gated courtyard entry, where a sweeping curved staircase with wrought-iron balusters and tile-inlaid risers greet you. The living room centers on a floor-to-ceiling stone fireplace framed by arched built-in niches, with French doors letting in natural light. The kitchen is accented with custom rock work and features recently remodeled cabinetry, back splashes and granite counter tops, an island, double wall ovens, and a curved stone breakfast bar and a formal dining area for hosting. A media room adds space for movie nights, and practical touches include a nice utility room, sprinkler system, and side-entry garage with a tiled floor. The storage building has power and all appliances were updated or replaced in 2021. If an amazing golf cart community with a clubhouse, full restaurant and fun holiday and seasonal activities appeals to you - this home is a must see. With 2,553 sq ft and custom details at every turn, there are too many extras to list. Call today to schedule your showing!...
Contact an agent
Home facts
- Year built:2007
- Subdivision & Development:Golf Country Estates
- Listing ID #:21426032
- Added:1 day(s) ago
- Updated:November 18, 2026 at 02:30 PM
Rooms and interior
- Bedrooms:3
- Total bathrooms:3
- Full bathrooms:2
- Half bathrooms:1
- Flooring:Carpet, Tile
- Kitchen Description:Dishwasher, Double Oven, Electric Cooktop, Microwave
- Living area:2,516 sq. ft.
Heating and cooling
- Cooling:Ceiling Fans, Central Air, Electric
- Heating:Central, Electric
- Central air:Yes
Structure and exterior
- Roof:Composition
- Year built:2007
- Building area:2,516 sq. ft.
- Lot area:0.24 Acres
- Architectural Style:Traditional
- Construction Materials:Stone
- Foundation Description:Slab
- Levels:2 Story
Schools
- High school:Stephenvil
- Middle school:Gilbert,Stephenvil
- Elementary school:Chamberlai
Finances and disclosures
- Price:$575,000
- Price per sq. ft.:$228.54
- Tax amount:$8,004
Features and amenities
- Appliances:Dishwasher, Double Oven, Electric Cooktop, Microwave
- Amenities:Bay Windows, Carbon Monoxide Detectors, Smoke Detectors, Window Coverings
Parking
- Garage:Yes
- Garage spaces:2
 Information provided, in part, by North Texas Real Estate Information Systems, Inc. Last Updated November 18, 2026 Listings with the NTREIS logo are listed by brokerages other than ERA Courtyard Real Estate.
New listings near 1201 Prairie Wind Boulevard
- New
 $169,500Active3 beds 2 baths906 sq. ft.
260 W Elm, Stephenville, TX 76401
MLS# 21437996Listed by: ALWAYS REALTY LLC - New
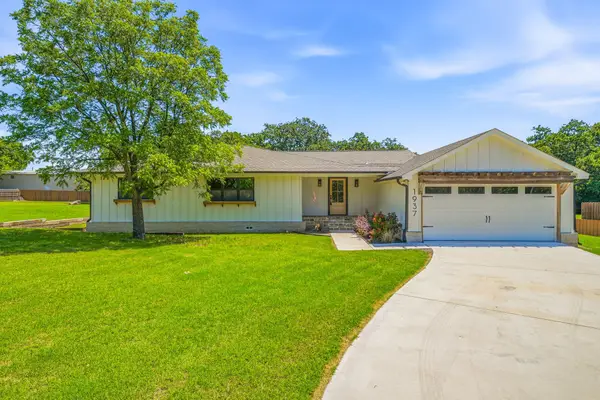 $449,000Active4 beds 3 baths2,392 sq. ft.
1937 N Dale Avenue, Stephenville, TX 76401
MLS# 21435503Listed by: KELLER WILLIAMS BRAZOS WEST - New
 $167,500Active2 beds 2 baths1,092 sq. ft.
9755 Fm 205, Stephenville, TX 76401
MLS# 21435722Listed by: LARINDA RAY REALTY TEAM - New
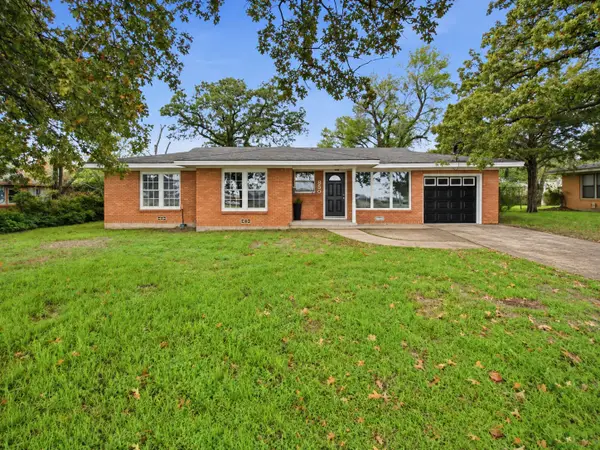 $229,000Active3 beds 2 baths1,376 sq. ft.
850 N Harbin Drive, Stephenville, TX 76401
MLS# 21433296Listed by: EBBY HALLIDAY REALTORS - New
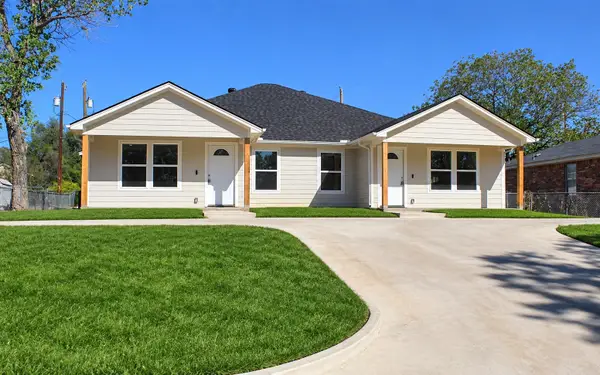 $469,000Active6 beds 6 baths2,392 sq. ft.
911 E Lewis Drive, Stephenville, TX 76401
MLS# 21433693Listed by: LARINDA RAY REALTY TEAM - New
 $1,750,000Active3 beds 5 baths3,479 sq. ft.
2231 Diamond Oaks Road, Stephenville, TX 76401
MLS# 21426091Listed by: INFINITY REALTY - New
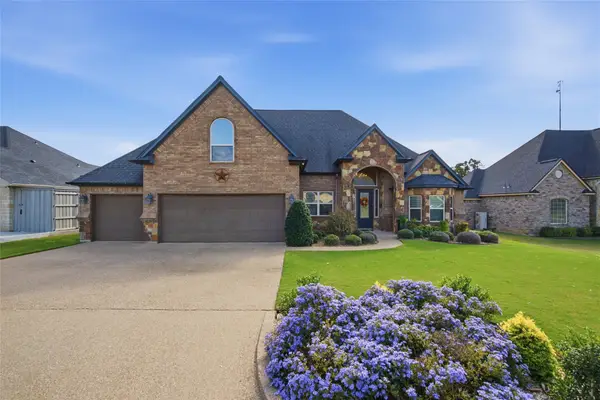 $549,000Active4 beds 5 baths2,431 sq. ft.
1228 Elk Ridge Drive, Stephenville, TX 76401
MLS# 21431939Listed by: LARINDA RAY REALTY TEAM - New
 $1,649,999Active4 beds 4 baths4,161 sq. ft.
385 Private Road 1733, Stephenville, TX 76401
MLS# 21429029Listed by: TEXAS WEST REAL ESTATE LLC 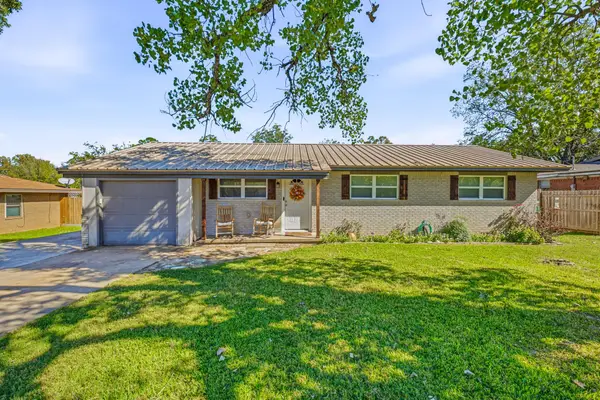 $260,000Active3 beds 2 baths1,177 sq. ft.
1779 Bingham Street, Stephenville, TX 76401
MLS# 21427453Listed by: KELLER WILLIAMS BRAZOS WEST


Protect your home and budget from life's surprises with an Assurant Home Warranty, backed by a partner that supports you through every step of homeownership. Explore Plans.
© 2023 - 2026 ERA Franchise Systems LLC. All rights reserved. ERA Franchise Systems LLC fully supports the principles of the Fair Housing Act and the Equal Opportunity Act. ERA, ERA Real Estate powered, and their respective logos are registered service marks of ERA Franchise Systems LLC. Each office is independently owned and operated.