
123 Sandra Palmer Street, Stephenville, TX 76401
Local realty services provided by:ERA Myers & Myers Realty
Listed by: debbie roberts, william roberts
Office: keller williams brazos west
MLS#:21360132
Source:GDAR
Price summary
- Price:$610,000
- Price per sq. ft.:$231.41
- Monthly HOA dues:$6.25
About this home
Nestled beneath the large, majestic trees, this ranch-style home sits on 1.3 acres on #1 and #5 of the Legends golf course. This ranch-style home is a rare blend of elegance and comfort. Step inside to the open-concept space anchored by engineered wood floors, where a wood-burning fireplace and a charming built-in hutch create an inviting atmosphere. The updated kitchen features quartz countertops, a new dishwasher in 2024, and a drop-in range in 2025. Beautiful plantation shutters in most rooms. The spacious primary suite is a private retreat featuring an attached room for a sitting area or office, with windows overlooking the golf course and large trees. The outside patio is made for entertaining, with nice space off the living room. Also under the trees is a 14x20 cedar pergola with a prime metal pitched roof attached to an 18x20 building, perfect for man cave or gameroom with LVP flooring and a split unit. There is also a new 14 x 32 workshop with durable diamond-plate metal flooring, spray foam insulation and two separate areas: one dedicated storage area with shelving and double drop-down ramp door access, perfect for lawn equipment and other large items. The second area has multiple windows and a window-unit AC, making for an ideal workshop. Check out all the updates in document files....
Contact an agent
Home facts
- Year built:1981
- Subdivision & Development:Golf Country Estate
- Listing ID #:21360132
- Added:45 day(s) ago
- Updated:October 01, 2026 at 01:11 PM
Rooms and interior
- Bedrooms:3
- Total bathrooms:3
- Full bathrooms:3
- Flooring:Carpet, Wood
- Kitchen Description:Dishwasher, Disposal, Electric Oven, Electric Range, Microwave
- Living area:2,636 sq. ft.
Heating and cooling
- Cooling:Ceiling Fans, Central Air, Electric
- Heating:Central, Electric
- Central air:Yes
Structure and exterior
- Roof:Composition
- Year built:1981
- Building area:2,636 sq. ft.
- Lot area:1.32 Acres
- Lot Features:Acreage, Landscaped, Lawn, Many Trees, On Golf Course, Sprinkler System, Subdivision
- Levels:1 Story
Schools
- High school:Stephenvil
- Middle school:Gilbert,Stephenvil
- Elementary school:Central
Finances and disclosures
- Price:$610,000
- Price per sq. ft.:$231.41
- Tax amount:$7,871
Features and amenities
- Appliances:Dishwasher, Disposal, Electric Oven, Electric Range, Microwave, Tankless Water Heater
- Amenities:Security System
Parking
- Garage:Yes
- Garage spaces:2
 Information provided, in part, by North Texas Real Estate Information Systems, Inc. Last Updated October 1, 2026 Listings with the NTREIS logo are listed by brokerages other than ERA Myers & Myers Realty.
New listings near 123 Sandra Palmer Street
- New
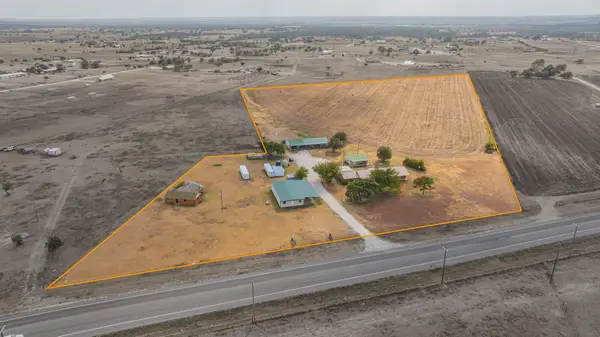 $1,100,000Active5 beds 4 baths3,406 sq. ft.
10392 Us Highway 67, Stephenville, TX 76401
MLS# 21399680Listed by: KELLER WILLIAMS BRAZOS WEST  $415,000Active4 beds 2 baths1,968 sq. ft.
11755 W Fm 8, Stephenville, TX 76401
MLS# 21326968Listed by: KELLER WILLIAMS BRAZOS WEST- $415,000Active4 beds 2 baths1,968 sq. ft.
11755 W Fm 8, Stephenville, TX 76401
MLS# 21326968Listed by: KELLER WILLIAMS BRAZOS WEST - $415,000Active4 beds 2 baths1,968 sq. ft.
11755 W Fm 8, Stephenville, TX 76401
MLS# 21326968Listed by: KELLER WILLIAMS BRAZOS WEST - New
 $2,400,000Active18.48 Acres
1008 Counts Street, Stephenville, TX 76401
MLS# 21400116Listed by: TEXAS PROUD REAL ESTATE LLC - New
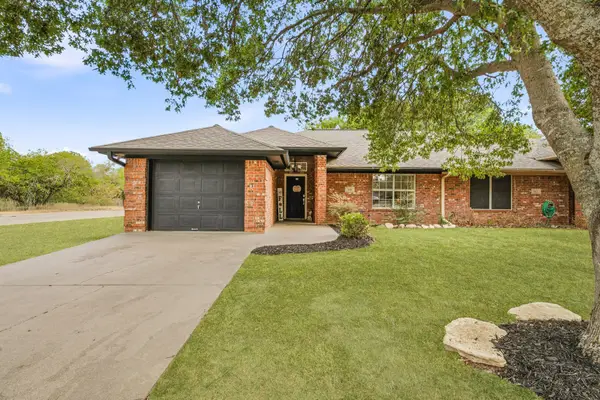 $225,000Active2 beds 2 baths1,114 sq. ft.
300 Wedgewood Drive, Stephenville, TX 76401
MLS# 21398747Listed by: KELLER WILLIAMS BRAZOS WEST - New
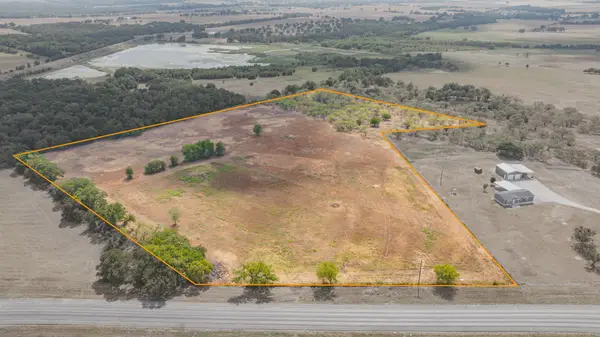 $450,000Active18.16 Acres
TBD W Fm 8 #18, Stephenville, TX 76401
MLS# 21393726Listed by: KELLER WILLIAMS BRAZOS WEST - New
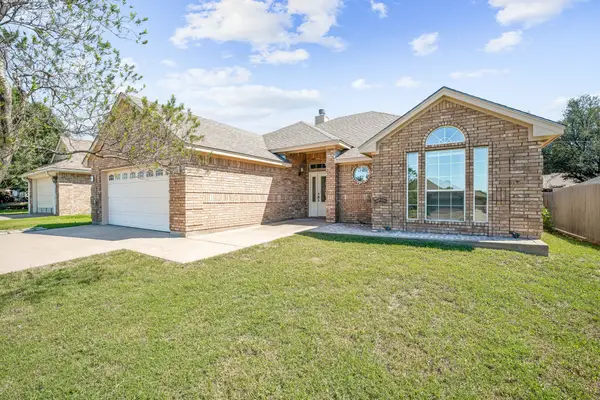 $395,000Active3 beds 2 baths1,625 sq. ft.
320 Midnight Shadow, Stephenville, TX 76401
MLS# 21398288Listed by: MAJESTIC REALTY GROUP - New
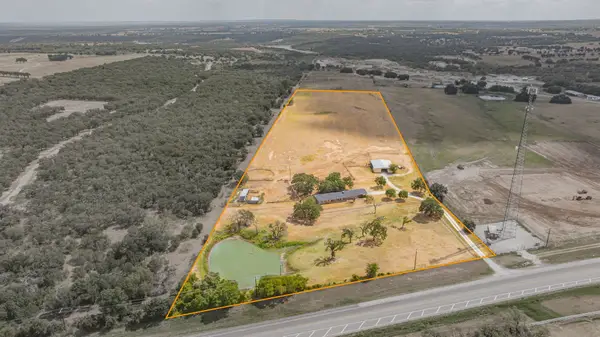 $699,000Active3 beds 3 baths2,237 sq. ft.
12592 N Us Highway 377, Stephenville, TX 76401
MLS# 21397460Listed by: KELLER WILLIAMS BRAZOS WEST - New
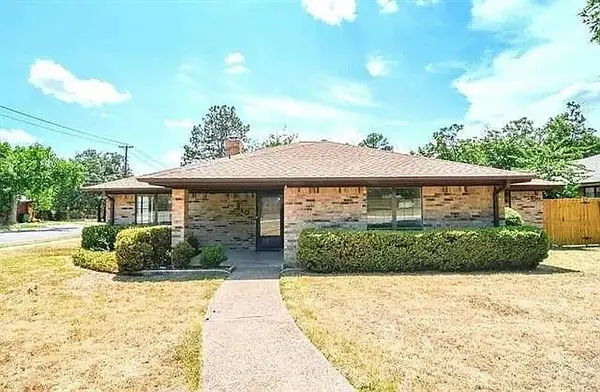 $402,195Active4 beds 3 baths2,860 sq. ft.
910 N Lydia Street, Stephenville, TX 76401
MLS# 21397666Listed by: EVOLVE REAL ESTATE LLC


Protect your home and budget from life's surprises with an Assurant Home Warranty, backed by a partner that supports you through every step of homeownership. Explore Plans.
© 2023 - 2026 ERA Franchise Systems LLC. All rights reserved. ERA Franchise Systems LLC fully supports the principles of the Fair Housing Act and the Equal Opportunity Act. ERA, ERA Real Estate powered, and their respective logos are registered service marks of ERA Franchise Systems LLC. Each office is independently owned and operated.