
1466 Oakwood Drive, Stephenville, TX 76401
Local realty services provided by:ERA Courtyard Real Estate
Listed by: j j hampton
Office: j.j. hampton realty
MLS#:21408160
Source:GDAR
Price summary
- Price:$384,900
- Price per sq. ft.:$222.1
About this home
Welcome to this stunning 3 bed, 2 bath home with beautiful curb appeal, tucked into a popular neighborhood. Classic brick and stone accents, an arched front window, and a manicured stone-bordered landscape make a great first impression. Inside, the 1,733 sq ft open floor plan is made for living and entertaining. Soaring vaulted ceilings with a rustic wood beam crown the living room, anchored by a stone corner fireplace. The kitchen flows right into the living space with a granite island, stainless steel appliances, a designer hood, tray ceiling, recessed lighting, and plenty of white cabinetry. Wood-look flooring runs throughout for a fresh, modern feel. Out back, you'll find your own private retreat: a swimming pool (pool was in working condition when the owner had it drained since they were not living at the house) an outdoor kitchen and bar with a pergola-covered cabana area, and a detached pool room with its own bathroom and extra garage space provides ample storage, alongside the attached 2-car garage....
Contact an agent
Home facts
- Year built:1999
- Subdivision & Development:Tanglewood Northwest
- Listing ID #:21408160
- Added:18 day(s) ago
- Updated:October 28, 2026 at 12:57 PM
Rooms and interior
- Bedrooms:3
- Total bathrooms:2
- Full bathrooms:2
- Flooring:Carpet, Ceramic Tile, Luxury Vinyl Plank
- Kitchen Description:Dishwasher, Disposal, Electric Range, Some Commercial Grade, Vented Exhaust Fan
- Living area:1,733 sq. ft.
Heating and cooling
- Cooling:Ceiling Fans, Central Air, Electric
- Heating:Central, Electric
- Central air:Yes
Structure and exterior
- Roof:Composition
- Year built:1999
- Building area:1,733 sq. ft.
- Lot area:0.28 Acres
- Lot Features:Few Trees, Interior Lot, Landscaped
- Architectural Style:Traditional
- Construction Materials:Brick, Stone
- Foundation Description:Slab
- Levels:1 Story
Schools
- High school:Stephenvil
- Middle school:Gilbert,Stephenvil
- Elementary school:Central
Finances and disclosures
- Price:$384,900
- Price per sq. ft.:$222.1
- Tax amount:$6,626
Features and amenities
- Appliances:Dishwasher, Disposal, Electric Range, Electric Water Heater, Some Commercial Grade, Vented Exhaust Fan
- Amenities:Bay Windows, Window Coverings
Parking
- Garage:Yes
- Garage spaces:2
 Information provided, in part, by North Texas Real Estate Information Systems, Inc. Last Updated October 28, 2026 Listings with the NTREIS logo are listed by brokerages other than ERA Courtyard Real Estate.
New listings near 1466 Oakwood Drive
- New
 $375,000Active2 beds 2 baths1,732 sq. ft.
240 E Long Street, Stephenville, TX 76401
MLS# 21417418Listed by: SIGNATURE LAND & HOME - New
 $60,000Active2.18 Acres
122 Mesa Vista Drive, Stephenville, TX 76401
MLS# 21421469Listed by: AXIS BROKERAGE - New
 $495,000Active4 beds 3 baths3,078 sq. ft.
107 Sandra Palmer Street, Stephenville, TX 76401
MLS# 21420946Listed by: MONUMENT REALTY - New
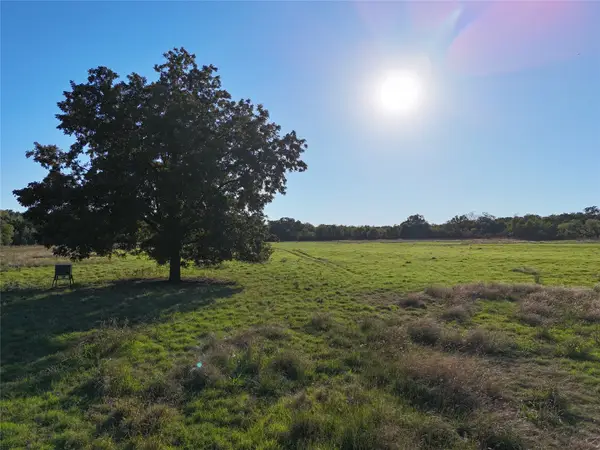 $3,999,999Active285.19 Acres
TBD Us Hwy 281, Stephenville, TX 76401
MLS# 21421242Listed by: KELLER WILLIAMS BRAZOS WEST - New
 $365,000Active3 beds 2 baths1,144 sq. ft.
277 Private Road 1611, Stephenville, TX 76401
MLS# 21417074Listed by: TEXAS REAL ESTATE TWINS - New
 $880,000Active7 beds 6 baths4,850 sq. ft.
130, 132 Clark Lane, Stephenville, TX 76401
MLS# 21416367Listed by: KELLER WILLIAMS FRISCO STARS  $430,014Active23.24 Acres
8765 County Road 175, Stephenville, TX 76401
MLS# 21260190Listed by: THE PLATINUM GROUP REAL ESTATE- New
 $215,000Active6 Acres
TBD County Road 185 #6, Stephenville, TX 76401
MLS# 21418501Listed by: KELLER WILLIAMS BRAZOS WEST - New
 $224,999Active3 beds 2 baths1,456 sq. ft.
160 Buckskin Court, Stephenville, TX 76401
MLS# 21359104Listed by: LIGHT REALTY - New
 $950,000Active3 beds 2 baths1,800 sq. ft.
5650 County Road 132, Stephenville, TX 76401
MLS# 21417061Listed by: KELLER WILLIAMS BRAZOS WEST


Protect your home and budget from life's surprises with an Assurant Home Warranty, backed by a partner that supports you through every step of homeownership. Explore Plans.
© 2023 - 2026 ERA Franchise Systems LLC. All rights reserved. ERA Franchise Systems LLC fully supports the principles of the Fair Housing Act and the Equal Opportunity Act. ERA, ERA Real Estate powered, and their respective logos are registered service marks of ERA Franchise Systems LLC. Each office is independently owned and operated.