
810 N N. Lydia, Stephenville, TX 76401
Local realty services provided by:ERA Newlin & Company
Listed by: mandy schrimsher
Office: erath county real estate
MLS#:21427695
Source:GDAR
Price summary
- Price:$399,360
- Price per sq. ft.:$160
About this home
Beautifully renovated spacious brick home on large corner lot . Conveniently located within walking distance to Tarleton State University! This unique property offers great income potential featuring 6 bedrooms and 3.5 baths. The completely renovated kitchen will not disappoint; cabinets, countertops, sink, appliances, lighting, and flooring. Cozy up in the winter by the wood burning fireplace made from petrified wood. This is a property you will not want to miss out on! The possibilities are endless.
Contact an agent
Home facts
- Year built:1955
- Subdivision & Development:Grosebeck
- Listing ID #:21427695
- Added:1 day(s) ago
- Updated:November 04, 2026 at 05:54 PM
Rooms and interior
- Bedrooms:6
- Total bathrooms:4
- Full bathrooms:3
- Half bathrooms:1
- Flooring:Laminate
- Kitchen Description:Dishwasher, Electric Cooktop, Refrigerator, Water Softener
- Living area:2,496 sq. ft.
Heating and cooling
- Cooling:Ceiling Fans, Central Air
- Heating:Central, Fireplaces
- Central air:Yes
Structure and exterior
- Roof:Composition
- Year built:1955
- Building area:2,496 sq. ft.
- Lot area:0.37 Acres
- Lot Features:Corner Lot
- Architectural Style:Traditional
- Construction Materials:Brick, Wood Siding
- Foundation Description:Combination, Pillar Post Pier, Slab
- Levels:2 Story
Schools
- High school:Stephenvil
- Middle school:Gilbert,Stephenvil
- Elementary school:Central
Finances and disclosures
- Price:$399,360
- Price per sq. ft.:$160
Features and amenities
- Appliances:Dishwasher, Electric Cooktop, Refrigerator, Water Softener
Parking
- Garage:Yes
- Garage spaces:1
 Information provided, in part, by North Texas Real Estate Information Systems, Inc. Last Updated November 4, 2026 Listings with the NTREIS logo are listed by brokerages other than ERA Newlin & Company.
New listings near 810 N N. Lydia
- New
 $1,170,000Active78.02 Acres
4025 County Road 175, Stephenville, TX 76401
MLS# 21427658Listed by: KELLER WILLIAMS BRAZOS WEST - New
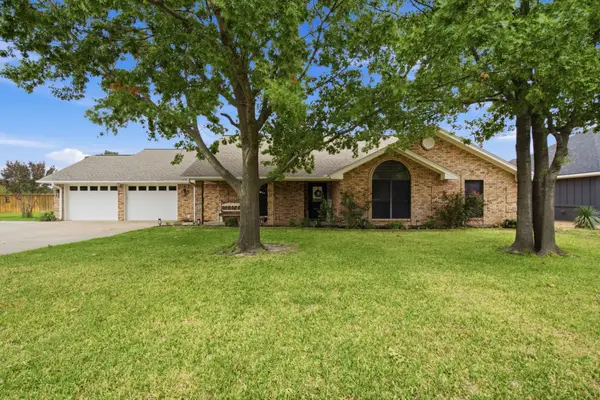 $575,000Active3 beds 2 baths2,146 sq. ft.
1981 N Dale Avenue, Stephenville, TX 76401
MLS# 21426271Listed by: EBBY HALLIDAY REALTORS - New
 $180,180Active10.01 Acres
Tract 21 State Avenue, Stephenville, TX 76401
MLS# 21426291Listed by: LIGHT REALTY - New
 $203,800Active10.19 Acres
Tract 22 State Avenue, Stephenville, TX 76401
MLS# 21426299Listed by: LIGHT REALTY - New
 $191,900Active10.1 Acres
Tract 23 State Avenue, Stephenville, TX 76401
MLS# 21426302Listed by: LIGHT REALTY - New
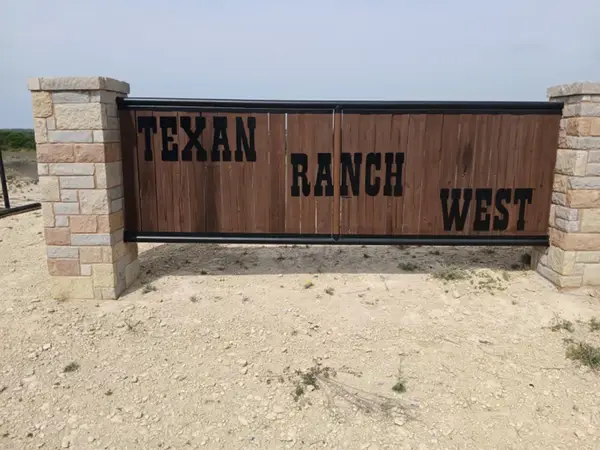 $187,510Active11.03 Acres
Tract 24 State Avenue, Stephenville, TX 76401
MLS# 21426312Listed by: LIGHT REALTY - New
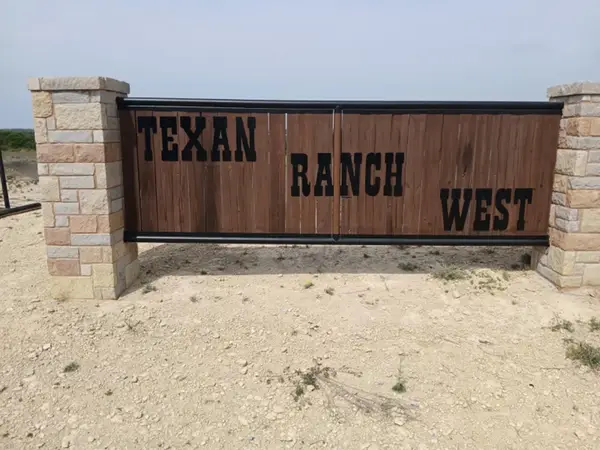 $260,800Active13.04 Acres
Tract 25 State Avenue, Stephenville, TX 76401
MLS# 21426318Listed by: LIGHT REALTY - New
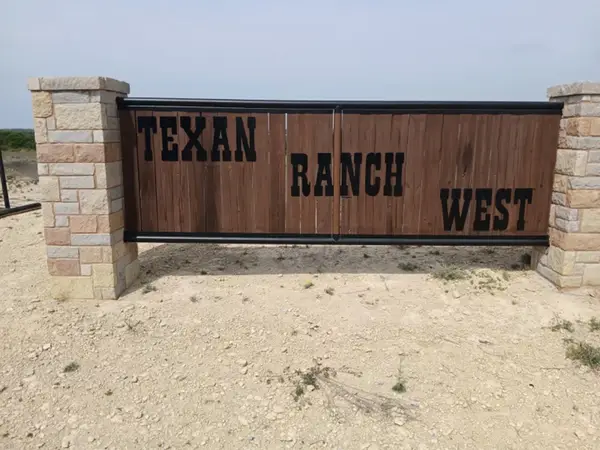 $209,700Active11.65 Acres
Tract 26 State Avenue, Stephenville, TX 76401
MLS# 21426326Listed by: LIGHT REALTY - New
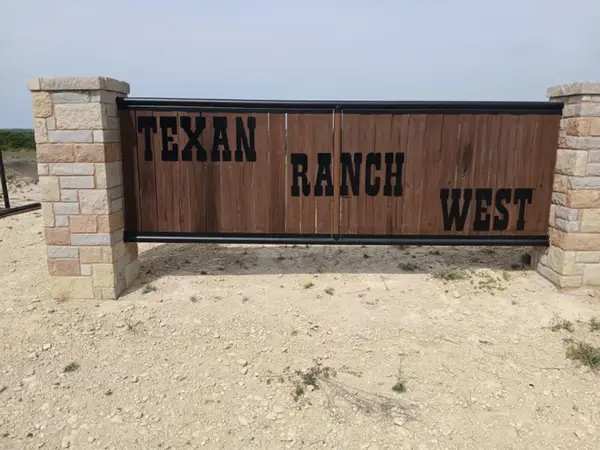 $223,960Active10.18 Acres
Tract 27 State Avenue, Stephenville, TX 76401
MLS# 21426331Listed by: LIGHT REALTY


Protect your home and budget from life's surprises with an Assurant Home Warranty, backed by a partner that supports you through every step of homeownership. Explore Plans.
© 2023 - 2026 ERA Franchise Systems LLC. All rights reserved. ERA Franchise Systems LLC fully supports the principles of the Fair Housing Act and the Equal Opportunity Act. ERA, ERA Real Estate powered, and their respective logos are registered service marks of ERA Franchise Systems LLC. Each office is independently owned and operated.