
905 Meadowlark Lane, Stephenville, TX 76401
Local realty services provided by:ERA Newlin & Company
Listed by: j j hampton
Office: j.j. hampton realty
MLS#:21356460
Source:GDAR
Price summary
- Price:$255,000
- Price per sq. ft.:$128.66
About this home
Welcome home to this spacious 1,972 sq. ft. 3-bedroom, 2-bath home perfectly situated on a large corner lot in a highly convenient location. From the moment you arrive, you’ll appreciate the inviting covered front porch and landscaped yard. Inside, you’ll find three generously sized bedrooms, including a private ensuite featuring a walk-in tiled shower. The home currently offers two separate living areas, providing plenty of room for entertaining, relaxing, or creating dedicated spaces for the whole family. With a little creativity, one of the living areas could easily be converted into a 4th bedroom, home office, playroom, or flex space to fit your needs. Location is hard to beat! Situated conveniently between Stephenville High School and Tarleton State University, both are within walking distance, making this an excellent opportunity for families, students, faculty, or investors. With its spacious layout, large corner lot, flexible living spaces, and unbeatable location, this home offers plenty of possibilities. Come take a look and see how you can make this one your own!...
Contact an agent
Home facts
- Year built:1970
- Subdivision & Development:Tanglewood Add
- Listing ID #:21356460
- Added:46 day(s) ago
- Updated:September 29, 2026 at 12:24 PM
Rooms and interior
- Bedrooms:3
- Total bathrooms:2
- Full bathrooms:2
- Flooring:Laminate, Luxury Vinyl Plank
- Kitchen Description:Dishwasher, Disposal, Double Oven, Electric Cooktop, Electric Oven, Microwave, Vented Exhaust Fan
- Living area:1,982 sq. ft.
Heating and cooling
- Cooling:Ceiling Fans, Central Air, Electric
- Heating:Central, Electric
- Central air:Yes
Structure and exterior
- Roof:Composition
- Year built:1970
- Building area:1,982 sq. ft.
- Lot area:0.31 Acres
- Lot Features:Corner Lot, Landscaped, Lawn
- Architectural Style:Traditional
- Construction Materials:Brick
- Foundation Description:Slab
- Levels:1 Story
Schools
- High school:Stephenvil
- Middle school:Gilbert,Stephenvil
- Elementary school:Central
Finances and disclosures
- Price:$255,000
- Price per sq. ft.:$128.66
- Tax amount:$4,931
Features and amenities
- Appliances:Dishwasher, Disposal, Double Oven, Electric Cooktop, Electric Oven, Electric Water Heater, Microwave, Vented Exhaust Fan
- Amenities:Smoke Detectors, Window Coverings
Parking
- Garage:Yes
- Garage spaces:2
 Information provided, in part, by North Texas Real Estate Information Systems, Inc. Last Updated September 29, 2026 Listings with the NTREIS logo are listed by brokerages other than ERA Newlin & Company.
New listings near 905 Meadowlark Lane
- New
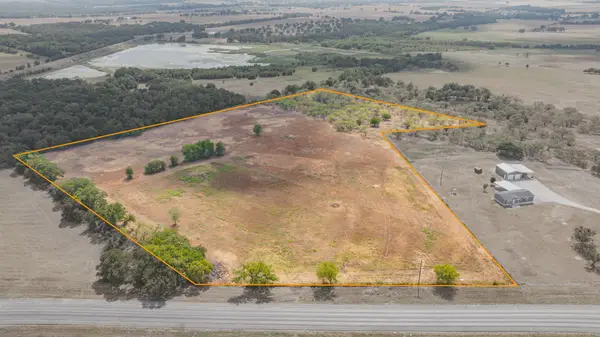 $450,000Active18.16 Acres
TBD W Fm 8 #18, Stephenville, TX 76401
MLS# 21393726Listed by: KELLER WILLIAMS BRAZOS WEST - New
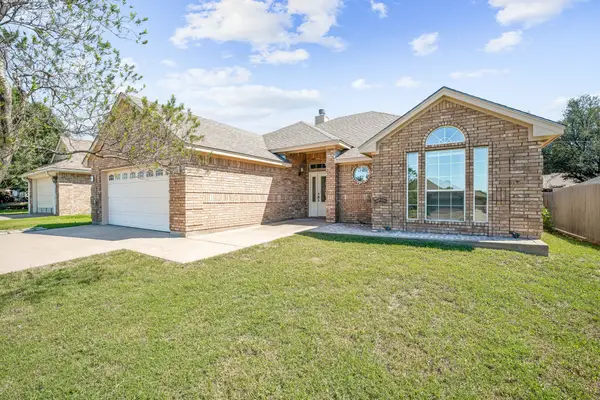 $395,000Active3 beds 2 baths1,625 sq. ft.
320 Midnight Shadow, Stephenville, TX 76401
MLS# 21398288Listed by: MAJESTIC REALTY GROUP - New
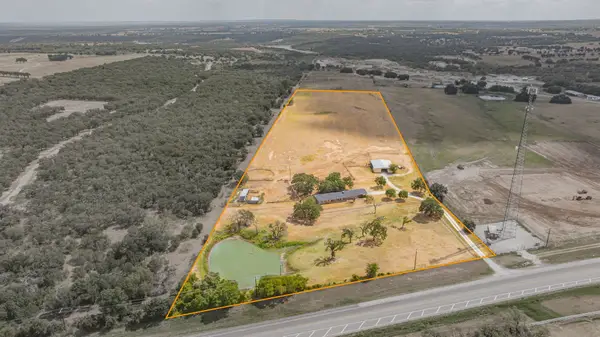 $699,000Active3 beds 3 baths2,237 sq. ft.
12592 N Us Highway 377, Stephenville, TX 76401
MLS# 21397460Listed by: KELLER WILLIAMS BRAZOS WEST - New
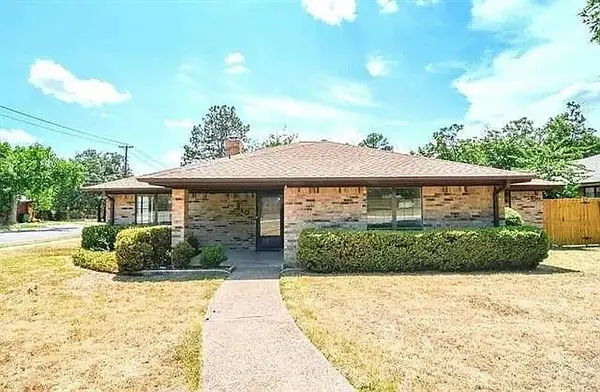 $402,195Active4 beds 3 baths2,860 sq. ft.
910 N Lydia Street, Stephenville, TX 76401
MLS# 21397666Listed by: EVOLVE REAL ESTATE LLC - New
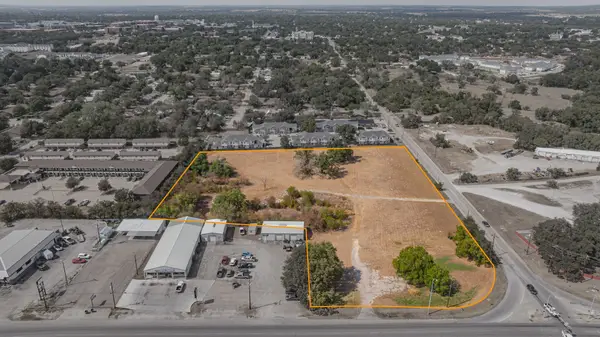 $2,600,000Active5.25 Acres
1303 W South Loop, Stephenville, TX 76401
MLS# 21397737Listed by: KELLER WILLIAMS BRAZOS WEST - New
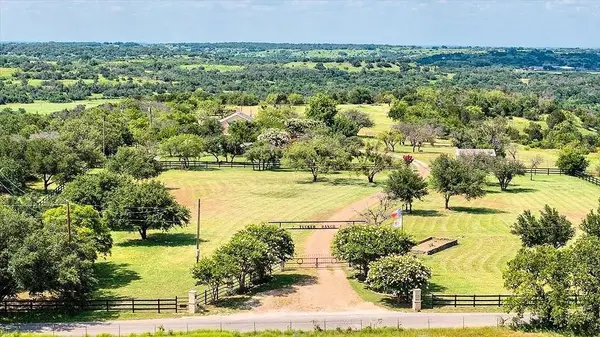 $1,745,000Active2 beds 2 baths1,056 sq. ft.
4536 County Road 132, Stephenville, TX 76401
MLS# 21396623Listed by: RANCH CONNECTION LLC - New
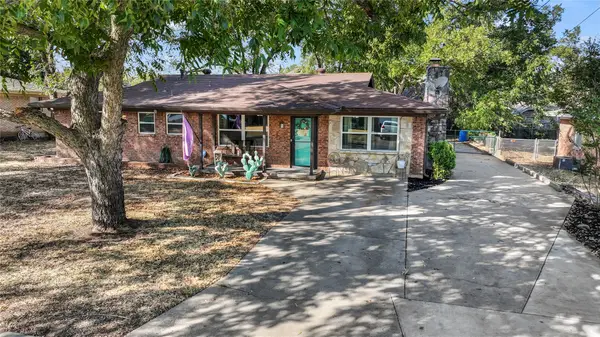 $310,000Active3 beds 2 baths1,581 sq. ft.
1772 N Bingham Street, Stephenville, TX 76401
MLS# 21397014Listed by: KELLER WILLIAMS BRAZOS WEST - New
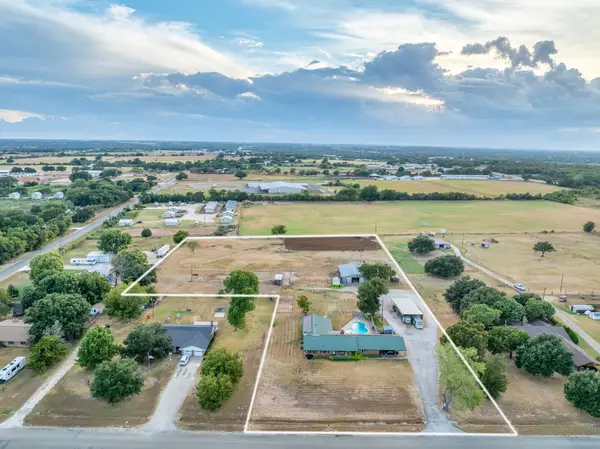 $699,000Active4 beds 3 baths3,280 sq. ft.
1270 County Road 437, Stephenville, TX 76401
MLS# 21397059Listed by: TEXAS PROUD REAL ESTATE LLC - New
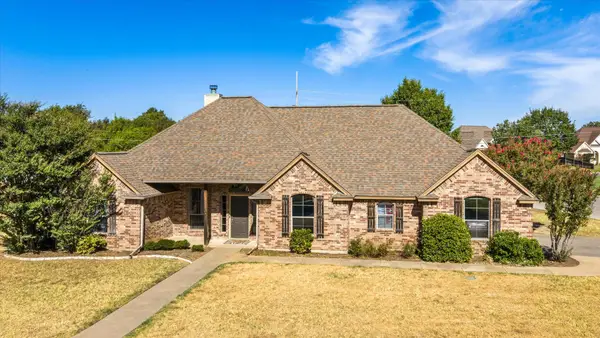 $425,000Active3 beds 2 baths1,977 sq. ft.
801 Maplewood Court, Stephenville, TX 76401
MLS# 21395702Listed by: KELLER WILLIAMS BRAZOS WEST - New
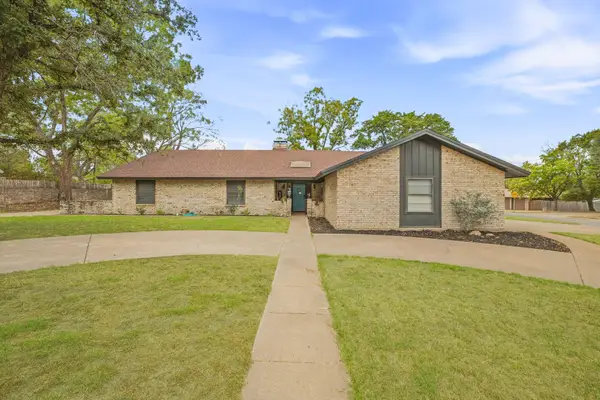 $395,000Active3 beds 2 baths2,341 sq. ft.
1190 N Charlotte Avenue, Stephenville, TX 76401
MLS# 21394902Listed by: EBBY HALLIDAY REALTORS


Protect your home and budget from life's surprises with an Assurant Home Warranty, backed by a partner that supports you through every step of homeownership. Explore Plans.
© 2023 - 2026 ERA Franchise Systems LLC. All rights reserved. ERA Franchise Systems LLC fully supports the principles of the Fair Housing Act and the Equal Opportunity Act. ERA, ERA Real Estate powered, and their respective logos are registered service marks of ERA Franchise Systems LLC. Each office is independently owned and operated.