
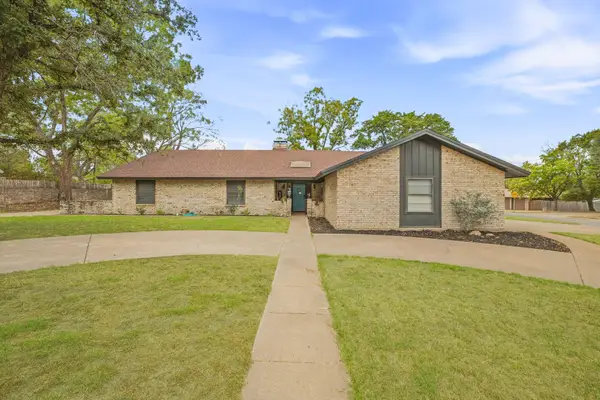
930 N Lydia Street, Stephenville, TX 76401
Local realty services provided by:ERA Empower
Listed by: larinda ray
Office: larinda ray realty team
MLS#:21355342
Source:GDAR
Price summary
- Price:$425,000
- Price per sq. ft.:$167.13
About this home
LOOKING FOR A LOT OF SPACE? Here it is!! This is a beautiful home in an upscale neighborhood that adorns lots of extras. This home has 4 bedrooms, 2 and a half baths, large formal dining room, nice kitchen with granite, built in appliances including microwave, pantry, and a nice breakfast room. Also adding to this property is an extra office, utility room, skylight in master bath with an updated oversized shower, double closets, and more! The oversized family room has soaring ceiling with beams, a woodburning fireplace for cozy winter evenings and windows across the back looking onto a beautiful inground pool with attached hot tub that just sits off the outdoor space for summer fun. Lots of extra parking with a circle drive out front. There are too many extras to mention here. Easy to show!
Contact an agent
Home facts
- Year built:1979
- Subdivision & Development:West Oaks Add
- Listing ID #:21355342
- Added:49 day(s) ago
- Updated:September 29, 2026 at 12:24 PM
Rooms and interior
- Bedrooms:4
- Total bathrooms:3
- Full bathrooms:2
- Half bathrooms:1
- Flooring:Laminate
- Kitchen Description:Dishwasher, Disposal, Electric Range, Microwave
- Living area:2,543 sq. ft.
Heating and cooling
- Cooling:Ceiling Fans, Central Air, Electric
- Heating:Central, Natural Gas
- Central air:Yes
Structure and exterior
- Roof:Composition
- Year built:1979
- Building area:2,543 sq. ft.
- Lot area:0.31 Acres
- Lot Features:Interior Lot, Lawn, Sprinkler System
- Architectural Style:Traditional
- Construction Materials:Brick
- Foundation Description:Slab
- Levels:1 Story
Schools
- High school:Stephenvil
- Middle school:Gilbert,Stephenvil
- Elementary school:Central
Finances and disclosures
- Price:$425,000
- Price per sq. ft.:$167.13
- Tax amount:$6,699
Features and amenities
- Appliances:Dishwasher, Disposal, Electric Range, Microwave
- Amenities:Window Coverings
Parking
- Garage:Yes
- Garage spaces:2
 Information provided, in part, by North Texas Real Estate Information Systems, Inc. Last Updated September 29, 2026 Listings with the NTREIS logo are listed by brokerages other than ERA Empower.
New listings near 930 N Lydia Street
- New
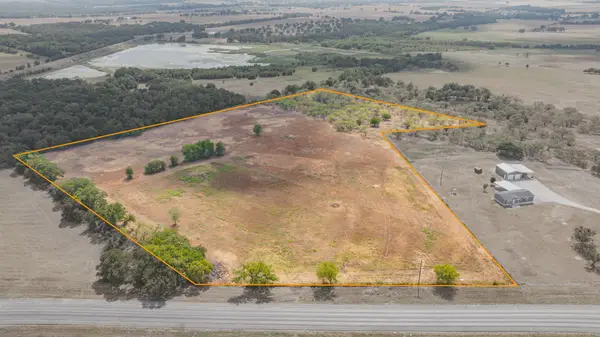 $450,000Active18.16 Acres
TBD W Fm 8 #18, Stephenville, TX 76401
MLS# 21393726Listed by: KELLER WILLIAMS BRAZOS WEST - New
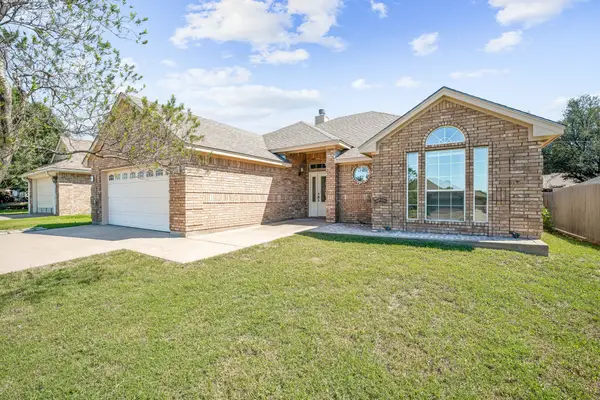 $395,000Active3 beds 2 baths1,625 sq. ft.
320 Midnight Shadow, Stephenville, TX 76401
MLS# 21398288Listed by: MAJESTIC REALTY GROUP - New
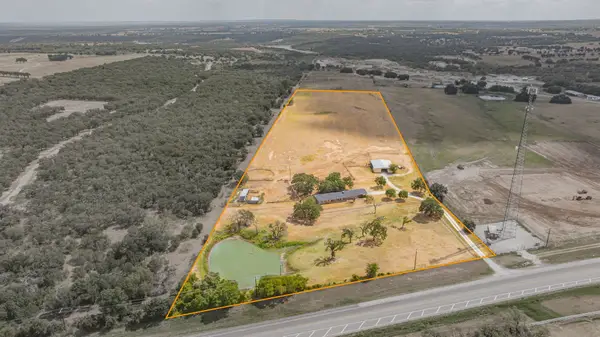 $699,000Active3 beds 3 baths2,237 sq. ft.
12592 N Us Highway 377, Stephenville, TX 76401
MLS# 21397460Listed by: KELLER WILLIAMS BRAZOS WEST - New
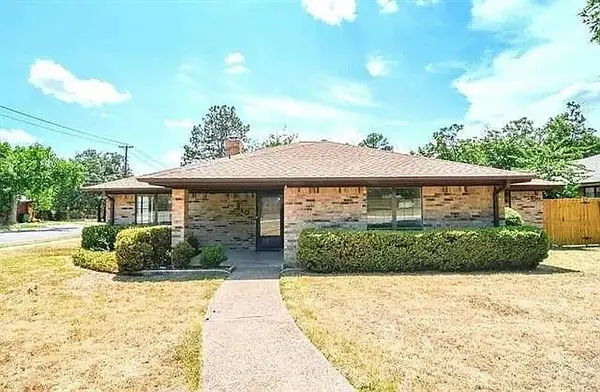 $402,195Active4 beds 3 baths2,860 sq. ft.
910 N Lydia Street, Stephenville, TX 76401
MLS# 21397666Listed by: EVOLVE REAL ESTATE LLC - New
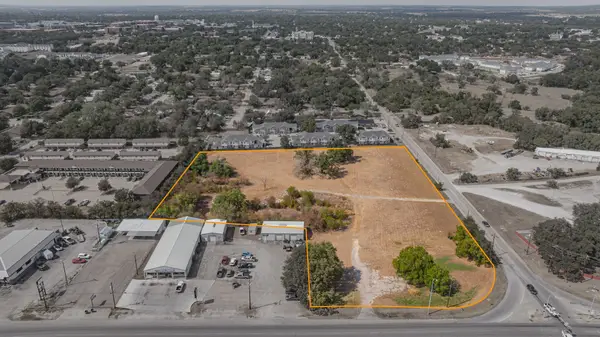 $2,600,000Active5.25 Acres
1303 W South Loop, Stephenville, TX 76401
MLS# 21397737Listed by: KELLER WILLIAMS BRAZOS WEST - New
 $1,745,000Active2 beds 2 baths1,056 sq. ft.
4536 County Road 132, Stephenville, TX 76401
MLS# 21396623Listed by: RANCH CONNECTION LLC - New
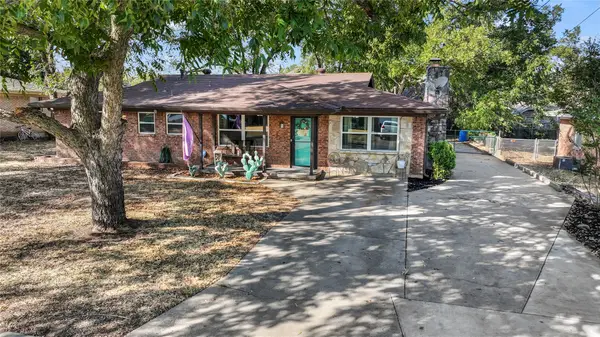 $310,000Active3 beds 2 baths1,581 sq. ft.
1772 N Bingham Street, Stephenville, TX 76401
MLS# 21397014Listed by: KELLER WILLIAMS BRAZOS WEST - New
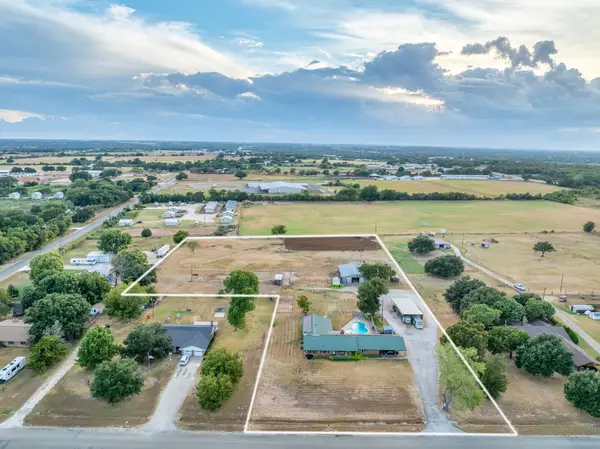 $699,000Active4 beds 3 baths3,280 sq. ft.
1270 County Road 437, Stephenville, TX 76401
MLS# 21397059Listed by: TEXAS PROUD REAL ESTATE LLC - New
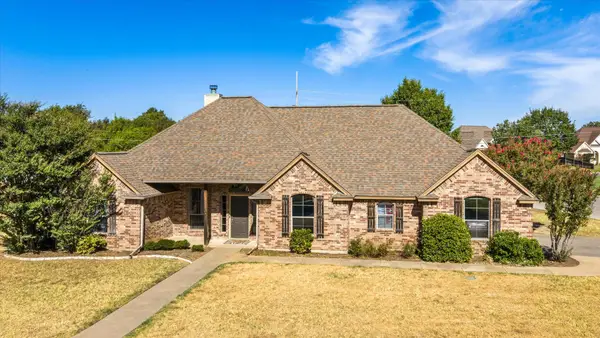 $425,000Active3 beds 2 baths1,977 sq. ft.
801 Maplewood Court, Stephenville, TX 76401
MLS# 21395702Listed by: KELLER WILLIAMS BRAZOS WEST - New
 $395,000Active3 beds 2 baths2,341 sq. ft.
1190 N Charlotte Avenue, Stephenville, TX 76401
MLS# 21394902Listed by: EBBY HALLIDAY REALTORS


Protect your home and budget from life's surprises with an Assurant Home Warranty, backed by a partner that supports you through every step of homeownership. Explore Plans.
© 2023 - 2026 ERA Franchise Systems LLC. All rights reserved. ERA Franchise Systems LLC fully supports the principles of the Fair Housing Act and the Equal Opportunity Act. ERA, ERA Real Estate powered, and their respective logos are registered service marks of ERA Franchise Systems LLC. Each office is independently owned and operated.