
149 Longhorn Rd, Stockdale, TX 78160
Local realty services provided by:ERA Brokers Consolidated
149 Longhorn Rd,Stockdale, TX 78160
$195,000
- 3 Beds
- 2 Baths
- 1,164 sq. ft.
- Mobile / Manufactured
- Active
Listed by: david wilcox
Office: keller williams heritage
MLS#:2011949
Source:LERA
Price summary
- Price:$195,000
- Price per sq. ft.:$167.53
About this home
Stockdale, Texas is the small town you've been looking for. This well maintained 3bd/2ba single wide on a 2-acre lot! Open floorplan with breakfast bar, kitchen, dining area and huge living area. Lots of storage counter space and cabinet space in the kitchen and laundry room. Primary suite is spacious with a walk-in closet and big bathroom. Secondary bedrooms are nice size and offer ample closet space. You will love the small-town charm and the proximity to Seguin and Floresville make it easy to get to shopping and restaurants. No restrictions or HOA!!
Contact an agent
Home facts
- Subdivision & Development:A
- Listing ID #:2011949
- Added:11 day(s) ago
- Updated:September 07, 2026 at 09:29 PM
Rooms and interior
- Bedrooms:3
- Total bathrooms:2
- Full bathrooms:2
- Flooring:Laminate, Vinyl
- Dining Description:Breakfast Bar, Living Room/Dining Room Combo
- Bathrooms Description:Tub/Shower Separate
- Kitchen Description:Breakfast Bar
- Bedroom Description:Master Bedroom Downstairs
- Living area:1,164 sq. ft.
Heating and cooling
- Cooling:One Central
- Heating:Central, Electric
Structure and exterior
- Building area:1,164 sq. ft.
- Lot area:2 Acres
- Architectural Style:Manufactured Home - Double Wide
- Construction Materials:Cement Fiber
- Levels:1 Story
Schools
- High school:Call District
- Middle school:Call District
- Elementary school:Call District
Utilities
- Sewer:Septic
Finances and disclosures
- Price:$195,000
- Price per sq. ft.:$167.53
- Tax amount:$2,938 (2025)
Features and amenities
- Amenities:Ceiling Fans
 IDX information is provided exclusively for consumers’ personal, non-commercial use, that it may not be used for any purpose other than to identify prospective properties consumers may be interested in purchasing, and that the data is deemed reliable but is not guaranteed accurate by LERA MLS (Local Expertise Regional Access). The MLS may, at its discretion, require use of other disclaimers as necessary to protect participants and/or the MLS from liability.
 New listings near 149 Longhorn Rd
- New
 $250,000Active3 beds 2 baths1,144 sq. ft.
904 W West St, Stockdale, TX 78160
MLS# 2014627Listed by: THE REALTY PLACE - New
 $145,000Active2 beds 2 baths1,344 sq. ft.
415 Se Main Street, Stockdale, TX 78160
MLS# 624498Listed by: CENTURY 21 RUNNING S REALTY - New
 $424,900Active4 beds 3 baths1,920 sq. ft.
100 Sandy Oak Ln, Stockdale, TX 78160
MLS# 2014069Listed by: EXP REALTY - New
 $107,700Active3 beds 2 baths800 sq. ft.
3090 C.r. 442, Stockdale, TX 78160
MLS# 621589Listed by: BHHS DON JOHNSON REALTORS - CL  $78,500Active2 beds 1 baths200 sq. ft.
3086 County Road 442, Stockdale, TX 78160
MLS# 621571Listed by: BHHS DON JOHNSON REALTORS - CL $189,000Active3 beds 2 baths1,292 sq. ft.
4410 County Road 334, Stockdale, TX 78160
MLS# 2011483Listed by: MCH REALTY GROUP $719,000Active4 beds 2 baths2,026 sq. ft.
5476 County Road 427, Stockdale, TX 78160
MLS# 2011387Listed by: CAPITAL RANCH SALES, LLC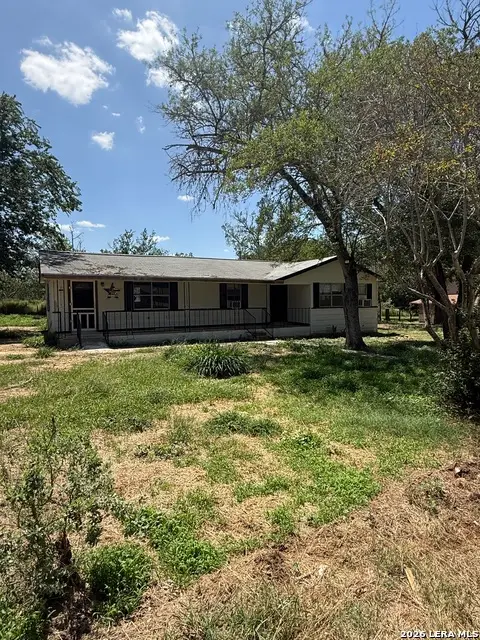 $85,000Active3 beds 2 baths1,503 sq. ft.
1207 El Paso, Stockdale, TX 78160
MLS# 2011008Listed by: EXP REALTY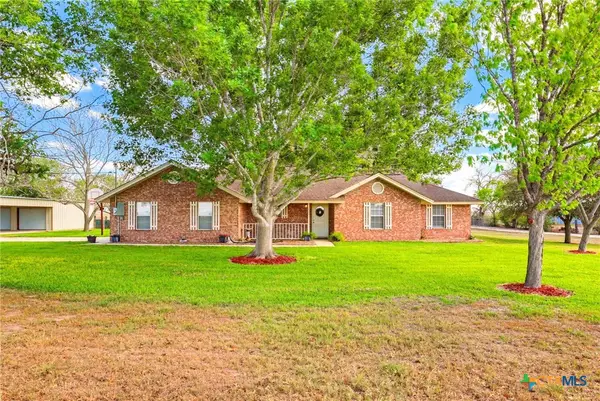 $535,000Active3 beds 2 baths1,649 sq. ft.
8416 Fm 541, Stockdale, TX 78160
MLS# 623213Listed by: TKO LISTINGS, LLC


Protect your home and budget from life's surprises with an Assurant Home Warranty, backed by a partner that supports you through every step of homeownership. Explore Plans.
© 2023 - 2026 ERA Franchise Systems LLC. All rights reserved. ERA Franchise Systems LLC fully supports the principles of the Fair Housing Act and the Equal Opportunity Act. ERA, ERA Real Estate powered, and their respective logos are registered service marks of ERA Franchise Systems LLC. Each office is independently owned and operated.