
1754 County Road 467, Stockdale, TX 78160
Local realty services provided by:ERA Brokers Consolidated
Listed by: lissangela zapata
Office: realty executives of s.a.
MLS#:2008869
Source:LERA
Price summary
- Price:$530,000
- Price per sq. ft.:$232.46
About this home
Country living isn't just about having more land-it's about what life feels like when you have it. Mornings are a little quieter. Evenings are spent under wide-open Texas skies. There's room for animals, projects, gardens, gatherings, and whatever else you've been dreaming of doing with a little more space. Set on 4.01 ACRES in Stockdale, this steel-framed BARNDOMINIUM offers approximately 1,900 SQ. FT. OF LIVING SPACE, accompanied by a separate approximately 380 SQ. FT. CASITA-for approximately 2,280 SQ. FT. OF TOTAL LIVING AREA as reflected by Wilson County tax records. Mature trees, open pasture, and beautiful Texas sunsets create the setting for a property that's about more than a house-it's about the lifestyle that comes with it. Inside the Barndominium, the home feels warm and welcoming, with an OPEN LIVING, DINING & KITCHEN AREA designed for everyday living and easy entertaining. The remodeled kitchen brings everyone together around an OVERSIZED ISLAND with granite countertops and a FARMHOUSE SINK, while abundant cabinetry and a walk-in pantry provide plenty of storage. The primary suite offers its own place to unwind, including an UPDATED BATH with a FREESTANDING SOAKING TUB and OVERSIZED WALK-IN SHOWER. Then step outside-because THIS is where the property really begins to tell its story. There's space to sit beneath the trees, watch ANIMALS wander the pasture, work with your hands, start that GARDEN you've talked about, or simply enjoy an evening where the soundtrack is a little quieter and the sky seems a whole lot bigger. A 35' X 35' METAL WORKSHOP with concrete flooring and electricity provides serious space for EQUIPMENT, HOBBIES, STORAGE OR PROJECTS. Tucked separately on the property is the approximately 380 SQ. FT. CASITA, complete with its own porch, kitchenette, living area, bedroom, bathroom, and laundry-creating a flexible second living space for guests, extended stays, or a private retreat. And choosing COUNTRY LIVING doesn't mean giving up everything nearby. Enjoy local outdoor favorites including Jackson Nature Park, Stockdale City Park & Pond, and the Stockdale Splash Pad, with H-E-B shopping and full-service medical care available nearby in Floresville and La Vernia. This is the kind of property where you come home, exhale, and stay awhile. Where the LAND becomes part of your lifestyle, the SUNSETS become part of your routine, and FOUR ACRES gives you room to imagine what comes next. Welcome to country living in Stockdale....
Contact an agent
Home facts
- Year built:2018
- Subdivision & Development:A0300 Wm Scantlebury Sur
- Listing ID #:2008869
- Added:5 day(s) ago
- Updated:August 20, 2026 at 07:30 PM
Rooms and interior
- Bedrooms:3
- Total bathrooms:2
- Full bathrooms:2
- Flooring:Laminate, Vinyl
- Dining Description:Living Room/Dining Room Combo
- Bathrooms Description:Garden Tub, Single Vanity, Tub/Shower Separate
- Kitchen Description:Built-In Oven, Cook Top, Custom Cabinets, Dishwasher, Eat-In Kitchen, Island Kitchen, Microwave Oven, Refrigerator, Self-Cleaning Oven, Smooth Cooktop, Walk-In Pantry
- Bedroom Description:Ceiling Fan, Full Bath, Master Bedroom Downstairs, Walk-In Closet, Walk-In Closets
- Living area:2,280 sq. ft.
Heating and cooling
- Cooling:One Central
- Heating:Central, Electric
Structure and exterior
- Roof:Metal
- Year built:2018
- Building area:2,280 sq. ft.
- Lot area:4.01 Acres
- Lot Features:2 - 5 Acres, Horses Allowed, Level, Partially Wooded
- Architectural Style:One Story, Ranch, Texas Hill Country
- Construction Materials:Aluminum, Metal Structure, Steel Frame
- Exterior Features:Additional Dwelling, Deck/Balcony, Detached Quarters, Dock, Mature Trees, Ranch Fence
- Foundation Description:Slab
- Levels:1 Story
Schools
- High school:Stockdale
- Middle school:Stockdale
- Elementary school:Stockdale
Utilities
- Sewer:Septic
Finances and disclosures
- Price:$530,000
- Price per sq. ft.:$232.46
- Tax amount:$6,253 (2025)
Features and amenities
- Laundry features:Dryer Connection, Laundry Room, Washer Connection
- Amenities:Attic - Pull Down Stairs, Built-In Oven, Carbon Monoxide Detector, Ceiling Fans, Electric Water Heater, High Speed Internet, Private Garbage Service, Smoke Alarm, Utility Room Inside
Parking
- Parking description:Detached Garage, Oversized, Two Car Garage
 IDX information is provided exclusively for consumers’ personal, non-commercial use, that it may not be used for any purpose other than to identify prospective properties consumers may be interested in purchasing, and that the data is deemed reliable but is not guaranteed accurate by LERA MLS (Local Expertise Regional Access). The MLS may, at its discretion, require use of other disclaimers as necessary to protect participants and/or the MLS from liability.
 New listings near 1754 County Road 467
- New
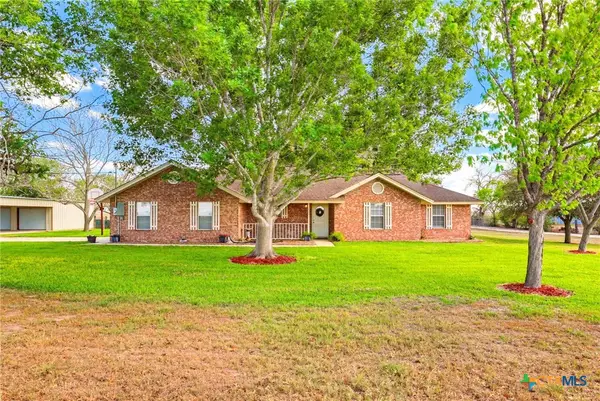 $539,000Active3 beds 2 baths1,649 sq. ft.
8416 Fm 541, Stockdale, TX 78160
MLS# 623213Listed by: TKO LISTINGS, LLC 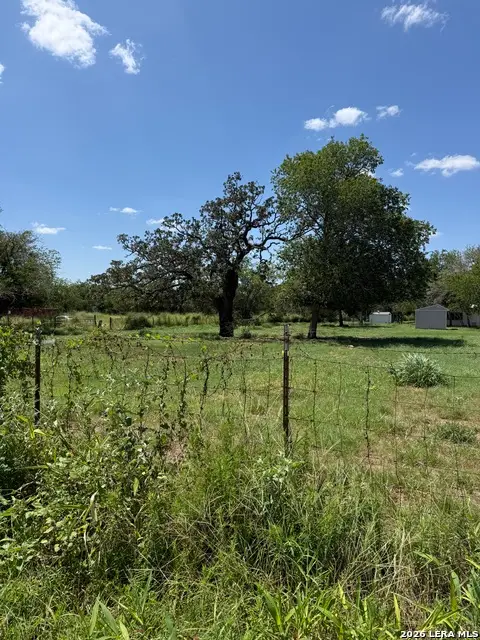 $59,000Active0.73 Acres
1209 W Main St, Stockdale, TX 78160
MLS# 2004889Listed by: EXP REALTY- New
 $45,000Active0.51 Acres
1205 El Paso, Stockdale, TX 78160
MLS# 2007186Listed by: EXP REALTY - New
 $299,000Active-- beds -- baths
133 Wheeler, Stockdale, TX 78160
MLS# 2009136Listed by: COLLAB-RT REALTY, LLC - New
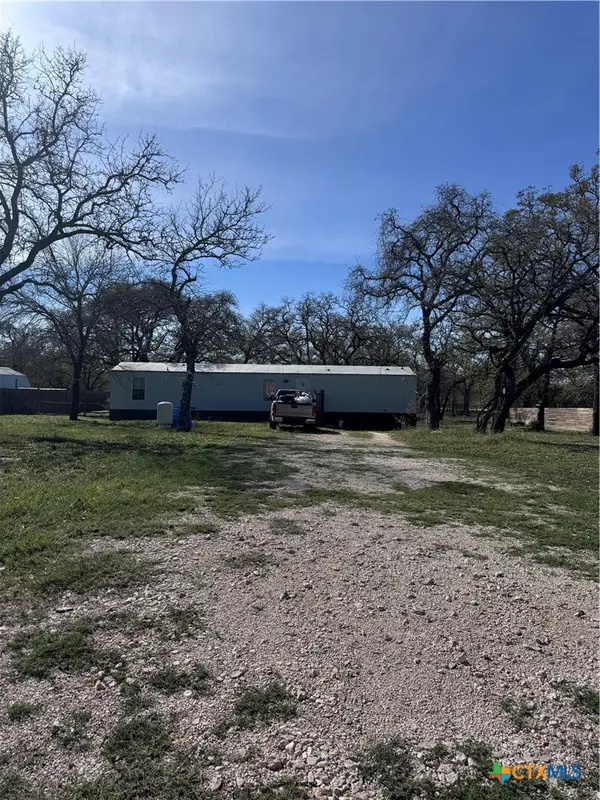 $140,000Active3 beds 2 baths960 sq. ft.
820 County Road 429, Stockdale, TX 78160
MLS# 622404Listed by: HOME TEAM OF AMERICA  $249,900Pending3 beds 2 baths1,408 sq. ft.
3454 County Road 334, Stockdale, TX 78160
MLS# 2006991Listed by: PREMIER REALTY GROUP PLATINUM $79,000Active1.22 Acres
3084 Cr 442, Stockdale, TX 78160
MLS# 2006863Listed by: BHHS DON JOHNSON REALTORS - CL $167,865Active10.83 Acres
501 County Road 477, Stockdale, TX 78160
MLS# 621892Listed by: CONGRESS REALTY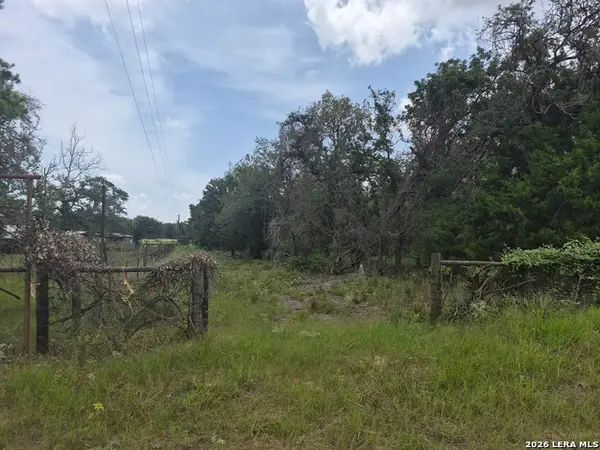 $115,000Active4.26 Acres
109 Longhorn Rd, Stockdale, TX 78160
MLS# 2005297Listed by: MITCHELL REALTY


Protect your home and budget from life's surprises with an Assurant Home Warranty, backed by a partner that supports you through every step of homeownership. Explore Plans.
© 2023 - 2026 ERA Franchise Systems LLC. All rights reserved. ERA Franchise Systems LLC fully supports the principles of the Fair Housing Act and the Equal Opportunity Act. ERA, ERA Real Estate powered, and their respective logos are registered service marks of ERA Franchise Systems LLC. Each office is independently owned and operated.