
8416 Fm 541, Stockdale, TX 78160
Local realty services provided by:ERA Brokers Consolidated
Listed by: elizabeth schmidtberger
Office: ts realty
MLS#:608988
Source:TX_FRAR
Price summary
- Price:$549,000
- Price per sq. ft.:$332.93
About this home
Escape the city without giving up convenience. This solid all-brick home on 4 fully fenced acres in sought-after Poth ISD checks every box — space, privacy, updates, and serious income potential. Situated on a paved road with a circular driveway, the single-story layout welcomes you with vaulted ceilings, abundant natural light, and new laminate flooring throughout the main living spaces.
The kitchen is built for real life, offering generous cabinet storage, included appliances, a walk-in pantry and mudroom combo, and room to add an island. A split-bedroom floorplan keeps the primary suite tucked away, complete with an updated walk-in shower, extensive cabinetry, a walk-in linen closet, and private access to the covered back patio. Two additional bedrooms with new carpet share a well-appointed hallway bath.
Outside, mature shade trees, lush carpet grass, and beautiful landscaping surround the property, all maintained effortlessly with a full sprinkler system. The fenced and cross-fenced acreage is ready for 4H/FFA animals, horses, or whatever you have in mind — with no HOA and no deed restrictions to limit your vision. Additional improvements include an attached two-car side-entry garage, a detached 24x24 shop with electricity, and a 24x24 metal carport tall enough for farm equipment or an RV.
Located in highly sought-after Poth ISD with easy access to Hwy 123, Seguin, and San Antonio. Properties offering this combination of acreage, quality construction, and unrestricted use rarely come available — schedule your showing today....
Contact an agent
Home facts
- Year built:1995
- Listing ID #:608988
- Added:99 day(s) ago
- Updated:July 09, 2026 at 02:40 PM
Rooms and interior
- Bedrooms:3
- Total bathrooms:2
- Full bathrooms:2
- Rooms Total:3
- Flooring:Carpet, Vinyl
- Dining Description:Breakfast Area, Kitchen/Dining Combo
- Bathrooms Description:Vanity
- Kitchen Description:Built-In Oven, Electric Cooktop, Kitchen/Dining Combo, Pantry, Refrigerator, Walk-in Pantry
- Living area:1,649 sq. ft.
Heating and cooling
- Cooling:Ceiling Fans, Central Air, Electric
- Heating:Central
- Central air:Yes
Structure and exterior
- Roof:Composition, Shingle
- Year built:1995
- Building area:1,649 sq. ft.
- Lot area:4.01 Acres
- Construction Materials:Brick
- Exterior Features:Covered, Covered Patio, Patio, Porch, Private Yard
- Foundation Description:Slab
- Levels:1 Story
Utilities
- Water:Community Coop
- Sewer:Septic Tank
Finances and disclosures
- Price:$549,000
- Price per sq. ft.:$332.93
Features and amenities
- Appliances:Built-In Oven, Electric Cooktop, Refrigerator
- Laundry features:Main Level
- Amenities:Open Floorplan, Vaulted Ceilings, Walk-in Closets
Parking
- Parking description:2 Car Garage, Attached, Detached, Garage, Garage Faces Side
- Garage:Yes
- Garage spaces:2
- Carport spaces:2
New listings near 8416 Fm 541
- New
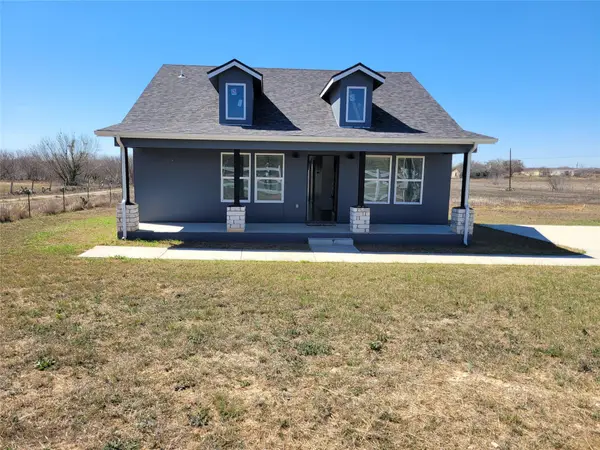 $249,000Active3 beds 2 baths1,280 sq. ft.
577 (LOT 10) County Road 422 A Rd, Stockdale, TX 78160
MLS# 4726078Listed by: TXHOME REALTY - New
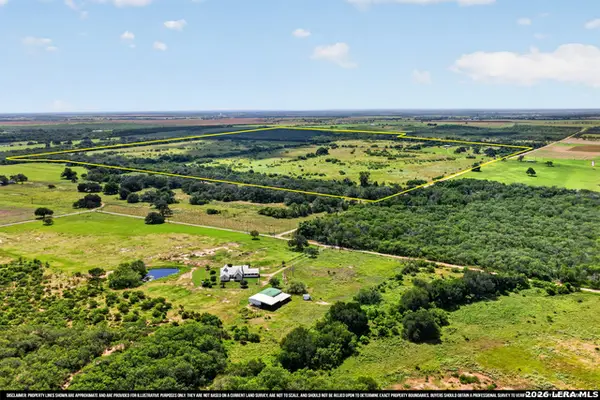 $3,507,000Active4 beds 2 baths1,854 sq. ft.
457 County Road 410, Stockdale, TX 78160
MLS# 1998199Listed by: C AKIN 4 REALTY LLC - New
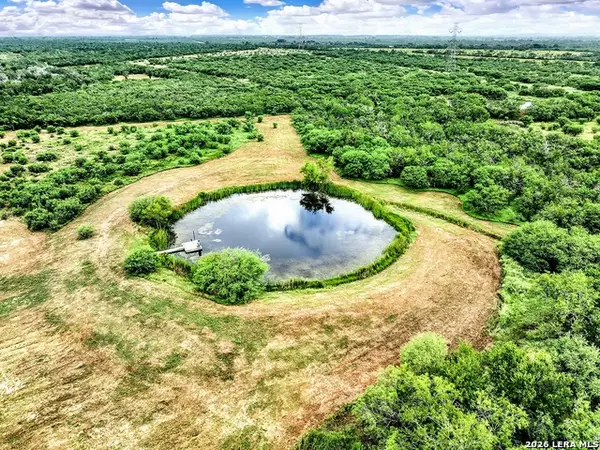 $1,250,000Active5 beds 3 baths1,932 sq. ft.
1591 County Road 476, Stockdale, TX 78160
MLS# 1997696Listed by: TKO LISTINGS, LLC - New
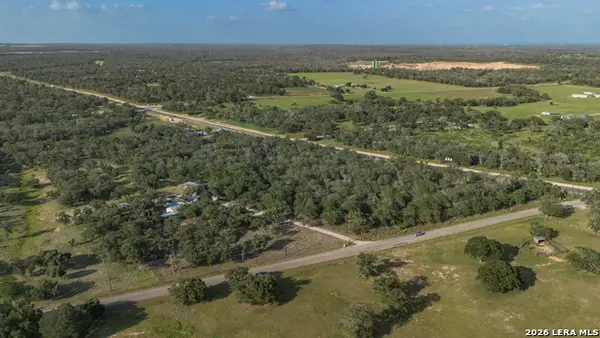 $275,000Active11.4 Acres
40 Longhorn, Stockdale, TX 78160
MLS# 1996626Listed by: JLA REALTY 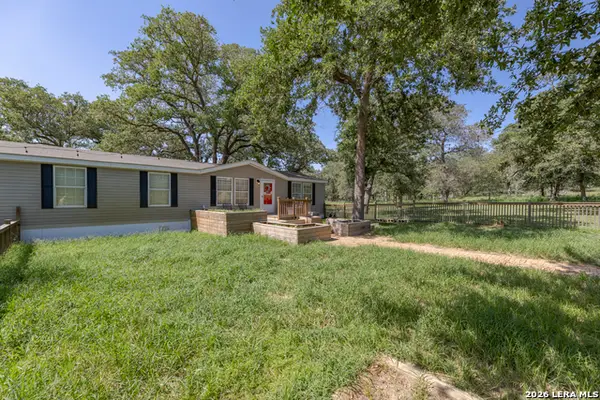 $315,000Active4 beds 2 baths2,128 sq. ft.
111 Longhorn Rd, Stockdale, TX 78160
MLS# 1995750Listed by: OPTION ONE REAL ESTATE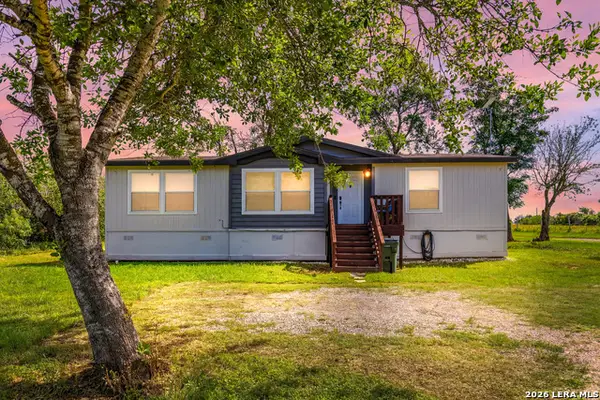 $199,000Active3 beds 2 baths1,412 sq. ft.
3876 County Road 427, Stockdale, TX 78160
MLS# 1993437Listed by: KELLER WILLIAMS HERITAGE $375,000Active3 beds 1 baths1,056 sq. ft.
84 Longhorn Road, Stockdale, TX 78160
MLS# 616741Listed by: BRAVA REALTY $750,750Active-- beds -- baths
100 S County Road 236, Stockdale, TX 78160
MLS# 1992440Listed by: HOMESTEAD & RANCH REAL ESTATE $685,000Active4 beds 2 baths2,280 sq. ft.
622 County Road 460, Stockdale, TX 78160
MLS# 1991914Listed by: C AKIN 4 REALTY LLC $104,900Active5.68 Acres
501 County Road 477, Stockdale, TX 78160
MLS# 616581Listed by: CONGRESS REALTY


Protect your home and budget from life's surprises with an Assurant Home Warranty, backed by a partner that supports you through every step of homeownership. Explore Plans.
© 2023 - 2026 ERA Franchise Systems LLC. All rights reserved. ERA Franchise Systems LLC fully supports the principles of the Fair Housing Act and the Equal Opportunity Act. ERA, ERA Real Estate powered, and their respective logos are registered service marks of ERA Franchise Systems LLC. Each office is independently owned and operated.