
280 Shadow Oaks Drive, Streetman, TX 75859
Local realty services provided by:ERA Courtyard Real Estate
280 Shadow Oaks Drive,Streetman, TX 75859
$489,000
- 3 Beds
- 2 Baths
- 1,682 sq. ft.
- Single family
- Active
Listed by: julie teel
Office: re/max lakeside dreams
MLS#:21313681
Source:GDAR
Price summary
- Price:$489,000
- Price per sq. ft.:$290.73
- Monthly HOA dues:$41.67
About this home
Nestled beneath a canopy of mature shade trees in the gated waterfront community of April Cove, this inviting lakefront retreat offers the peaceful lifestyle you've been dreaming about on Richland Chambers Lake. Set on nearly an acre with approximately 101 feet of main body waterfront, the property combines beautiful lake views and a park-like setting that invites you to slow down and enjoy every season. A steel retaining wall protects the shoreline, while the covered dock with personal watercraft lift makes it easy to spend more time on the water. Residents also enjoy gated access and a private community boat ramp.
Inside, the thoughtfully designed single-story home offers approximately 1,682 square feet with two spacious bedrooms and two full baths, making it ideal for full-time lake living, a weekend getaway, or a retirement retreat. Vaulted ceilings, abundant natural light, and an open floorplan create an airy feel, while the wood-burning fireplace adds warmth and charm. The kitchen features Corian countertops, built-in cabinetry, a pantry, eat-in dining space, and a full suite of appliances, including the refrigerator. The spacious primary suite offers cedar-lined closets, dual vanities, a garden tub, and an ensuite bath.
The expansive enclosed sunroom is the perfect place to enjoy morning coffee, entertain guests, or simply relax while taking in the waterfront views throughout the year. Outside, the circular driveway, attached two-car garage, sprinkler system, and mature trees add convenience and curb appeal.
Conveniently located between Dallas and Houston and just minutes from Corsicana, this April Cove waterfront home offers the perfect blend of comfort, convenience, and lakefront living....
Contact an agent
Home facts
- Year built:1996
- Subdivision & Development:April Cove
- Listing ID #:21313681
- Added:48 day(s) ago
- Updated:August 19, 2026 at 11:55 AM
Rooms and interior
- Bedrooms:3
- Total bathrooms:2
- Full bathrooms:2
- Flooring:Laminate
- Kitchen Description:Dishwasher, Disposal, Electric Range, Microwave, Refrigerator, Vented Exhaust Fan
- Living area:1,682 sq. ft.
Heating and cooling
- Cooling:Ceiling Fans, Central Air, Electric
- Heating:Central, Electric
- Central air:Yes
Structure and exterior
- Year built:1996
- Building area:1,682 sq. ft.
- Lot area:0.92 Acres
- Lot Features:Cleared, Cul De Sac, Irregular Lot, Lawn, Many Trees, Retaining Wall, Sloped, Sprinkler System, Subdivision, Waterfront
- Architectural Style:Traditional
- Construction Materials:Brick
- Foundation Description:Slab
- Levels:1 Story
Schools
- High school:Fairfield
- Middle school:Fairfield
- Elementary school:Fairfield
Finances and disclosures
- Price:$489,000
- Price per sq. ft.:$290.73
- Tax amount:$5,339
Features and amenities
- Appliances:Dishwasher, Disposal, Electric Range, Electric Water Heater, Microwave, Refrigerator, Vented Exhaust Fan
- Amenities:Bay Windows, Gated Community, Security Lights, Smoke Detectors, Window Coverings
Parking
- Garage:Yes
- Garage spaces:2
 Information provided, in part, by North Texas Real Estate Information Systems, Inc. Last Updated August 19, 2026 Listings with the NTREIS logo are listed by brokerages other than ERA Courtyard Real Estate.
New listings near 280 Shadow Oaks Drive
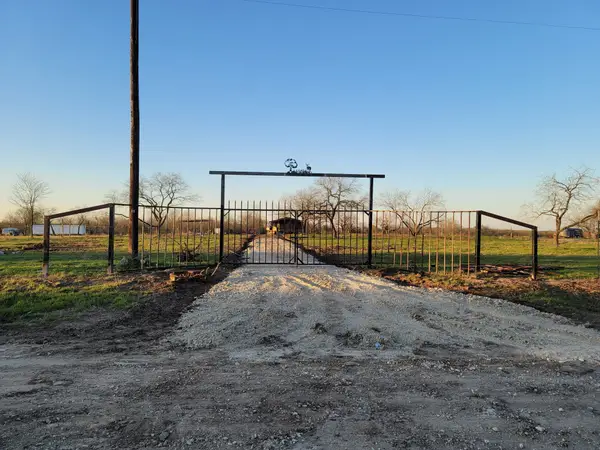 $180,000Active10.06 Acres
118 SW County Road #2360, Streetman, TX 75859
MLS# 21335332Listed by: LUGARY, LLC $80,000Active3 beds 1 baths1,120 sq. ft.
101 S Runnels Avenue, Streetman, TX 75859
MLS# 21324661Listed by: KELLER WILLIAMS LONESTAR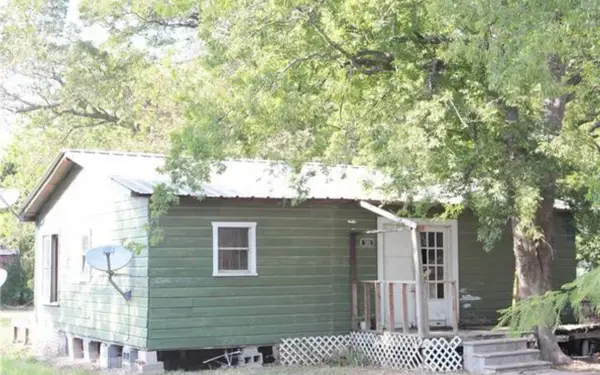 $35,000Active2 beds 1 baths896 sq. ft.
301 E Wood Street, Streetman, TX 75859
MLS# 21275050Listed by: JPAR PLANO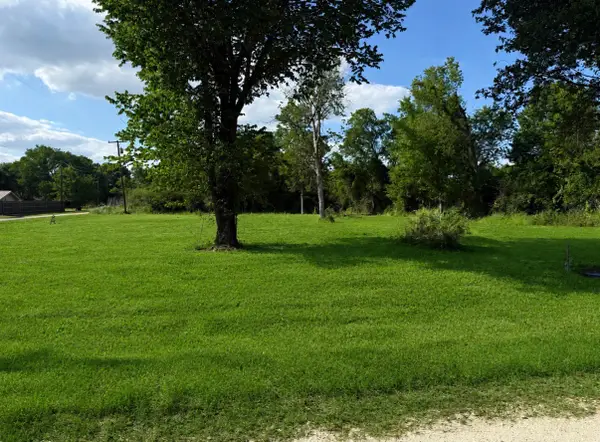 $35,000Active0.32 Acres
309 S Ross Street, Streetman, TX 75859
MLS# 21273084Listed by: FATHOM REALTY $139,000Active10.05 Acres
TBD SE County Road 1280, Streetman, TX 75859
MLS# 21221101Listed by: MONUMENT REALTY


Protect your home and budget from life's surprises with an Assurant Home Warranty, backed by a partner that supports you through every step of homeownership. Explore Plans.
© 2023 - 2026 ERA Franchise Systems LLC. All rights reserved. ERA Franchise Systems LLC fully supports the principles of the Fair Housing Act and the Equal Opportunity Act. ERA, ERA Real Estate powered, and their respective logos are registered service marks of ERA Franchise Systems LLC. Each office is independently owned and operated.