
10431 Odessa Drive, Sugar Land, TX 77498
Local realty services provided by:ERA Experts
10431 Odessa Drive,Sugar Land, TX 77498
$286,500
- 3 Beds
- 2 Baths
- 2,015 sq. ft.
- Single family
- Active
Listed by: amin dawood
Office: keller williams signature281-599-7600
MLS#:71883024
Source:HARMLS
Price summary
- Price:$286,500
- Price per sq. ft.:$142.18
- Monthly HOA dues:$33
About this home
Perfectly positioned within walking distance of the premier retail and dining hub at Highway 6 and West Bellfort, this home offers a uniquely versatile, light-filled haven in Sugar Land's Townewest. Hardwood baseboards and streaming natural light elevate the interior, where a central wet bar serves as a striking entertainment anchor. The main living space features a handsome brick-wall fireplace and a sliding glass door opening directly to the private rear grounds. A smart kitchen comes complete with a stainless steel range and an interior pass-through window. Unmatched flexibility defines the layout, showcasing a dedicated studio easily convertible into a fourth bedroom, plus a private gym or office retreat attached to the primary suite. Both bathrooms feature beautiful renovations of the tile, paint, and flooring. Complete with a two-car garage featuring tool organization and a laundry sink, this home features a solid infrastructure with an updated roof, HVAC, and rear fence.
Contact an agent
Home facts
- Year built:1979
- Subdivision & Development:Townewest Sec 2
- Listing ID #:71883024
- Updated:August 31, 2026 at 12:23 PM
Rooms and interior
- Bedrooms:3
- Total bathrooms:2
- Full bathrooms:2
- Rooms Total:9
- Flooring:Carpet, Tile
- Bathrooms Description:Tub Shower
- Kitchen Description:Breakfast Bar, Dishwasher, Disposal, Electric Oven, Electric Range, Pantry, Walk In Pantry, Wet Bar
- Living area:2,015 sq. ft.
Heating and cooling
- Cooling:Attic Fan, Central Air, Electric
- Heating:Central, Electric
- Central air:Yes
Structure and exterior
- Roof:Composition
- Year built:1979
- Building area:2,015 sq. ft.
- Lot area:0.16 Acres
- Lot Features:Subdivision
- Construction Materials:Brick, Wood Siding
- Exterior Features:Fence, Private Yard
- Foundation Description:Slab
- Levels:1 Story
Schools
- High school:KEMPNER HIGH SCHOOL
- Middle school:SUGAR LAND MIDDLE SCHOOL
- Elementary school:TOWNEWEST ELEMENTARY SCHOOL
Utilities
- Sewer:Public Sewer
Finances and disclosures
- Price:$286,500
- Price per sq. ft.:$142.18
- Tax amount:$5,397 (2025)
Features and amenities
- Appliances:Dishwasher, Disposal, Electric Oven, Electric Range
- Amenities:Ceiling Fans, High Ceilings, Prewired, Smoke Detectors
Parking
- Parking description:Garage
- Garage:Yes
- Garage spaces:2
New listings near 10431 Odessa Drive
- New
 $845,000Active5 beds 5 baths3,701 sq. ft.
6503 Jesse Creek Lane, Sugar Land, TX 77479
MLS# 30333616Listed by: RE/MAX SOUTHWEST - New
 $692,000Active4 beds 4 baths3,564 sq. ft.
3902 Breaux Bridge Lane, Sugar Land, TX 77479
MLS# 56212408Listed by: PRIORITY REALTY - New
 $378,000Active2 beds 2 baths1,478 sq. ft.
2299 Lone Star Drive #406, Sugar Land, TX 77479
MLS# 75895359Listed by: REALM REAL ESTATE PROFESSIONALS - SUGAR LAND - New
 $589,000Active4 beds 4 baths2,854 sq. ft.
1314 Ravenel Lane, Sugar Land, TX 77479
MLS# 64409767Listed by: WALZEL PROPERTIES - CORPORATE OFFICE - New
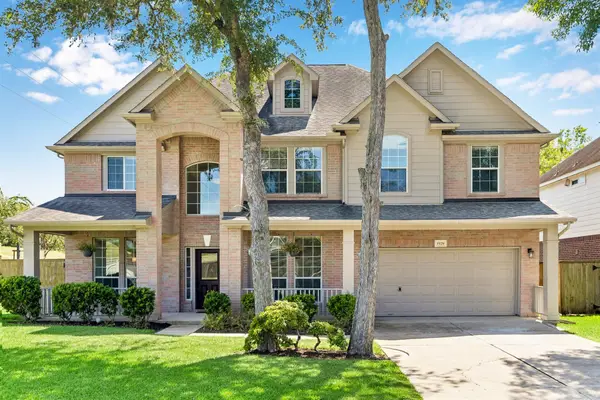 $505,000Active5 beds 4 baths3,497 sq. ft.
8126 Buffalo Springs Court, Sugar Land, TX 77479
MLS# 62428988Listed by: ONTX REALTY PARTNERS - New
 $272,000Active5 beds 3 baths2,355 sq. ft.
9711 Sugarblossom Lane, Sugar Land, TX 77498
MLS# 90026039Listed by: MONTES & ASSOCIATES REALTY - New
 $449,900Active4 beds 3 baths2,523 sq. ft.
9111 Morningstar Drive, Sugar Land, TX 77479
MLS# 98673372Listed by: TEXAS SIGNATURE REALTY - New
 $850,000Active4 beds 4 baths3,980 sq. ft.
6015 Turner Shadow Lane, Sugar Land, TX 77479
MLS# 56391674Listed by: RE/MAX SOUTHWEST - New
 $395,000Active4 beds 2 baths2,023 sq. ft.
15427 Truslow Point Lane, Sugar Land, TX 77478
MLS# 64845589Listed by: WALZEL PROPERTIES - CORPORATE OFFICE - New
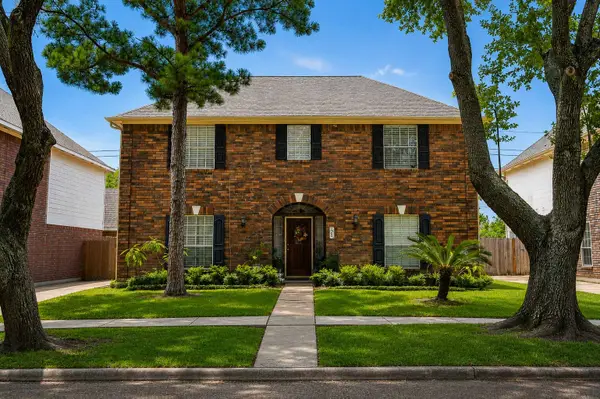 $380,000Active4 beds 3 baths2,684 sq. ft.
2306 Bent River Drive, Sugar Land, TX 77479
MLS# 11828925Listed by: MDK REALTY ASSOCIATES


Protect your home and budget from life's surprises with an Assurant Home Warranty, backed by a partner that supports you through every step of homeownership. Explore Plans.
© 2023 - 2026 ERA Franchise Systems LLC. All rights reserved. ERA Franchise Systems LLC fully supports the principles of the Fair Housing Act and the Equal Opportunity Act. ERA, ERA Real Estate powered, and their respective logos are registered service marks of ERA Franchise Systems LLC. Each office is independently owned and operated.