
1122 Old Oyster Trail, Sugar Land, TX 77478
Local realty services provided by:ERA Experts
1122 Old Oyster Trail,Sugar Land, TX 77478
$750,000
- 4 Beds
- 4 Baths
- 3,434 sq. ft.
- Single family
- Active
Listed by: glory crafts, ashley peterson
Office: douglas elliman real estate281-652-5588
MLS#:26100928
Source:HARMLS
Price summary
- Price:$750,000
- Price per sq. ft.:$218.4
- Monthly HOA dues:$115.92
About this home
WATERFRONT ELEGANCE in a GATED NEIGHBORHOOD retreat! This Stunning Stucco and Stone home showcases a modern elegant design complemented by custom finishes throughout. This 4 bedroom 3 1/2 bath home offers a versatile downstairs primary bedroom with a full bath that could also be used as a gameroom. The spacious Chef's kitchen flows seamlessly into the inviting living areas. The dramatic custom stone accent frames the TV creating an artistic focal point that elevates the interior design. One of the bedrooms has been transformed into a custom designed closet complete with built-ins and lighting that can be used for extensive wardrobe area or transformed into a nursery or home gym. Step outside and experience WATERFRONT LIVING where BREATHTAKING SUNSETS paint the sky and reflect on the water creating a spectacular backdrop of tranquility. AC 2023*Driveway Pavers*Hunter Douglas Blinds*Custom Closets*Upgraded Lighting inside and outside*Tesla charger*additional parking & More!
Contact an agent
Home facts
- Year built:2014
- Subdivision & Development:The Enclave At Lake Pointe
- Listing ID #:26100928
- Updated:September 22, 2026 at 03:30 PM
Rooms and interior
- Bedrooms:4
- Total bathrooms:4
- Full bathrooms:3
- Half bathrooms:1
- Rooms Total:8
- Flooring:Carpet, Engineered Hardwood, Tile
- Bathrooms Description:Separate Shower
- Kitchen Description:Breakfast Bar, Dishwasher, Disposal, Double Oven, Gas Range, Granite Counters, Kitchen Family Room Combo, Microwave
- Living area:3,434 sq. ft.
Heating and cooling
- Cooling:Central Air, Electric
- Heating:Central, Gas
- Central air:Yes
Structure and exterior
- Roof:Tile
- Year built:2014
- Building area:3,434 sq. ft.
- Lot area:0.08 Acres
- Lot Features:Views, Waterfront
- Architectural Style:Mediterranean, Traditional
- Construction Materials:Stone, Stucco
- Exterior Features:Balcony, Fence, Patio
- Foundation Description:Slab
- Levels:3 Stories
Schools
- High school:DULLES HIGH SCHOOL
- Middle school:DULLES MIDDLE SCHOOL
- Elementary school:HIGHLANDS ELEMENTARY SCHOOL (FORT BEND)
Utilities
- Sewer:Public Sewer
Finances and disclosures
- Price:$750,000
- Price per sq. ft.:$218.4
- Tax amount:$15,051 (2026)
Features and amenities
- Appliances:Dishwasher, Disposal, Double Oven, Gas Range, Microwave
- Amenities:Ceiling Fans, Controlled Access, Crown Molding, Gated, Security Gate, Smoke Detectors
Parking
- Parking description:Garage
- Garage:Yes
- Garage spaces:2
New listings near 1122 Old Oyster Trail
- New
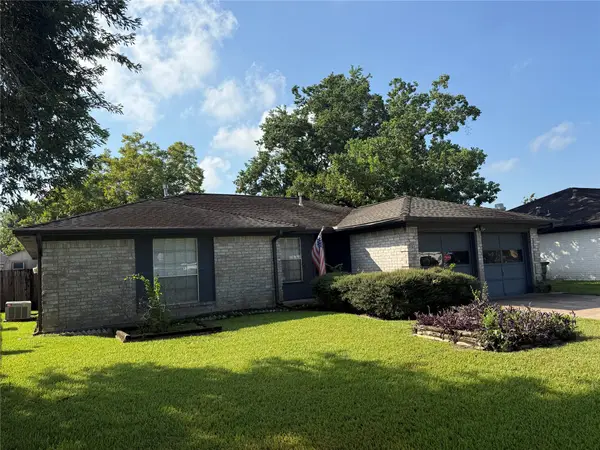 $239,000Active3 beds 2 baths1,434 sq. ft.
13715 Brightfield Drive, Sugar Land, TX 77498
MLS# 20396787Listed by: SUGAR LAND HOMES - New
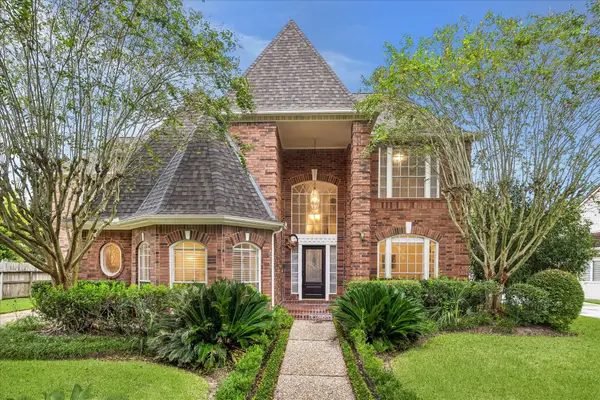 $778,880Active4 beds 4 baths3,350 sq. ft.
3622 Springhill Lane, Sugar Land, TX 77479
MLS# 4323126Listed by: RE/MAX SOUTHWEST - New
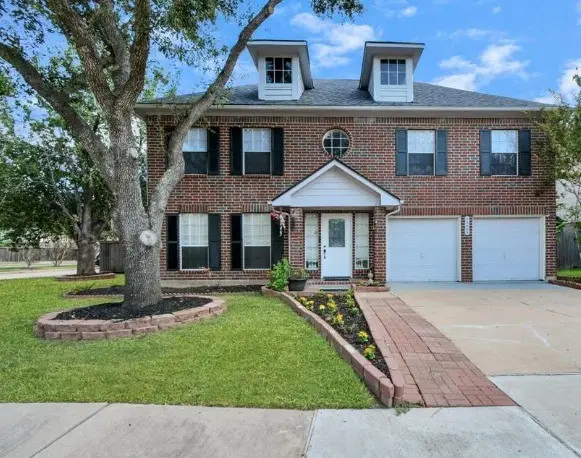 $399,000Active4 beds 3 baths2,502 sq. ft.
16403 Dawncrest Way, Sugar Land, TX 77498
MLS# 15631523Listed by: REALM REAL ESTATE PROFESSIONALS - SUGAR LAND - New
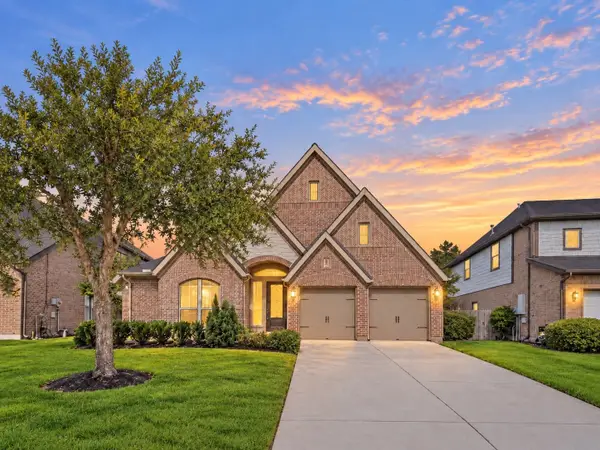 $539,000Active4 beds 3 baths3,123 sq. ft.
6727 Miller Shadow Lane, Sugar Land, TX 77479
MLS# 48367695Listed by: EXP REALTY LLC - New
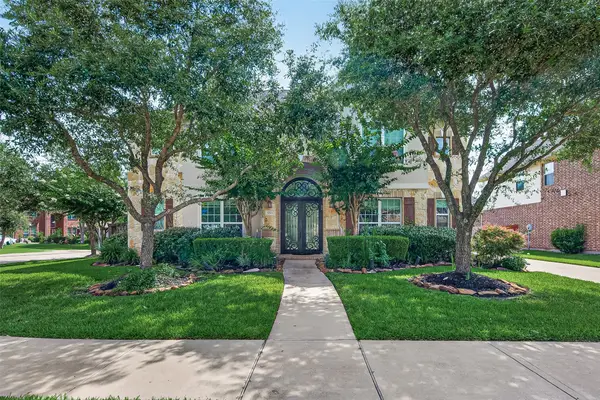 $755,000Active4 beds 4 baths4,328 sq. ft.
5703 Flagstone Pass Court, Sugar Land, TX 77479
MLS# 27323186Listed by: KELLER WILLIAMS REALTY SOUTHWEST - New
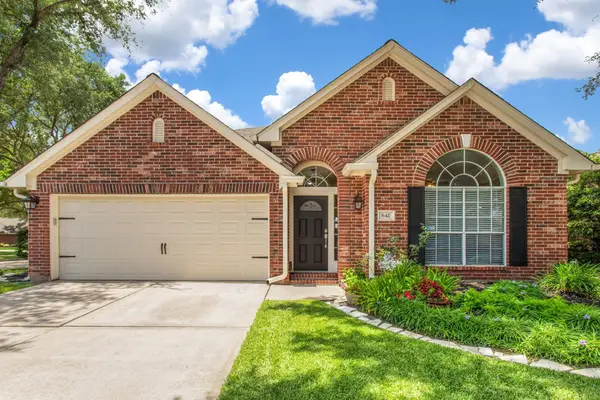 $449,900Active3 beds 2 baths2,095 sq. ft.
642 Avery Drive, Sugar Land, TX 77479
MLS# 19453250Listed by: REALM REAL ESTATE PROFESSIONALS - SUGAR LAND - New
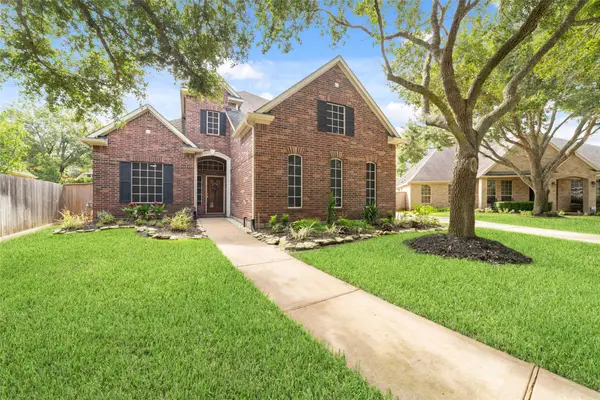 $619,000Active5 beds 4 baths4,129 sq. ft.
13643 Schumann Trail, Sugar Land, TX 77498
MLS# 5261589Listed by: CB&A, REALTORS-KATY - New
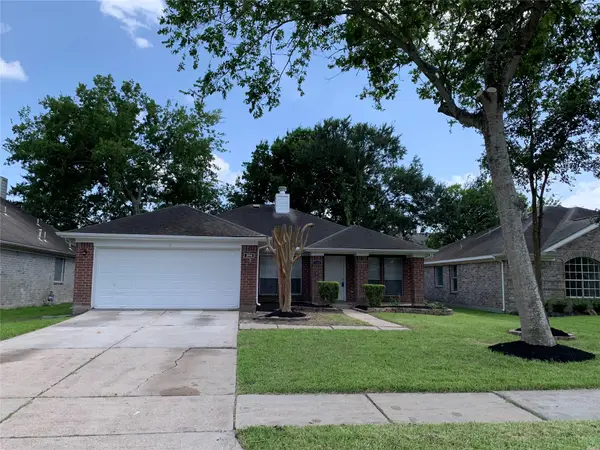 $279,000Active4 beds 2 baths1,829 sq. ft.
3115 Shady Ridge Trail, Sugar Land, TX 77498
MLS# 97210115Listed by: DREAMLAND PROPERTIES - New
 $330,000Active3 beds 2 baths2,272 sq. ft.
1802 Elmwood Court, Sugar Land, TX 77498
MLS# 96514047Listed by: RE/MAX SOUTHWEST


Protect your home and budget from life's surprises with an Assurant Home Warranty, backed by a partner that supports you through every step of homeownership. Explore Plans.
© 2023 - 2026 ERA Franchise Systems LLC. All rights reserved. ERA Franchise Systems LLC fully supports the principles of the Fair Housing Act and the Equal Opportunity Act. ERA, ERA Real Estate powered, and their respective logos are registered service marks of ERA Franchise Systems LLC. Each office is independently owned and operated.