
13050 Forester Canyon Lane, Sugar Land, TX 77498
Local realty services provided by:American Real Estate ERA Powered
13050 Forester Canyon Lane,Sugar Land, TX 77498
$469,900
- 4 Beds
- 4 Baths
- 3,436 sq. ft.
- Single family
- Active
Upcoming open houses
- Sat, Oct 0312:00 pm - 03:00 pm
Listed by: tonya brown
Office: compass re texas, llc. - west houston281-751-3130
MLS#:76321820
Source:HARMLS
Price summary
- Price:$469,900
- Price per sq. ft.:$136.76
- Monthly HOA dues:$119.17
About this home
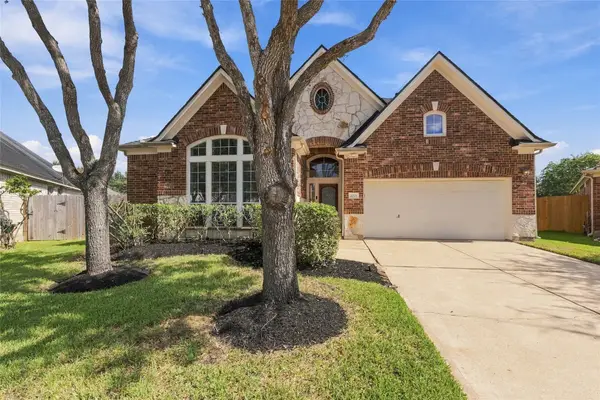
Experience serene, treelined streets and waterfront living in gated Orchard Lake Estates. This spacious lake front, corner lot, 1.5-story home features 4 bedrooms, 3.5 baths, an executive study, and an oversized upstairs game room with half bath. The thoughtfully designed open concept floor plan offers all bedrooms downstairs, high ceilings, crown molding, abundant natural light, and beautiful pond and fountain views from multiple rooms. The kitchen includes generous cabinetry, solid-surface counters, pantry, stainless appliances and gas cooktop. Enjoy a covered front porch, covered rear patio, and fenced backyard overlooking the water. Conveniently located near shopping, dining and major commuter routes. LIMITED ACCESS / SHOWING AVAILABILITY OPPORTUNITIES. SELLER IS REQUESTING HIGHEST AND BEST OFFER TO BE SUBMITTEDY BY OCTOBER 9, 2026.
Contact an agent
Home facts
- Year built:2001
- Subdivision & Development:Orchard Lake Estates Sec 1
- Listing ID #:76321820
- Updated:September 27, 2026 at 03:24 PM
Rooms and interior
- Bedrooms:4
- Total bathrooms:4
- Full bathrooms:3
- Half bathrooms:1
- Rooms Total:11
- Flooring:Carpet, Tile
- Bathrooms Description:Separate Shower, Soaking Tub, Tub Shower
- Kitchen Description:Breakfast Bar, Dishwasher, Disposal, Double Oven, Electric Oven, Gas Cooktop, Kitchen Family Room Combo, Microwave, Pantry
- Living area:3,436 sq. ft.
Heating and cooling
- Cooling:Central Air, Electric
- Heating:Central, Gas
- Central air:Yes
Structure and exterior
- Roof:Composition
- Year built:2001
- Building area:3,436 sq. ft.
- Lot area:0.23 Acres
- Lot Features:Cleared, Corner Lot, Subdivision, Views, Waterfront
- Architectural Style:Traditional
- Construction Materials:Brick, Cement Siding, Wood Siding
- Exterior Features:Fence, Patio, Private Yard
- Foundation Description:Slab
Schools
- High school:AUSTIN HIGH SCHOOL (FORT BEND)
- Middle school:GARCIA MIDDLE SCHOOL (FORT BEND)
- Elementary school:OYSTER CREEK ELEMENTARY SCHOOL
Utilities
- Sewer:Public Sewer
Finances and disclosures
- Price:$469,900
- Price per sq. ft.:$136.76
- Tax amount:$11,214 (2026)
Features and amenities
- Appliances:Dishwasher, Disposal, Double Oven, Dryer, Electric Oven, Gas Cooktop, Microwave, Washer, Water Softener Owned
- Laundry features:Dryer, Washer
- Amenities:Ceiling Fans, Controlled Access, Crown Molding, Entrance Foyer, Gated, High Ceilings, Low Emissivity Windows, Prewired, Programmable Thermostat, Security Gate, Security System - Owned, Smoke Detectors, Water Softner - Owned, Window Coverings
Parking
- Parking description:Garage, Garage Door Opener, Oversized
- Garage:Yes
- Garage spaces:2
New listings near 13050 Forester Canyon Lane
- New
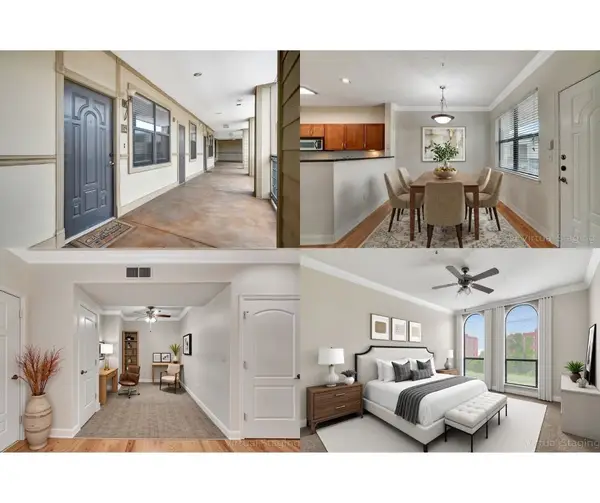 $205,000Active1 beds 1 baths993 sq. ft.
2299 Lone Star Drive #526, Sugar Land, TX 77479
MLS# 21125628Listed by: WALZEL PROPERTIES - CORPORATE OFFICE - New
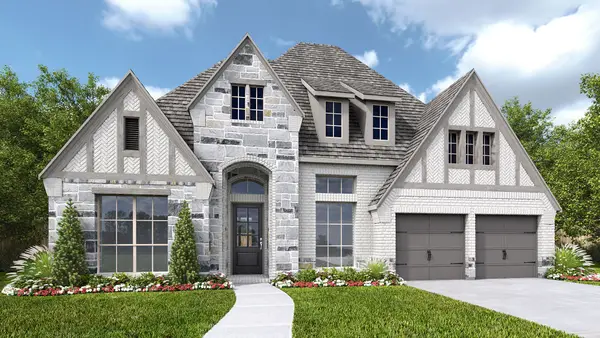 $755,900Active4 beds 4 baths3,112 sq. ft.
27117 Pioneer Ridge Court, Richmond, TX 77406
MLS# 50548797Listed by: PERRY HOMES REALTY, LLC - New
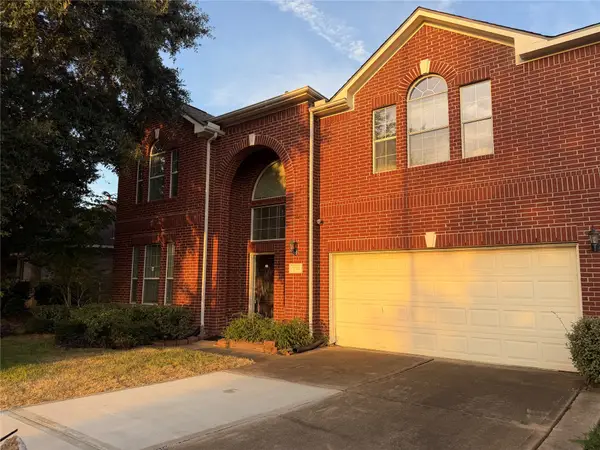 $410,000Active4 beds 3 baths2,618 sq. ft.
10331 Low Bridge Lane, Sugar Land, TX 77498
MLS# 19974385Listed by: TEXAS SIGNATURE REALTY - New
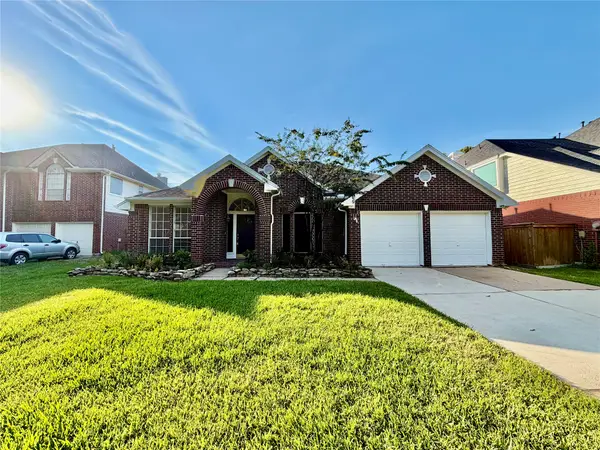 $390,000Active4 beds 2 baths2,325 sq. ft.
4506 Springfield Lakes Street, Sugar Land, TX 77479
MLS# 66802890Listed by: RE/MAX FINE PROPERTIES - New
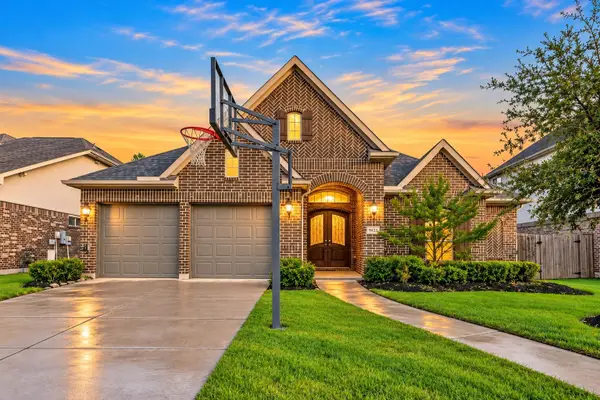 $600,000Active3 beds 3 baths2,638 sq. ft.
5803 Nowlands Run Lane, Sugar Land, TX 77479
MLS# 20817517Listed by: KELLER WILLIAMS REALTY METROPOLITAN - New
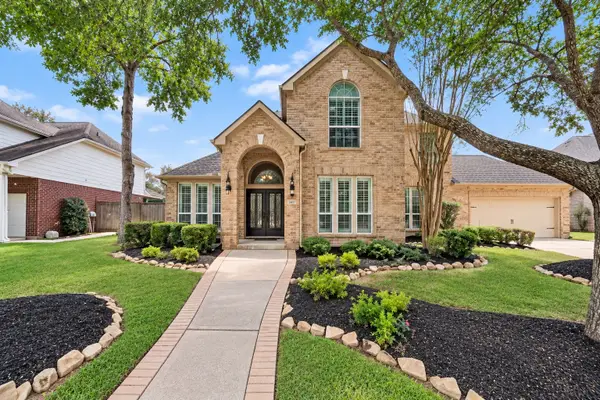 $499,999Active4 beds 3 baths3,064 sq. ft.
1422 Hillside Forest Drive, Sugar Land, TX 77479
MLS# 37244920Listed by: CASKEY REALTY - New
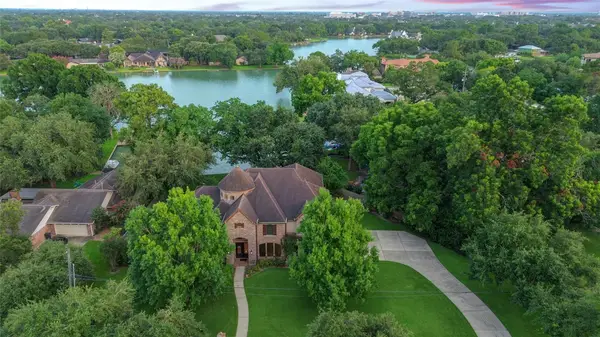 $1,995,000Active5 beds 5 baths5,123 sq. ft.
702 Piedmont Street, Sugar Land, TX 77478
MLS# 50493572Listed by: FERGUSON + FBRE - Open Sun, 2 to 4pmNew
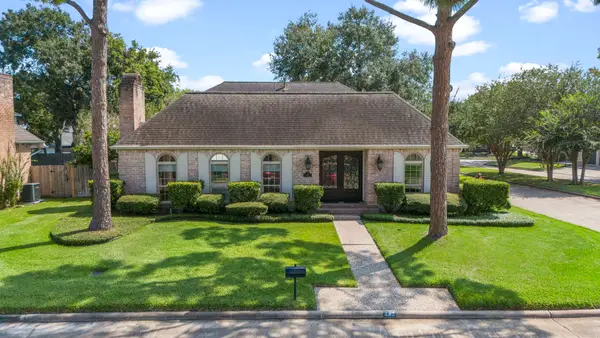 $699,000Active3 beds 3 baths3,298 sq. ft.
443 Fox Briar Lane, Sugar Land, TX 77478
MLS# 81089564Listed by: KELLER WILLIAMS REALTY SOUTHWEST - New
 $499,000Active4 beds 6 baths2,907 sq. ft.
4006 Wolf Springs Court, Sugar Land, TX 77479
MLS# 46862867Listed by: TOP USA INVESTMENT, LLC


Protect your home and budget from life's surprises with an Assurant Home Warranty, backed by a partner that supports you through every step of homeownership. Explore Plans.
© 2023 - 2026 ERA Franchise Systems LLC. All rights reserved. ERA Franchise Systems LLC fully supports the principles of the Fair Housing Act and the Equal Opportunity Act. ERA, ERA Real Estate powered, and their respective logos are registered service marks of ERA Franchise Systems LLC. Each office is independently owned and operated.