
14023 Clear Forest Drive, Sugar Land, TX 77498
Local realty services provided by:American Real Estate ERA Powered
14023 Clear Forest Drive,Sugar Land, TX 77498
$260,000
- 3 Beds
- 2 Baths
- 1,642 sq. ft.
- Single family
- Active
Listed by: eugene chua
Office: the sears group713-357-0068
MLS#:29509897
Source:HARMLS
Price summary
- Price:$260,000
- Price per sq. ft.:$158.34
- Monthly HOA dues:$40.42
About this home
Experience refined living in this beautifully renovated residence, where sophisticated design meets modern comfort. A dramatic, high-ceiling main living area creates an airy, impressive atmosphere, complemented by an inviting fireplace and elegant new lighting fixtures. The open-concept kitchen is a true showpiece, featuring gleaming quartz countertops, a stylish backsplash, brand-new soft-close cabinetry, and a new gas range—perfect for everyday living and effortless entertaining. Luxurious new vinyl flooring flows throughout, while fresh interior and exterior paint delivers a crisp, contemporary finish. New energy-efficient Low-E windows welcome natural light and enhance comfort. Generous walk-in closets offer exceptional storage. Major improvements include a new roof and completed foundation repairs, adding lasting value and peace of mind. Thoughtfully refreshed from top to bottom, this move-in-ready home offers an exceptional blend of style, function, and timeless appeal.
Contact an agent
Home facts
- Year built:1982
- Subdivision & Development:Townewest Sec 6
- Listing ID #:29509897
- Updated:November 01, 2026 at 05:16 PM
Rooms and interior
- Bedrooms:3
- Total bathrooms:2
- Full bathrooms:2
- Rooms Total:4
- Flooring:Plank, Vinyl
- Dining Description:Living Dining Room
- Kitchen Description:Convection Oven, Dishwasher, Disposal, Electric Range
- Living area:1,642 sq. ft.
Heating and cooling
- Cooling:Central Air, Electric
- Heating:Central, Electric
- Central air:Yes
Structure and exterior
- Roof:Composition
- Year built:1982
- Building area:1,642 sq. ft.
- Lot area:0.12 Acres
- Lot Features:Subdivision
- Architectural Style:Traditional
- Construction Materials:Brick
- Foundation Description:Slab
- Levels:1 Story
Schools
- High school:KEMPNER HIGH SCHOOL
- Middle school:SUGAR LAND MIDDLE SCHOOL
- Elementary school:BARRINGTON PLACE ELEMENTARY SCHOOL
Finances and disclosures
- Price:$260,000
- Price per sq. ft.:$158.34
- Tax amount:$4,499 (2026)
Features and amenities
- Appliances:Convection Oven, Dishwasher, Disposal, Electric Range
- Amenities:Ceiling Fans, Programmable Thermostat
Parking
- Parking description:Garage
- Garage:Yes
- Garage spaces:2
New listings near 14023 Clear Forest Drive
- New
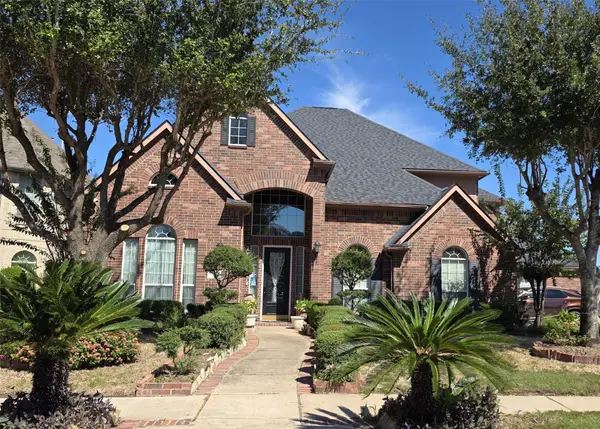 $655,000Active4 beds 3 baths4,263 sq. ft.
10811 Ashland Bridge Lane, Sugar Land, TX 77498
MLS# 2015496Listed by: REALM REAL ESTATE PROFESSIONALS - SUGAR LAND - New
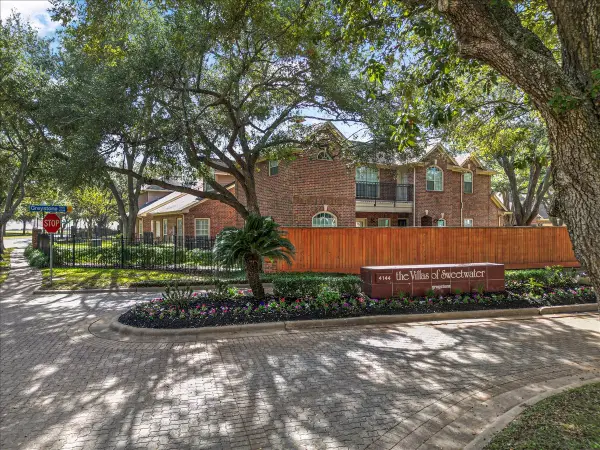 $269,000Active2 beds 2 baths1,277 sq. ft.
4144 Greystone Way #101, Sugar Land, TX 77479
MLS# 32560428Listed by: WEICHERT, REALTORS - THE MURRAY GROUP - New
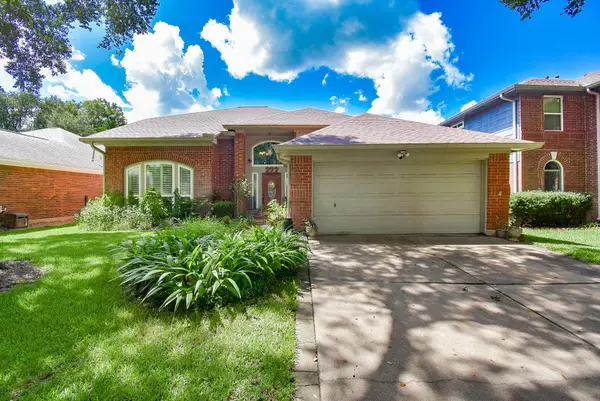 $370,000Active4 beds 3 baths2,488 sq. ft.
222 High Meadows Drive, Sugar Land, TX 77479
MLS# 52465318Listed by: ALL CITY REAL ESTATE - New
 $599,990Active5 beds 4 baths3,647 sq. ft.
4035 Bratton Street, Sugar Land, TX 77479
MLS# 44890348Listed by: BRICK + MORTAR REAL ESTATE CO - New
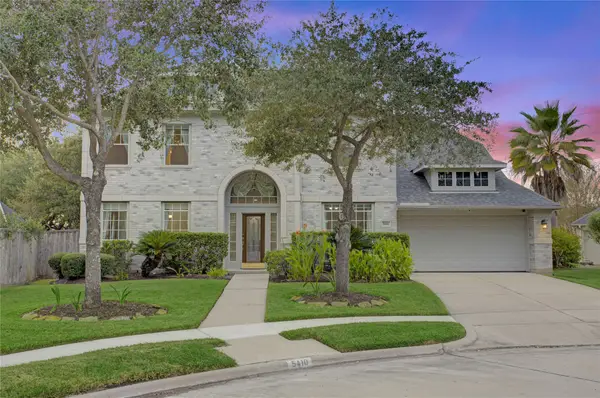 $720,000Active4 beds 4 baths3,454 sq. ft.
5410 Drakeview Court, Sugar Land, TX 77479
MLS# 61051221Listed by: KELLER WILLIAMS REALTY SOUTHWEST - New
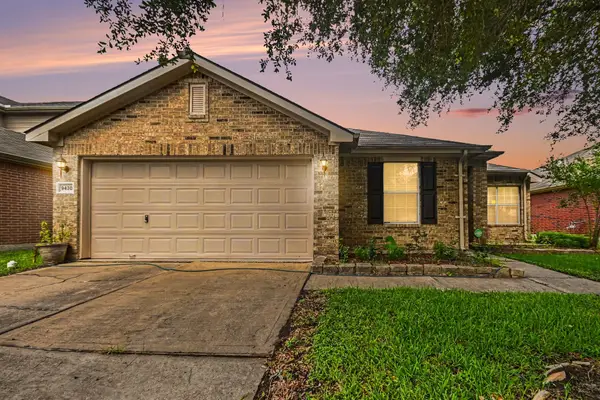 $286,000Active3 beds 2 baths2,209 sq. ft.
9430 Heflin Colony Drive, Sugar Land, TX 77498
MLS# 67546027Listed by: MOOSE REALTY - New
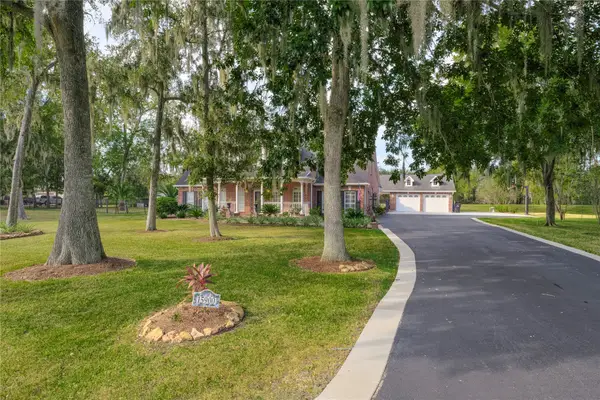 $699,997Active4 beds 4 baths3,655 sq. ft.
15900 Oleta Lane, Sugar Land, TX 77498
MLS# 95928034Listed by: SOUTHERN BLOOM PROPERTIES - New
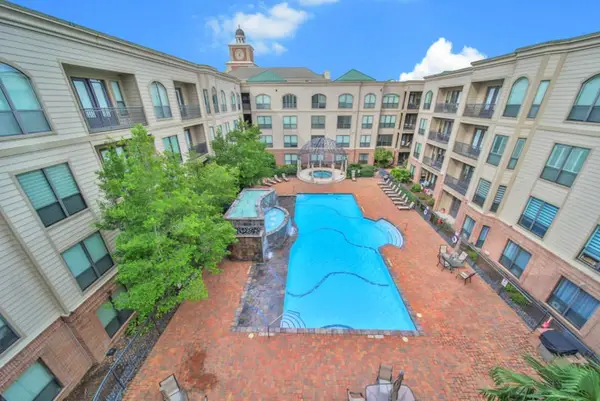 $335,000Active2 beds 2 baths1,478 sq. ft.
2299 Lone Star Drive #406, Sugar Land, TX 77479
MLS# 91375092Listed by: REALM REAL ESTATE PROFESSIONALS - SUGAR LAND - New
 $787,000Active5 beds 5 baths3,505 sq. ft.
5515 Mangrove Creek Lane, Sugar Land, TX 77479
MLS# 43626949Listed by: KELLER WILLIAMS REALTY SOUTHWEST


Protect your home and budget from life's surprises with an Assurant Home Warranty, backed by a partner that supports you through every step of homeownership. Explore Plans.
© 2023 - 2026 ERA Franchise Systems LLC. All rights reserved. ERA Franchise Systems LLC fully supports the principles of the Fair Housing Act and the Equal Opportunity Act. ERA, ERA Real Estate powered, and their respective logos are registered service marks of ERA Franchise Systems LLC. Each office is independently owned and operated.