
16366 Mellow Oaks Lane, Sugar Land, TX 77498
Local realty services provided by:American Real Estate ERA Powered
16366 Mellow Oaks Lane,Sugar Land, TX 77498
$325,000
- 3 Beds
- 2 Baths
- 2,011 sq. ft.
- Single family
- Active
Listed by: jimmy franklin
Office: exp realty llc.888-519-7431
MLS#:84002833
Source:HARMLS
Price summary
- Price:$325,000
- Price per sq. ft.:$161.61
- Monthly HOA dues:$45.83
About this home
Beautifully updated one story home situated on a desirable corner lot. The spacious, open-concept layout features high ceilings and wood flooring throughout. Two versatile flex spaces near the entry offer possibilities for a home office, playroom, formal dining or additional living space, with one enclosed by a pocket door for added privacy. The kitchen boasts upgraded cabinetry, a large island and adjoining dining area, all open to the family room. The private primary suite features two walk-in closets and a beautifully renovated bath with a frameless glass shower, soaking tub and upgraded dual-sink vanity. The guest bath has also been updated with the same tasteful finishes. Outdoors, an expansive patio provides exceptional space for relaxing and entertaining, with a large covered area featuring sun shades plus additional uncovered patio space. Ideally located within walking distance to Oyster Creek Elementary, and just minutes from the Grand Parkway, Hwy 90 and more.
Contact an agent
Home facts
- Year built:2001
- Subdivision & Development:Village Of Oak Lake
- Listing ID #:84002833
- Updated:August 19, 2026 at 11:55 AM
Rooms and interior
- Bedrooms:3
- Total bathrooms:2
- Full bathrooms:2
- Rooms Total:6
- Flooring:Tile, Wood
- Bathrooms Description:Separate Shower, Soaking Tub
- Kitchen Description:Dishwasher, Granite Counters, Kitchen Family Room Combo, Kitchen Island, Pantry
- Living area:2,011 sq. ft.
Heating and cooling
- Cooling:Central Air, Electric
- Heating:Central, Gas
- Central air:Yes
Structure and exterior
- Roof:Composition
- Year built:2001
- Building area:2,011 sq. ft.
- Lot area:0.18 Acres
- Lot Features:Corner Lot, Subdivision
- Architectural Style:Traditional
- Construction Materials:Brick
- Exterior Features:Fence, Patio, Private Yard
- Foundation Description:Slab
- Levels:1 Story
Schools
- High school:AUSTIN HIGH SCHOOL (FORT BEND)
- Middle school:GARCIA MIDDLE SCHOOL (FORT BEND)
- Elementary school:OYSTER CREEK ELEMENTARY SCHOOL
Utilities
- Sewer:Public Sewer
Finances and disclosures
- Price:$325,000
- Price per sq. ft.:$161.61
- Tax amount:$6,472 (2025)
Features and amenities
- Appliances:Dishwasher
- Amenities:High Ceilings
Parking
- Parking description:Garage
- Garage:Yes
- Garage spaces:2
New listings near 16366 Mellow Oaks Lane
- Open Sat, 11am to 1pmNew
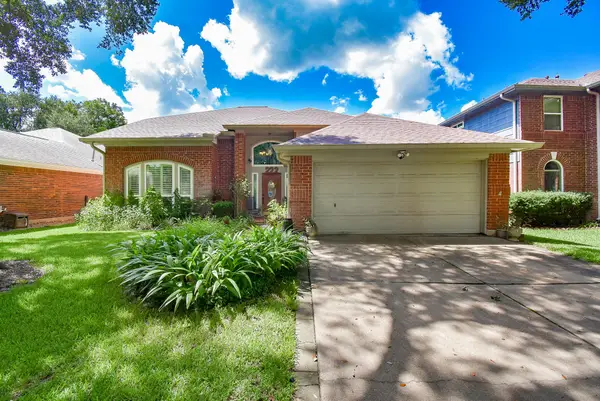 $400,000Active4 beds 3 baths2,600 sq. ft.
222 High Meadows Drive, Sugar Land, TX 77479
MLS# 50370989Listed by: ALL CITY REAL ESTATE - New
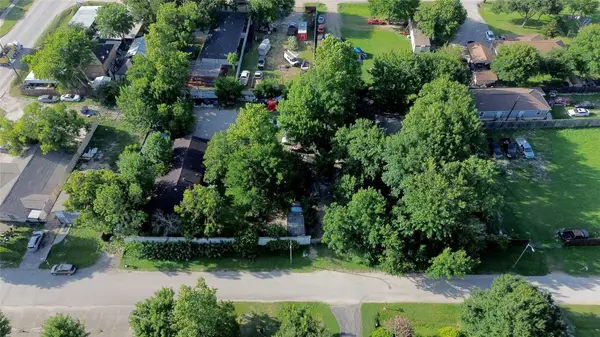 $2,400,000Active3 beds 2 baths967 sq. ft.
16005 Old Richmond Road, Sugar Land, TX 77498
MLS# 86643450Listed by: VAQUERO RE LLC - New
 $256,800Active2 beds 3 baths1,252 sq. ft.
2710 Grants Lake Boulevard #K5, Sugar Land, TX 77479
MLS# 15863368Listed by: REALM REAL ESTATE PROFESSIONALS - SUGAR LAND - New
 $547,000Active3 beds 3 baths2,810 sq. ft.
5231 Pickford Grove, Sugar Land, TX 77479
MLS# 22862206Listed by: EXP REALTY LLC - New
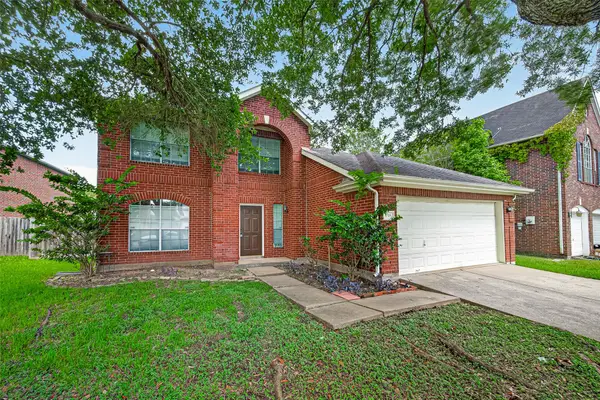 $335,000Active4 beds 3 baths2,116 sq. ft.
5715 Black Canyon Court, Sugar Land, TX 77479
MLS# 29088581Listed by: TEXAS UNITED REALTY - New
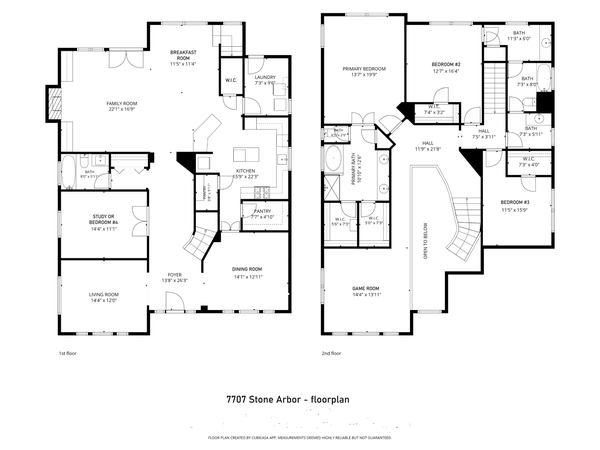 $649,900Active4 beds 3 baths3,501 sq. ft.
7707 Stone Arbor Drive, Sugar Land, TX 77479
MLS# 36641001Listed by: VILLAGE PROPERTY ADVISORS - New
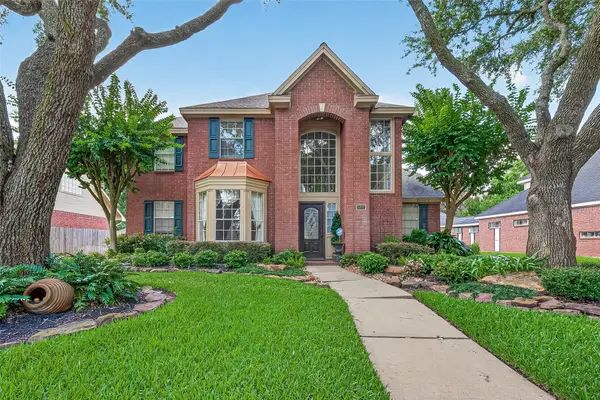 $459,900Active4 beds 3 baths2,649 sq. ft.
5807 Pendelton Place Drive, Sugar Land, TX 77479
MLS# 91048220Listed by: BETTER HOMES AND GARDENS REAL ESTATE GARY GREENE - SUGAR LAND - New
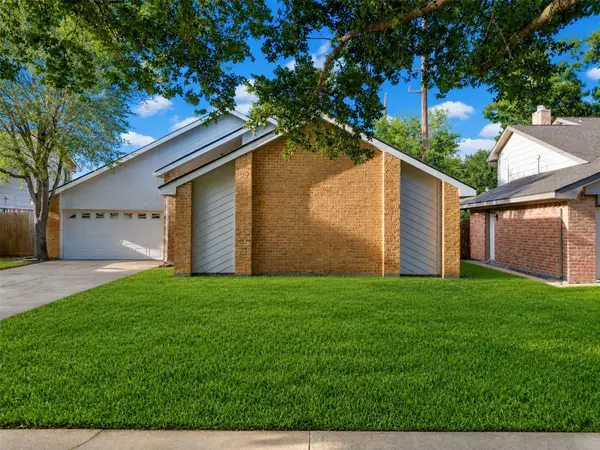 $379,000Active3 beds 2 baths
3035 Pecan Point Dr, Sugar Land, TX 77479
MLS# 35205005Listed by: LA PALMA REALTY - New
 $779,000Active4 beds 4 baths4,228 sq. ft.
51 Scepter Ridge, Sugar Land, TX 77498
MLS# 81044052Listed by: COMPASS RE TEXAS, LLC - HOUSTON - New
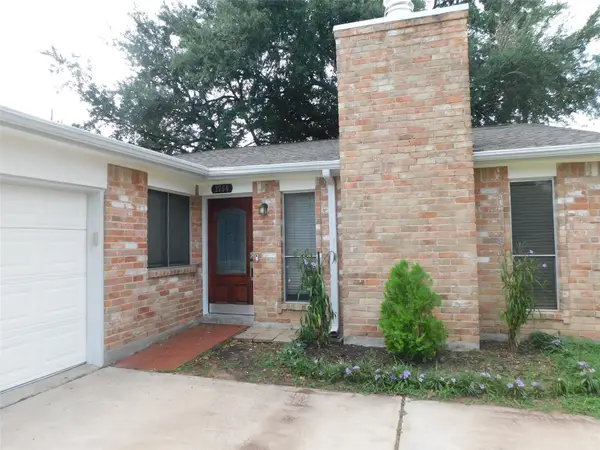 $318,000Active3 beds 2 baths1,635 sq. ft.
2754 Quarry Hill Road, Sugar Land, TX 77478
MLS# 38011917Listed by: SKY ENTERPRISES REALTY


Protect your home and budget from life's surprises with an Assurant Home Warranty, backed by a partner that supports you through every step of homeownership. Explore Plans.
© 2023 - 2026 ERA Franchise Systems LLC. All rights reserved. ERA Franchise Systems LLC fully supports the principles of the Fair Housing Act and the Equal Opportunity Act. ERA, ERA Real Estate powered, and their respective logos are registered service marks of ERA Franchise Systems LLC. Each office is independently owned and operated.