
16823 Cobble Ridge Drive, Sugar Land, TX 77498
Local realty services provided by:ERA Experts
16823 Cobble Ridge Drive,Sugar Land, TX 77498
$285,000
- 3 Beds
- 2 Baths
- 2,065 sq. ft.
- Single family
- Active
Listed by: jing harlan
Office: forever realty, llc.281-566-2562
MLS#:57909030
Source:HARMLS
Price summary
- Price:$285,000
- Price per sq. ft.:$138.01
- Monthly HOA dues:$36.25
About this home
Unique & Special! Beautiful, well-maintained all-brick home in Sugar Land! Great floor plan features formal dining, large island kitchen, 2 living areas, and NO carpet (laminate/tile only). Converted garage offers flexible space for a home office, gym, or media room. Fully fenced private backyard with covered patio, indoor utility room, and refrigerator included! Massive updates offer peace of mind: 2026 remodel with interior fresh paint through out, new blinds, stove, dishwasher, vents, and light fixtures; 2026 security cameras; 2025 kitchen counters/backsplash; 2024 roof, HVAC heating/cooling; 2023 double-pane windows; 2022 double-wide driveway; 2021/2015 PVC plumbing (baths, kitchen, laundry); 2020 French drain & main water line; 2016 water heater; 2015 gutters & bedroom laminate. Zoned to top FBISD schools. Excellent location near Missouri City, Richmond, Katy, and Houston with easy access to Hwy 6, 90, 59, and Grand Parkway 99. Near supermarkets, malls, and restaurants. NO FLOOD!
Contact an agent
Home facts
- Year built:1980
- Subdivision & Development:Pheasant Creek
- Listing ID #:57909030
- Updated:August 30, 2026 at 11:57 AM
Rooms and interior
- Bedrooms:3
- Total bathrooms:2
- Full bathrooms:2
- Rooms Total:7
- Flooring:Laminate, Tile
- Kitchen Description:Dishwasher, Disposal, Electric Cooktop, Electric Oven, Free Standing Range, Refrigerator
- Living area:2,065 sq. ft.
Heating and cooling
- Cooling:Central Air, Electric
- Heating:Central, Electric, Wall Furnace
- Central air:Yes
Structure and exterior
- Roof:Composition
- Year built:1980
- Building area:2,065 sq. ft.
- Lot area:0.16 Acres
- Lot Features:Subdivision
- Architectural Style:Traditional
- Construction Materials:Brick
- Exterior Features:Fully Fenced, Patio
- Foundation Description:Slab
- Levels:1 Story
Schools
- High school:AUSTIN HIGH SCHOOL (FORT BEND)
- Middle school:GARCIA MIDDLE SCHOOL (FORT BEND)
- Elementary school:OYSTER CREEK ELEMENTARY SCHOOL
Utilities
- Sewer:Public Sewer
Finances and disclosures
- Price:$285,000
- Price per sq. ft.:$138.01
- Tax amount:$5,856 (2025)
Features and amenities
- Appliances:Dishwasher, Disposal, Electric Cooktop, Electric Oven, Free Standing Range, Refrigerator
- Amenities:Ceiling Fans, Low Emissivity Windows, Smoke Detectors
New listings near 16823 Cobble Ridge Drive
- New
 $692,000Active4 beds 4 baths3,564 sq. ft.
3902 Breaux Bridge Lane, Sugar Land, TX 77479
MLS# 56212408Listed by: PRIORITY REALTY - New
 $378,000Active2 beds 2 baths1,478 sq. ft.
2299 Lone Star Drive #406, Sugar Land, TX 77479
MLS# 75895359Listed by: REALM REAL ESTATE PROFESSIONALS - SUGAR LAND - New
 $589,000Active4 beds 4 baths2,854 sq. ft.
1314 Ravenel Lane, Sugar Land, TX 77479
MLS# 64409767Listed by: WALZEL PROPERTIES - CORPORATE OFFICE - Open Sun, 2 to 4pmNew
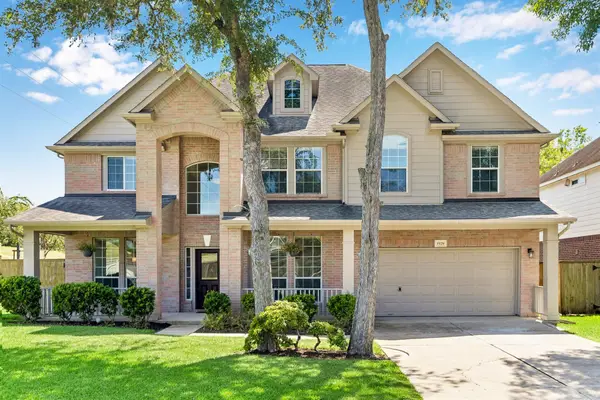 $505,000Active5 beds 4 baths3,497 sq. ft.
8126 Buffalo Springs Court, Sugar Land, TX 77479
MLS# 62428988Listed by: ONTX REALTY PARTNERS - New
 $272,000Active5 beds 3 baths2,355 sq. ft.
9711 Sugarblossom Lane, Sugar Land, TX 77498
MLS# 90026039Listed by: MONTES & ASSOCIATES REALTY - New
 $449,900Active4 beds 3 baths2,523 sq. ft.
9111 Morningstar Drive, Sugar Land, TX 77479
MLS# 98673372Listed by: TEXAS SIGNATURE REALTY - New
 $850,000Active4 beds 4 baths3,980 sq. ft.
6015 Turner Shadow Lane, Sugar Land, TX 77479
MLS# 56391674Listed by: RE/MAX SOUTHWEST - New
 $395,000Active4 beds 2 baths2,023 sq. ft.
15427 Truslow Point Lane, Sugar Land, TX 77478
MLS# 64845589Listed by: WALZEL PROPERTIES - CORPORATE OFFICE - Open Sun, 1 to 3pmNew
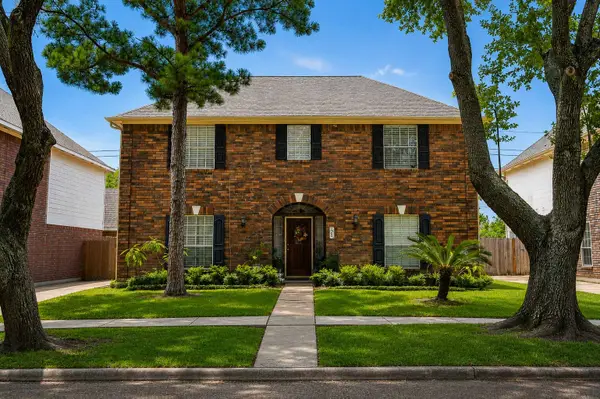 $380,000Active4 beds 3 baths2,684 sq. ft.
2306 Bent River Drive, Sugar Land, TX 77479
MLS# 11828925Listed by: MDK REALTY ASSOCIATES - Open Sun, 2 to 4pmNew
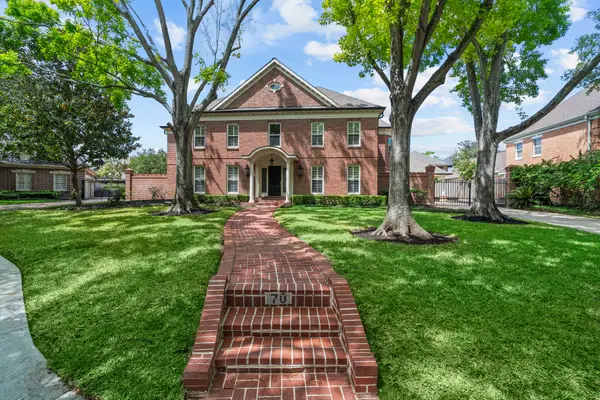 $1,099,000Active4 beds 5 baths5,036 sq. ft.
70 Pipers Walk, Sugar Land, TX 77479
MLS# 914664Listed by: KELLER WILLIAMS REALTY SOUTHWEST


Protect your home and budget from life's surprises with an Assurant Home Warranty, backed by a partner that supports you through every step of homeownership. Explore Plans.
© 2023 - 2026 ERA Franchise Systems LLC. All rights reserved. ERA Franchise Systems LLC fully supports the principles of the Fair Housing Act and the Equal Opportunity Act. ERA, ERA Real Estate powered, and their respective logos are registered service marks of ERA Franchise Systems LLC. Each office is independently owned and operated.