
1754 Carriage Way, Sugar Land, TX 77478
Local realty services provided by:ERA Experts
1754 Carriage Way,Sugar Land, TX 77478
$399,900
- 3 Beds
- 2 Baths
- 2,363 sq. ft.
- Single family
- Pending
Listed by: patty newton
Office: re/max fine properties281-265-5533
MLS#:20820973
Source:HARMLS
Price summary
- Price:$399,900
- Price per sq. ft.:$169.23
- Monthly HOA dues:$56.67
About this home
Welcome to 1754 Carriage Way- a fully remodeled home with numerous gorgeous updates! As you walk in, the skylight greets you with beautiful natural light! Step into updated kitchen with 6-burner gas range, Samsung stainless appliances & modern barn doors connecting to the sparkling dining room with views of the backyard and patio/deck. Oversized walk-in pantry has extra bar sink. Just across from utility room, there is a "holiday closet" with plenty of room to store your decor or small appliances. The garage is complete with Epoxy flooring. Back wing of the home leads you to two updated bedrooms with fresh paint, a fully updated secondary bathroom & the primary bedroom is tucked in the back for privacy. Primary suite has oversized walk-in closets, separate soaking tub, walk in tiled shower & double sinks. Floors are porcelain tile & engineered wood. Don't miss this opportunity to own a like-new home in the heart of Sugar Land, minutes from HWY 90, 59 & 6!
Contact an agent
Home facts
- Year built:1982
- Listing ID #:20820973
- Updated:July 06, 2026 at 08:16 PM
Rooms and interior
- Bedrooms:3
- Total bathrooms:2
- Full bathrooms:2
- Rooms Total:7
- Flooring:Engineered Hardwood, Stone
- Kitchen Description:Convection Oven, Dishwasher, Disposal, Gas Range, Microwave, Quartz Counters
- Living area:2,363 sq. ft.
Heating and cooling
- Cooling:Central Air, Electric
- Heating:Central, Gas
- Central air:Yes
Structure and exterior
- Roof:Composition
- Year built:1982
- Building area:2,363 sq. ft.
- Lot area:0.19 Acres
- Lot Features:Subdivision
- Architectural Style:Traditional
- Construction Materials:Brick
- Exterior Features:Fence, Patio
- Foundation Description:Slab
- Levels:1 Story
Schools
- High school:DULLES HIGH SCHOOL
- Middle school:DULLES MIDDLE SCHOOL
- Elementary school:HIGHLANDS ELEMENTARY SCHOOL (FORT BEND)
Utilities
- Sewer:Public Sewer
Finances and disclosures
- Price:$399,900
- Price per sq. ft.:$169.23
- Tax amount:$6,738 (2025)
Features and amenities
- Appliances:Convection Oven, Dishwasher, Disposal, Gas Range, Microwave
- Amenities:Ceiling Fans, Low Emissivity Windows
Parking
- Parking description:Garage
- Garage:Yes
- Garage spaces:2
New listings near 1754 Carriage Way
- New
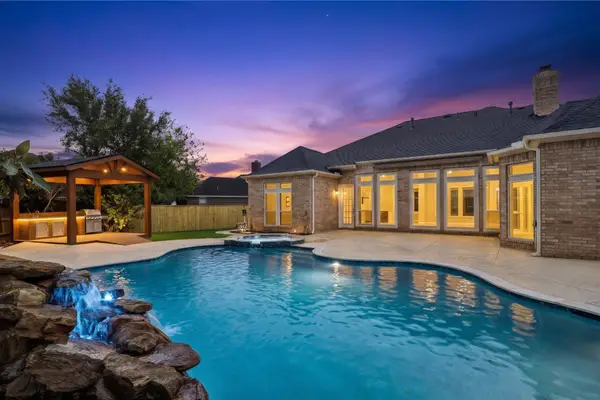 $749,000Active4 beds 4 baths3,915 sq. ft.
7503 Northwoods Drive, Sugar Land, TX 77479
MLS# 26093286Listed by: ONTX REALTY PARTNERS - New
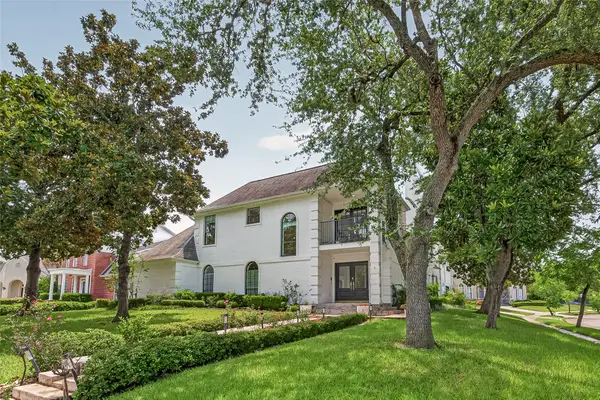 $1,100,000Active5 beds 6 baths4,545 sq. ft.
45 Clansmoor Court, Sugar Land, TX 77479
MLS# 66853106Listed by: ORCHARD BROKERAGE - New
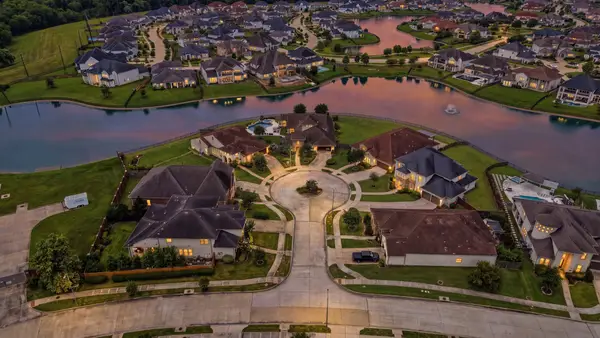 $820,000Active3 beds 4 baths3,500 sq. ft.
5907 Carrada Falls Court, Sugar Land, TX 77479
MLS# 4102894Listed by: PINNACLE REALTY ADVISORS - Open Sat, 1 to 3pmNew
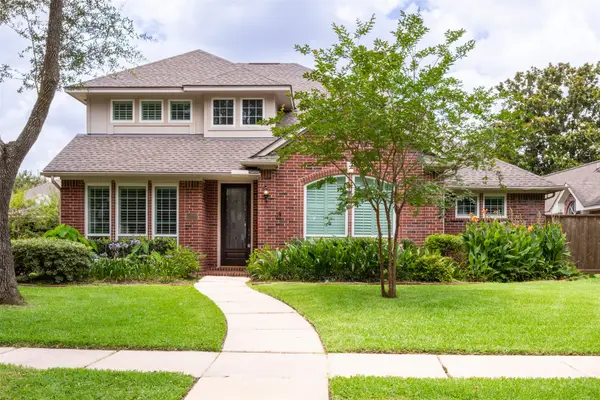 $429,900Active4 beds 3 baths2,728 sq. ft.
2118 Cypress Run Drive, Sugar Land, TX 77478
MLS# 81003572Listed by: ALPHAMAX REALTY INC. - New
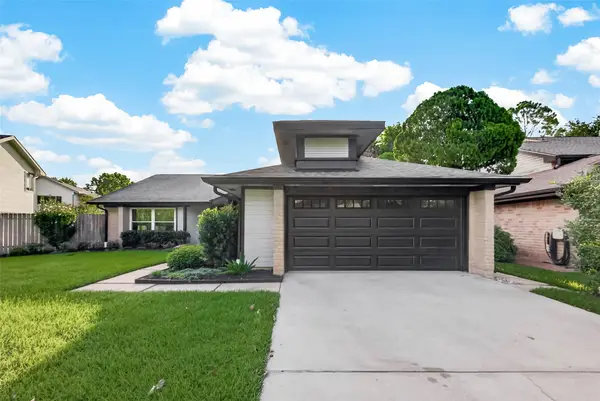 $400,000Active3 beds 2 baths1,801 sq. ft.
2119 Braesmeadow Lane, Sugar Land, TX 77479
MLS# 98144715Listed by: KELLER WILLIAMS HOUSTON CENTRAL - New
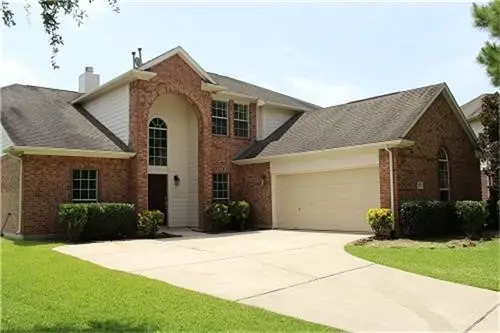 $372,553Active4 beds 3 baths2,648 sq. ft.
2314 Avery Park Drive, Sugar Land, TX 77498
MLS# 74189906Listed by: HOMESMART - New
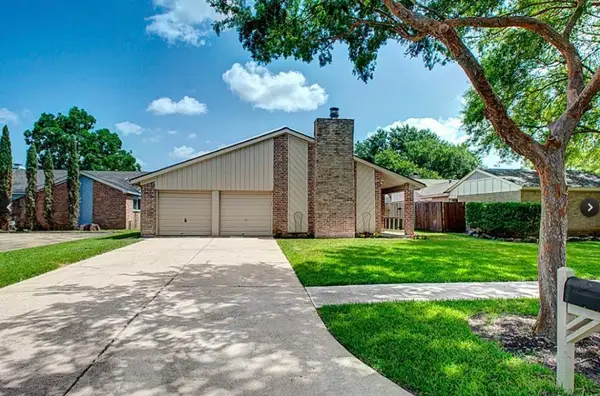 $356,000Active3 beds 2 baths1,888 sq. ft.
3023 Sam Houston Drive, Sugar Land, TX 77479
MLS# 84664263Listed by: KINGFAY INC - New
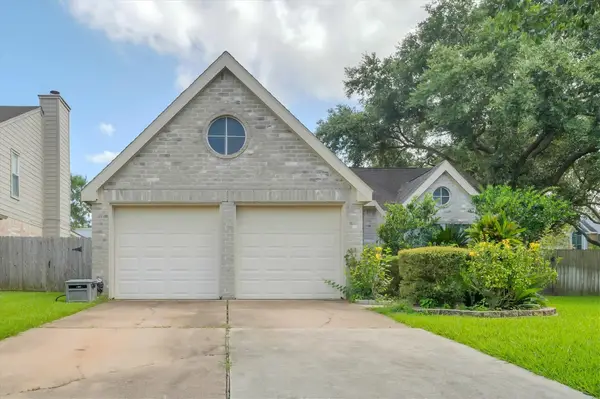 $285,000Active3 beds 2 baths1,491 sq. ft.
4402 Treasure Trail, Sugar Land, TX 77479
MLS# 52645775Listed by: JOE STRACK, BROKER - New
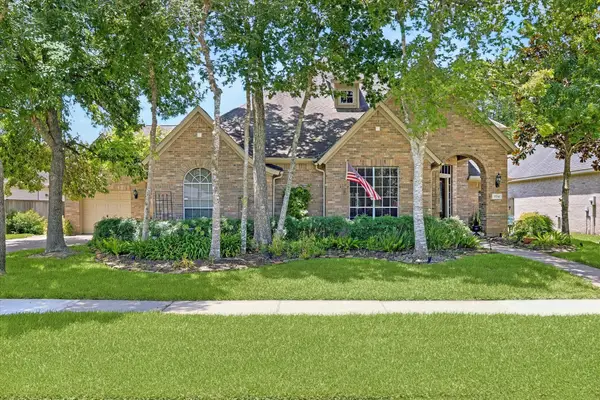 $599,000Active4 beds 4 baths3,315 sq. ft.
7734 Silent Forest Drive, Sugar Land, TX 77479
MLS# 60735584Listed by: ONTX REALTY PARTNERS - New
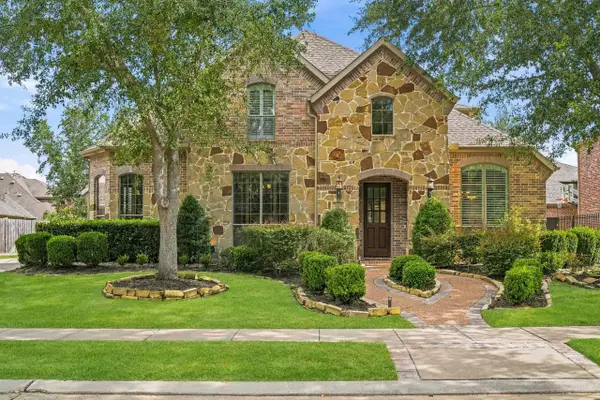 $904,888Active5 beds 5 baths4,466 sq. ft.
7415 Dresden Avenue, Sugar Land, TX 77479
MLS# 9251206Listed by: COLDWELL BANKER REALTY - SUGAR LAND


Protect your home and budget from life's surprises with an Assurant Home Warranty, backed by a partner that supports you through every step of homeownership. Explore Plans.
© 2023 - 2026 ERA Franchise Systems LLC. All rights reserved. ERA Franchise Systems LLC fully supports the principles of the Fair Housing Act and the Equal Opportunity Act. ERA, ERA Real Estate powered, and their respective logos are registered service marks of ERA Franchise Systems LLC. Each office is independently owned and operated.