
1802 Forest Gate Circle, Sugar Land, TX 77479
Local realty services provided by:American Real Estate ERA Powered
1802 Forest Gate Circle,Sugar Land, TX 77479
$2,650,000
- 5 Beds
- 9 Baths
- 11,314 sq. ft.
- Single family
- Active
Listed by: bryan beene
Office: martha turner sotheby's international realty713-520-1981
MLS#:44622021
Source:HARMLS
Price summary
- Price:$2,650,000
- Price per sq. ft.:$234.22
- Monthly HOA dues:$210.83
About this home
Set behind private gates on 1.4 acres at the end of a Greatwood cul-de-sac, this 11,000-square-foot English Manor estate draws on the great houses of Europe — executed in imported hardwoods, book-matched stone, marble, granite, and slate, beneath a true slate roof. A porte-cochère and gated circular drive open to formal rooms scaled for serious entertaining, a gourmet island kitchen with a butler's pantry of uncommon size, front and rear staircases, and attached guest quarters, while the entire third floor is a single grand game room. The primary wing occupies its own realm: dual baths, a fireplace study with custom built-ins, and a private balcony over the grounds. Outside, a commercial-scale pool and fountain, spa, professional landscape lighting, and Control4 automation throughout; a four-car garage completes the estate. On the largest lot of its kind in the area, this is a residence without peer — stately in bearing, warm in daily life, and unrepeatable in its craftsmanship.
Contact an agent
Home facts
- Year built:2000
- Subdivision & Development:Greatwood Estates Sec 1
- Listing ID #:44622021
- Updated:August 21, 2026 at 03:14 AM
Rooms and interior
- Bedrooms:5
- Total bathrooms:9
- Full bathrooms:6
- Half bathrooms:3
- Rooms Total:12
- Flooring:Marble, Slate, Wood
- Bathrooms Description:Jetted Tub, Separate Shower
- Kitchen Description:Breakfast Bar, Dishwasher, Disposal, Double Oven, Gas Oven, Gas Range, Granite Counters, Indoor Grill, Kitchen Island, Microwave, Pantry, Walk In Pantry
- Living area:11,314 sq. ft.
Heating and cooling
- Cooling:Central Air, Electric, Zoned
- Heating:Central, Gas, Zoned
- Central air:Yes
Structure and exterior
- Roof:Slate
- Year built:2000
- Building area:11,314 sq. ft.
- Lot area:1.41 Acres
- Lot Features:Cul De Sac, Near Golf Course
- Architectural Style:Traditional
- Construction Materials:Brick, Stone, Wood Siding
- Exterior Features:Fence, Fully Fenced, Hot Tub Spa, Patio, Private Yard, Sprinkler Irrigation
- Foundation Description:Slab
Schools
- High school:GEORGE RANCH HIGH SCHOOL
- Middle school:READING JUNIOR HIGH SCHOOL
- Elementary school:DICKINSON ELEMENTARY SCHOOL (LAMAR)
Utilities
- Sewer:Public Sewer
Finances and disclosures
- Price:$2,650,000
- Price per sq. ft.:$234.22
- Tax amount:$43,559 (2025)
Features and amenities
- Appliances:Dishwasher, Disposal, Double Oven, Gas Oven, Gas Range, Indoor Grill, Microwave
- Amenities:Atrium, Ceiling Fans, Central Vacuum, French Doors/Atrium Doors, High Ceilings, Indoor Grill, Low Emissivity Windows, Programmable Thermostat, Security System - Owned, Smoke Detectors, Window Coverings
- Pool features:Heated, In Ground
Parking
- Parking description:Additional Parking, Circular Driveway, Electric Gate, Garage, Porte Cochere
- Garage:Yes
- Garage spaces:4
New listings near 1802 Forest Gate Circle
- Open Sun, 2 to 4pmNew
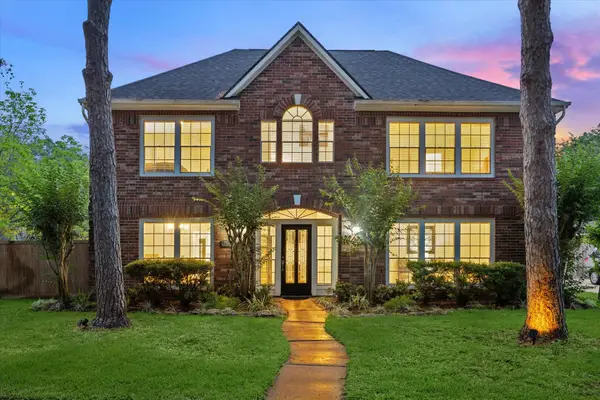 $460,000Active4 beds 3 baths2,994 sq. ft.
4419 Three Rivers Drive, Sugar Land, TX 77478
MLS# 96693545Listed by: COMPASS RE TEXAS, LLC - HOUSTON - New
 $190,000Active3 beds 2 baths1,434 sq. ft.
13630 Runney Meade Drive, Sugar Land, TX 77498
MLS# 4268925Listed by: HOMESMART - New
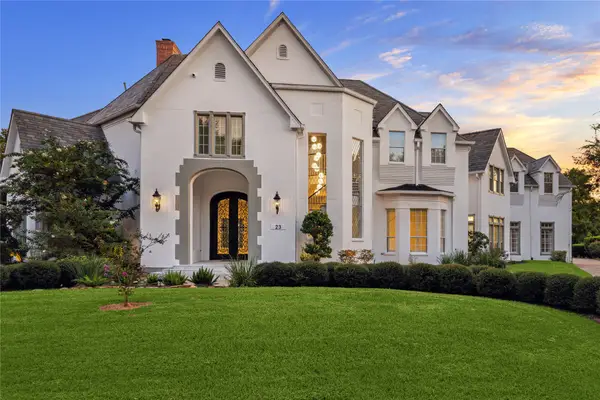 $2,599,000Active6 beds 8 baths8,362 sq. ft.
23 Glen Eagles Dr, Sugar Land, TX 77479
MLS# 16446920Listed by: REALM REAL ESTATE PROFESSIONALS - SUGAR LAND - New
 $2,650,000Active5 beds 9 baths11,314 sq. ft.
1802 Forest Gate Circle, Sugar Land, TX 77479
MLS# 44622021Listed by: MARTHA TURNER SOTHEBY'S INTERNATIONAL REALTY - Open Sat, 2 to 5pmNew
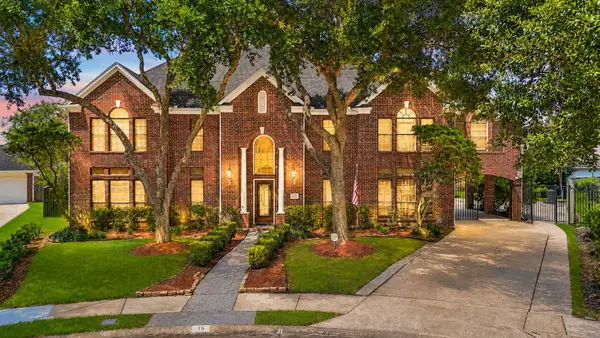 $640,000Active5 beds 4 baths4,125 sq. ft.
16 Fosters Court, Sugar Land, TX 77479
MLS# 64822378Listed by: EXP REALTY LLC - New
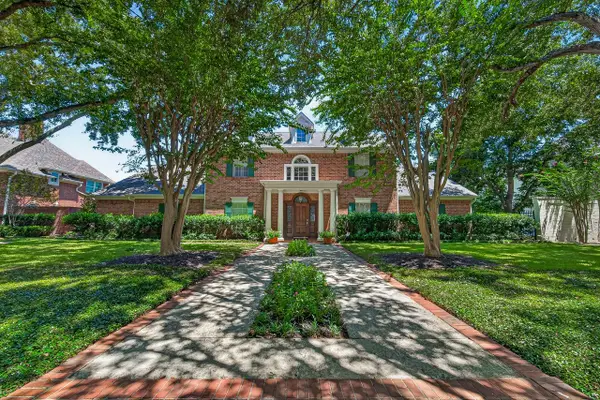 $899,000Active4 beds 5 baths3,847 sq. ft.
22 Linney Boulevard, Sugar Land, TX 77479
MLS# 74948703Listed by: WEICHERT, REALTORS - THE MURRAY GROUP - New
 $1,275,000Active7 beds 7 baths7,631 sq. ft.
4103 Thistle Hill Court, Sugar Land, TX 77479
MLS# 8649587Listed by: EXP REALTY LLC - Open Sun, 12 to 2pmNew
 $630,000Active4 beds 5 baths3,505 sq. ft.
722 Chevy Chase Circle, Sugar Land, TX 77478
MLS# 90405888Listed by: COMPASS RE TEXAS, LLC - HOUSTON - New
 $349,900Active3 beds 3 baths2,049 sq. ft.
518 Rozelle Avenue, Sugar Land, TX 77498
MLS# 91573226Listed by: KELLER WILLIAMS MEMORIAL - New
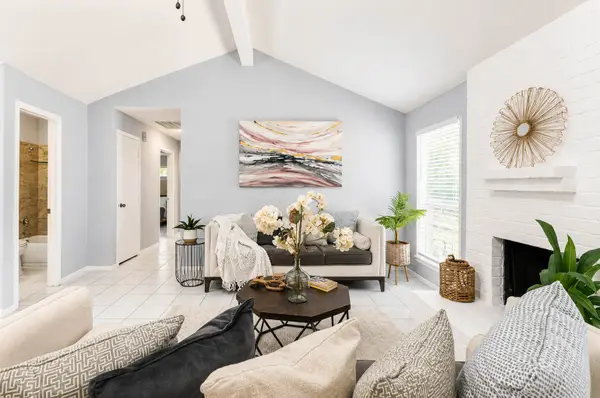 $239,900Active3 beds 2 baths1,274 sq. ft.
14119 Clear Forest Drive, Sugar Land, TX 77498
MLS# 98920776Listed by: MONARCH & CO


Protect your home and budget from life's surprises with an Assurant Home Warranty, backed by a partner that supports you through every step of homeownership. Explore Plans.
© 2023 - 2026 ERA Franchise Systems LLC. All rights reserved. ERA Franchise Systems LLC fully supports the principles of the Fair Housing Act and the Equal Opportunity Act. ERA, ERA Real Estate powered, and their respective logos are registered service marks of ERA Franchise Systems LLC. Each office is independently owned and operated.