
1811 Oak Shadow Court, Sugar Land, TX 77479
Local realty services provided by:ERA Experts
1811 Oak Shadow Court,Sugar Land, TX 77479
$925,000
- 4 Beds
- 4 Baths
- 4,441 sq. ft.
- Single family
- Pending
Listed by: toni awadin
Office: realm real estate professionals - sugar land281-690-5900
MLS#:21341873
Source:HARMLS
Price summary
- Price:$925,000
- Price per sq. ft.:$208.29
- Monthly HOA dues:$105.42
About this home
Exquisitely crafted by Partners in Building, this custom residence is nestled on a corner cul-de-sac lot in the prestigious Charleston Estates of Greatwood. Designed for luxurious living, the home showcases a resort-style backyard featuring a professionally designed pool. Inside, the thoughtfully designed floor plan offers 4 generously sized bedrooms, a private home office, formal dining, an elegant living room with views of the backyard retreat, & a warm, inviting family room with a beautiful fireplace. The gourmet island kitchen is appointed with stainless steel appliances & a built-in Viking refrigerator. Dual staircases add both convenience & architectural distinction. The primary suite has its own fireplace & direct access to the backyard. Upstairs, you'll find an expansive game room, a media room, offering exceptional spaces for recreation & hosting guests. Addl highlights include a mosquito misting system, a 3-car tandem garage, & exquisite architectural details throughout.
Contact an agent
Home facts
- Year built:2005
- Subdivision & Development:Greatwood Charleston Estates
- Listing ID #:21341873
- Updated:October 03, 2026 at 08:27 AM
Rooms and interior
- Bedrooms:4
- Total bathrooms:4
- Full bathrooms:3
- Half bathrooms:1
- Rooms Total:13
- Flooring:Carpet, Engineered Hardwood, Tile
- Bathrooms Description:Jetted Tub, Separate Shower
- Kitchen Description:Dishwasher, Disposal, Electric Oven, Gas Cooktop, Granite Counters, Kitchen Family Room Combo, Kitchen Island, Microwave, Pantry, Refrigerator, Trash Compactor, Walk In Pantry
- Living area:4,441 sq. ft.
Heating and cooling
- Cooling:Central Air, Electric
- Heating:Central, Gas
- Central air:Yes
Structure and exterior
- Roof:Composition
- Year built:2005
- Building area:4,441 sq. ft.
- Lot area:0.33 Acres
- Lot Features:Corner Lot, Subdivision
- Architectural Style:Traditional
- Construction Materials:Brick
- Exterior Features:Patio, Sprinkler Irrigation
- Foundation Description:Slab
- Levels:2 Stories
Schools
- High school:GEORGE RANCH HIGH SCHOOL
- Middle school:READING JUNIOR HIGH SCHOOL
- Elementary school:CAMPBELL ELEMENTARY SCHOOL (LAMAR)
Utilities
- Sewer:Public Sewer
Finances and disclosures
- Price:$925,000
- Price per sq. ft.:$208.29
- Tax amount:$15,192 (2025)
Features and amenities
- Appliances:Dishwasher, Disposal, Electric Oven, Gas Cooktop, Microwave, Refrigerator, Trash Compactor
- Amenities:Ceiling Fans, Crown Molding, Entrance Foyer, High Ceilings, Programmable Thermostat, Smoke Detectors
- Pool features:Gunite
Parking
- Parking description:Garage, Garage Door Opener, Tandem
- Garage:Yes
- Garage spaces:3
New listings near 1811 Oak Shadow Court
- New
 $349,900Active4 beds 3 baths2,336 sq. ft.
927 Presley Way, Sugar Land, TX 77479
MLS# 94920466Listed by: REALM REAL ESTATE PROFESSIONALS - SUGAR LAND - Open Sun, 2 to 4pmNew
 $575,000Active4 beds 4 baths3,400 sq. ft.
3134 Old Masters Drive, Sugar Land, TX 77479
MLS# 25331044Listed by: ALL CITY REAL ESTATE - New
 $2,000,000Active4 beds 6 baths6,230 sq. ft.
7 Silverloch Court, Sugar Land, TX 77479
MLS# 11850307Listed by: RE/MAX FINE PROPERTIES - New
 $499,900Active4 beds 3 baths2,477 sq. ft.
2006 Teakwood Place, Sugar Land, TX 77478
MLS# 83053182Listed by: KELLER WILLIAMS REALTY SOUTHWEST - Open Sat, 1 to 3pmNew
 $325,000Active4 beds 3 baths2,615 sq. ft.
16810 Benwick Drive, Sugar Land, TX 77498
MLS# 80639819Listed by: UPSCALE REAL ESTATE SERVICES - Open Sat, 12 to 3pmNew
 $325,000Active3 beds 2 baths1,774 sq. ft.
4502 Topaz Trail Drive, Sugar Land, TX 77479
MLS# 8201060Listed by: EXP REALTY LLC - Open Sun, 2 to 4pmNew
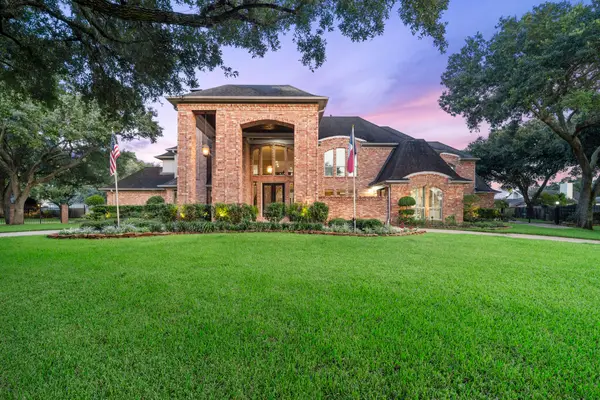 $1,597,000Active5 beds 7 baths6,030 sq. ft.
3 Regent Court, Sugar Land, TX 77478
MLS# 41336122Listed by: KELLER WILLIAMS REALTY SOUTHWEST - New
 $349,000Active5 beds 3 baths2,932 sq. ft.
16639 Village View Trail, Sugar Land, TX 77498
MLS# 65713412Listed by: CLIENT FIRST REAL ESTATE - Open Sun, 2 to 4pmNew
 $999,900Active5 beds 5 baths4,478 sq. ft.
3102 Barrons Way, Sugar Land, TX 77479
MLS# 91096459Listed by: EXP REALTY, LLC - New
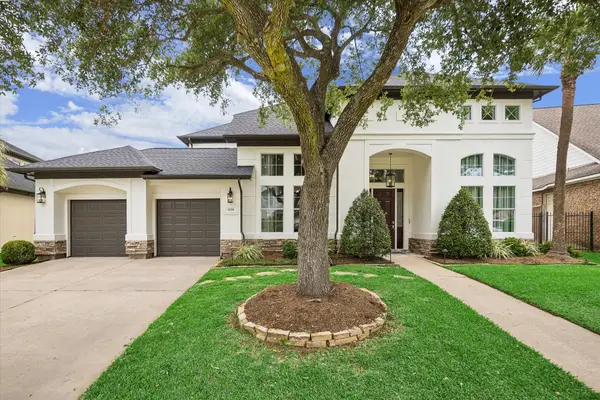 $998,880Active4 beds 5 baths4,420 sq. ft.
5230 Turning Leaf Lane, Sugar Land, TX 77479
MLS# 45271722Listed by: RE/MAX SOUTHWEST


Protect your home and budget from life's surprises with an Assurant Home Warranty, backed by a partner that supports you through every step of homeownership. Explore Plans.
© 2023 - 2026 ERA Franchise Systems LLC. All rights reserved. ERA Franchise Systems LLC fully supports the principles of the Fair Housing Act and the Equal Opportunity Act. ERA, ERA Real Estate powered, and their respective logos are registered service marks of ERA Franchise Systems LLC. Each office is independently owned and operated.