
202 Knoll Forest Dr, Sugar Land, TX 77479
Local realty services provided by:ERA Experts
202 Knoll Forest Dr,Sugar Land, TX 77479
$385,000
- 4 Beds
- 2 Baths
- 2,361 sq. ft.
- Single family
- Active
Listed by: kris barzilla
Office: re/max fine properties281-265-5533
MLS#:92739246
Source:HARMLS
Price summary
- Price:$385,000
- Price per sq. ft.:$163.07
- Monthly HOA dues:$105.42
About this home
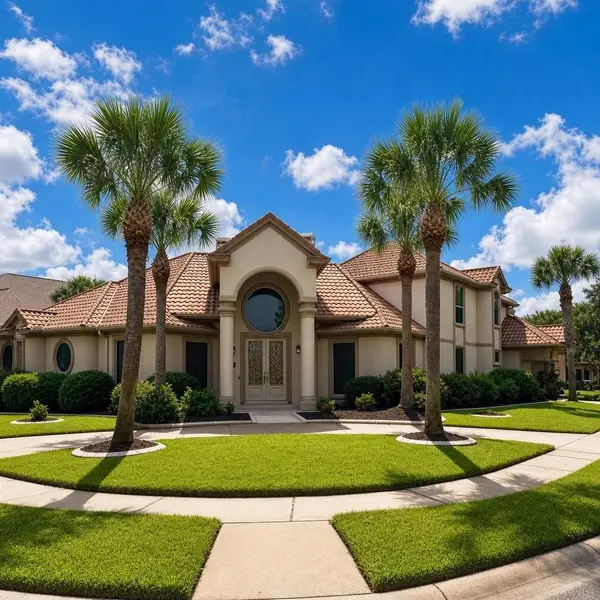
Beautifully renovated and move in ready 1 story with open concept, high ceilings and custom lighting! This home feautures Formal Living or play space area, Dining, 4 bedrooms or 3 plus a study, Open kitchen with Quartz Counters, Dbl Ovens, soft close cabinets,oversized island and counter space for dinners or entertaining. Kitchen looks out over the breakfast and family room. Spacious Primary bedroom with 2 closets, Primary bath features skylight, dbl his and her sinks, high ceiling, Quartz counters, separate bath and custom shower. Home features all new flooring including wood like laminate in main living areas, new plush carpet in bedrooms, 5/1/4 inch baseboards that add a clean finish, A/C as of Sept 2025, new appliances, stunning Quartz countertops complemented by updated sinks, faucets & designer fixtures throughout. This home is move in ready!
Contact an agent
Home facts
- Year built:1993
- Subdivision & Development:Greatwood
- Listing ID #:92739246
- Updated:August 22, 2026 at 01:16 AM
Rooms and interior
- Bedrooms:4
- Total bathrooms:2
- Full bathrooms:2
- Rooms Total:11
- Flooring:Carpet, Laminate
- Bathrooms Description:Separate Shower, Soaking Tub, Tub Shower
- Kitchen Description:Breakfast Bar, Dishwasher, Disposal, Double Oven, Kitchen Family Room Combo, Microwave, Pantry, Quartz Counters, Trash Compactor
- Living area:2,361 sq. ft.
Heating and cooling
- Cooling:Central Air, Electric
- Heating:Central, Gas
- Central air:Yes
Structure and exterior
- Roof:Composition
- Year built:1993
- Building area:2,361 sq. ft.
- Lot Features:Cleared, Cul De Sac, Near Golf Course, Subdivision
- Architectural Style:Traditional
- Construction Materials:Brick
- Exterior Features:Fence, Patio
- Foundation Description:Slab
- Levels:1 Story
Schools
- High school:GEORGE RANCH HIGH SCHOOL
- Middle school:READING JUNIOR HIGH SCHOOL
- Elementary school:DICKINSON ELEMENTARY SCHOOL (LAMAR)
Finances and disclosures
- Price:$385,000
- Price per sq. ft.:$163.07
Features and amenities
- Appliances:Dishwasher, Disposal, Double Oven, Microwave, Trash Compactor
- Amenities:Ceiling Fans, Crown Molding, Entrance Foyer, High Ceilings, Programmable Thermostat, Smoke Detectors, Vaulted Ceilings
Parking
- Parking description:Garage, Garage Door Opener
- Garage:Yes
- Garage spaces:2
New listings near 202 Knoll Forest Dr
- New
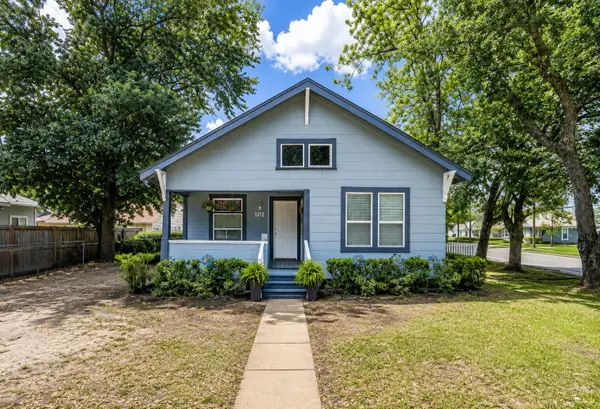 $286,000Active2 beds 2 baths1,050 sq. ft.
102 4th Street, Sugar Land, TX 77498
MLS# 16460336Listed by: MY CASTLE REALTY - New
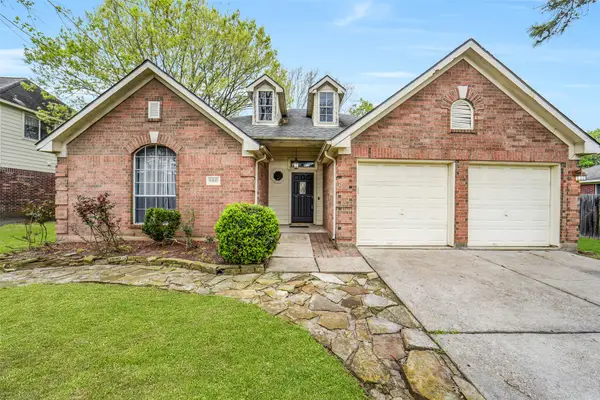 $314,900Active4 beds 2 baths2,181 sq. ft.
11610 Oak Lake Park Drive, Sugar Land, TX 77498
MLS# 55761497Listed by: EXP REALTY LLC - New
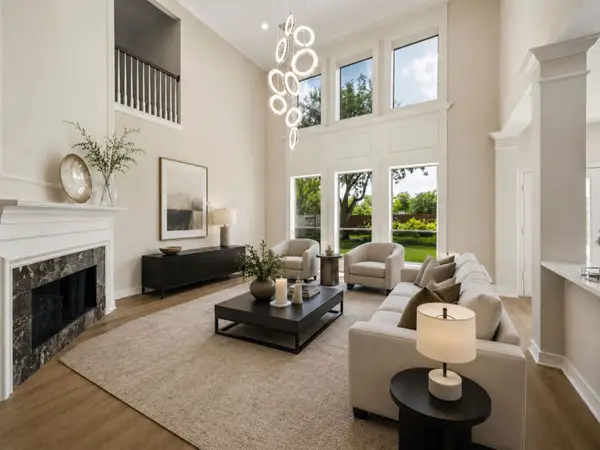 $549,500Active4 beds 4 baths3,378 sq. ft.
2302 Upland Park Drive, Sugar Land, TX 77479
MLS# 60347223Listed by: ONTX REALTY PARTNERS - New
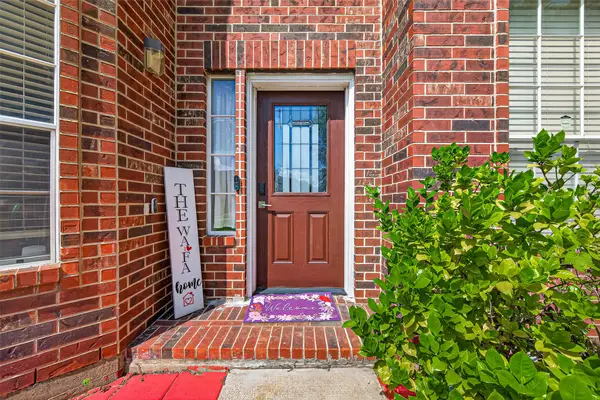 $629,000Active5 beds 4 baths3,548 sq. ft.
11930 Matagorda Lane, Sugar Land, TX 77498
MLS# 71925092Listed by: APEX BROKERAGE, LLC - New
 $315,000Active4 beds 3 baths2,368 sq. ft.
13914 Bonnetbriar Lane, Sugar Land, TX 77498
MLS# 72509058Listed by: LPT REALTY, LLC - Open Sun, 1 to 3pmNew
 $664,000Active3 beds 4 baths3,148 sq. ft.
1416 Lake Pointe Parkway, Sugar Land, TX 77478
MLS# 85904102Listed by: REAL BROKER, LLC - New
 $943,300Active4 beds 5 baths4,129 sq. ft.
10 Lake Mist Court, Sugar Land, TX 77479
MLS# 56119053Listed by: DOUGLAS ELLIMAN REAL ESTATE - Open Sat, 1 to 3pmNew
 $554,888Active3 beds 3 baths2,972 sq. ft.
1414 Ralston Branch Way, Sugar Land, TX 77479
MLS# 20604661Listed by: HOMETRUST REALTY - Open Sat, 1 to 3pmNew
 $938,888Active5 beds 5 baths4,361 sq. ft.
826 Delford Way, Sugar Land, TX 77479
MLS# 21985608Listed by: HOMETRUST REALTY


Protect your home and budget from life's surprises with an Assurant Home Warranty, backed by a partner that supports you through every step of homeownership. Explore Plans.
© 2023 - 2026 ERA Franchise Systems LLC. All rights reserved. ERA Franchise Systems LLC fully supports the principles of the Fair Housing Act and the Equal Opportunity Act. ERA, ERA Real Estate powered, and their respective logos are registered service marks of ERA Franchise Systems LLC. Each office is independently owned and operated.