
2131 Creekshire Drive, Sugar Land, TX 77478
Local realty services provided by:American Real Estate ERA Powered
2131 Creekshire Drive,Sugar Land, TX 77478
$349,000
- 3 Beds
- 2 Baths
- 1,700 sq. ft.
- Single family
- Active
Listed by: uzair muhammad
Office: walzel properties - corporate office832-674-4960
MLS#:86302379
Source:HARMLS
Price summary
- Price:$349,000
- Price per sq. ft.:$205.29
- Monthly HOA dues:$29.17
About this home
Beautifully updated home ideally located in the heart of First Colony, backing to Lost Creek Park. Situated on a premium nearly 10,000 sq. ft. lot, one of the largest in the area, this home offers an exceptional blend of space, comfort, and modern style. Major improvements include a complete new HVAC system with new condenser, furnace, and duct work, along with a one-year-old roof with a 10-year transferable warranty. The thoughtfully designed floor plan features a spacious primary suite with a fully remodeled en-suite bath, plus a completely remodeled secondary bathroom. The beautifully appointed chef’s kitchen showcases new soft-close cabinetry, quartz counter tops, and stainless steel appliances. Additional upgrades include new LVP flooring, fresh interior and exterior paint, and added recessed lighting throughout. Zoned to highly rated FBISD schools with convenient access to parks, shopping, dining, and major highways.
Contact an agent
Home facts
- Year built:1984
- Subdivision & Development:Creekshire
- Listing ID #:86302379
- Updated:September 29, 2026 at 12:24 PM
Rooms and interior
- Bedrooms:3
- Total bathrooms:2
- Full bathrooms:2
- Rooms Total:6
- Bathrooms Description:Tub Shower
- Kitchen Description:Breakfast Bar, Dishwasher, Disposal, Gas Oven, Gas Range, Kitchen Family Room Combo, Microwave
- Living area:1,700 sq. ft.
Heating and cooling
- Cooling:Central Air, Electric
- Heating:Central, Gas
- Central air:Yes
Structure and exterior
- Roof:Composition
- Year built:1984
- Building area:1,700 sq. ft.
- Lot area:0.23 Acres
- Lot Features:Subdivision
- Architectural Style:Traditional
- Construction Materials:Brick
- Foundation Description:Slab
- Levels:1 Story
Schools
- High school:DULLES HIGH SCHOOL
- Middle school:DULLES MIDDLE SCHOOL
- Elementary school:HIGHLANDS ELEMENTARY SCHOOL (FORT BEND)
Utilities
- Sewer:Public Sewer
Finances and disclosures
- Price:$349,000
- Price per sq. ft.:$205.29
- Tax amount:$5,820 (2026)
Features and amenities
- Appliances:Dishwasher, Disposal, Gas Oven, Gas Range, Microwave
Parking
- Parking description:Garage
- Garage:Yes
- Garage spaces:2
New listings near 2131 Creekshire Drive
- New
 $279,900Active3 beds 2 baths1,600 sq. ft.
3926 Mill Rock Circle, Sugar Land, TX 77479
MLS# 65502295Listed by: REAL BROKER, LLC - Open Sat, 9 to 11amNew
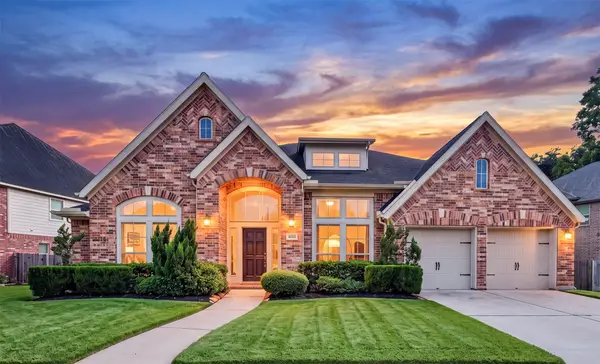 $679,000Active4 beds 3 baths3,580 sq. ft.
4003 Birch Vale Lane, Sugar Land, TX 77479
MLS# 68370928Listed by: HOUSTON ELITE PROPERTIES LLC - New
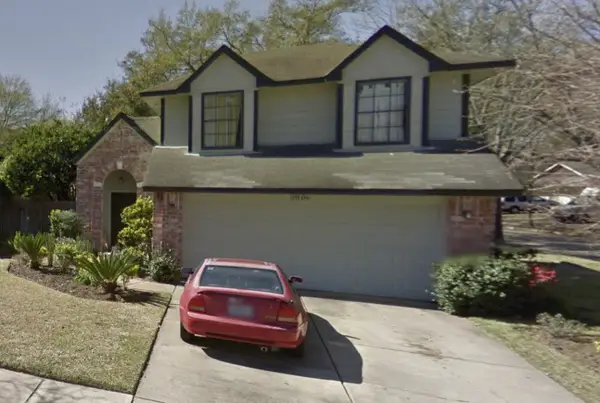 $284,990Active3 beds 3 baths1,796 sq. ft.
2006 Creek Valley Lane, Sugar Land, TX 77478
MLS# 56791670Listed by: TOP BROKERAGE - New
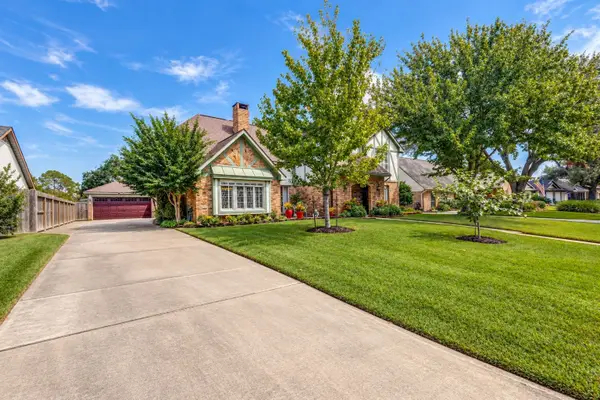 $575,000Active5 beds 3 baths3,380 sq. ft.
807 Longview Drive, Sugar Land, TX 77478
MLS# 21397210Listed by: ONDEMAND REALTY - New
 $585,000Active4 beds 3 baths2,482 sq. ft.
6518 Dallerton St, Sugar Land, TX 77479
MLS# 55991761Listed by: 5X REALTY - New
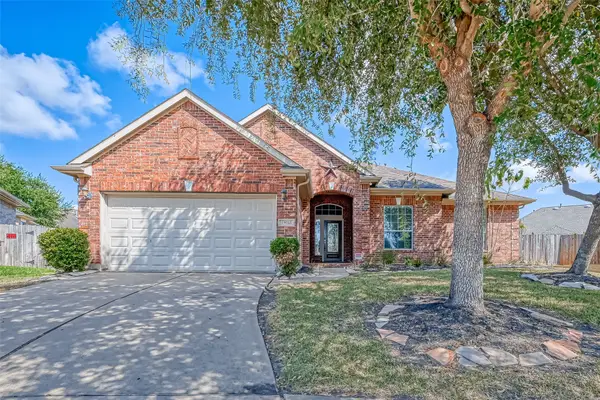 $429,000Active4 beds 2 baths2,488 sq. ft.
13922 Normandy Court, Sugar Land, TX 77498
MLS# 5308495Listed by: MIH REALTY, LLC - New
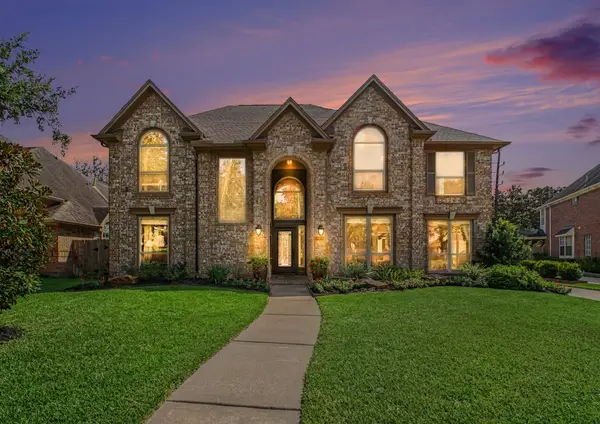 $628,000Active5 beds 4 baths3,424 sq. ft.
5406 Brook Bend Drive, Sugar Land, TX 77479
MLS# 24471480Listed by: UNFORGETTABLELAKECONROE.COM - New
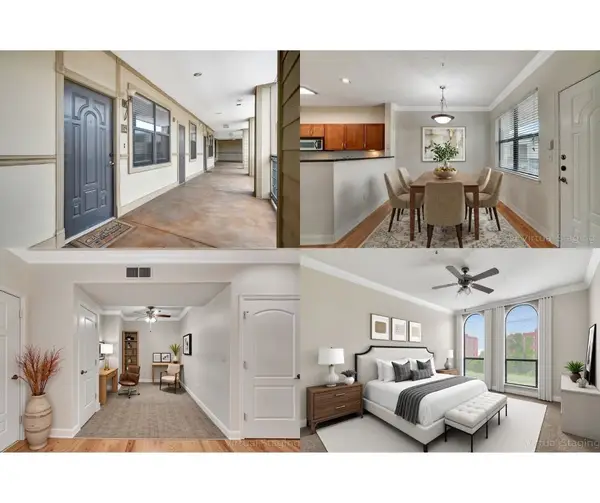 $205,000Active1 beds 1 baths993 sq. ft.
2299 Lone Star Drive #526, Sugar Land, TX 77479
MLS# 21125628Listed by: WALZEL PROPERTIES - CORPORATE OFFICE - New
 $230,000Active3 beds 2 baths1,296 sq. ft.
10550 Towneview Drive, Sugar Land, TX 77498
MLS# 90941837Listed by: SKW REALTY


Protect your home and budget from life's surprises with an Assurant Home Warranty, backed by a partner that supports you through every step of homeownership. Explore Plans.
© 2023 - 2026 ERA Franchise Systems LLC. All rights reserved. ERA Franchise Systems LLC fully supports the principles of the Fair Housing Act and the Equal Opportunity Act. ERA, ERA Real Estate powered, and their respective logos are registered service marks of ERA Franchise Systems LLC. Each office is independently owned and operated.